
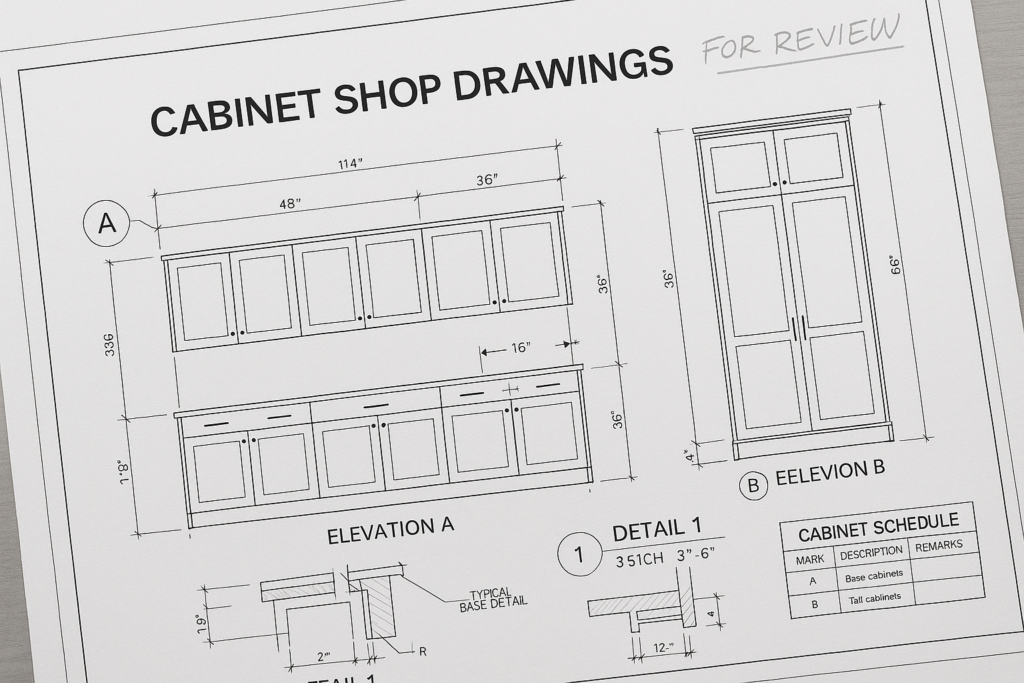
The practical guide to cabinet shop drawings for millwork projects
Cabinet shop drawings are the detailed, fabrication-ready documents that translate design intent into buildable millwork. In simple terms, millwork shop drawings differ from design drawings because design drawings show what the architect wants, while shop drawings show exactly how the millwork will be built, sized, joined, finished, coordinated, and installed. For general contractors, architects, millwork shops, and project managers, that difference matters because clear shop drawings reduce approval delays, field conflicts, and costly revisions during fabrication and installation.
This guide explains how cabinet shop drawings fit into architectural shop drawings, what should be checked before approval, which mistakes commonly slow down millwork submittals, and how MillworkIQ can help with drafting, redline cleanup, and submittal support.
What are millwork shop drawings?
Millwork shop drawings are technical drawings prepared after design documents and before fabrication. They are used to communicate the exact requirements for custom architectural millwork such as cabinets, reception desks, wall paneling, casework, shelving, vanities, built-in seating, and other fabricated wood or composite assemblies.
Unlike conceptual or permit drawings, millwork shop drawings are meant to answer practical construction questions such as:
- What are the exact dimensions of each cabinet or assembly?
- How do pieces align with walls, floors, ceilings, and adjacent trades?
- What materials, core types, edge details, reveals, and finishes are required?
- Where are fillers, scribes, cutouts, access panels, and hardware located?
- How will the item be fabricated, delivered, and installed?
In many projects, cabinet shop drawings are a subset of broader architectural shop drawings. They focus specifically on casework and millwork items that require higher detail than the architectural design set usually provides.
How cabinet shop drawings differ from design drawings
The most important distinction is intent versus execution.
Design drawings show intent
Architectural design drawings typically establish layout, appearance, code considerations, and general dimensions. They may identify cabinet runs, elevations, finish concepts, and keynote references. However, they often leave room for interpretation on fabrication details.
Design drawings usually answer:
- Where the millwork belongs
- How it should generally look
- What performance or finish standards apply
- How the millwork supports the design concept
Shop drawings show execution
Cabinet shop drawings convert that design intent into production information. They address exact dimensions, construction methods, panel thicknesses, toe kicks, reveals, hardware locations, grain direction where relevant, and coordination with field conditions and other trades.
Shop drawings usually answer:
- How the millwork will be fabricated
- How every component is sized and assembled
- How the assembly will fit in real field conditions
- What must be reviewed and approved before production starts
A practical example
An architect’s elevation may show an 18-foot reception desk with a stone top, wood veneer cladding, and integrated storage behind. That is enough to express the intended design. But the millwork shop drawings must go further by showing:
- Segment lengths for fabrication and delivery
- Substrate and veneer build-up
- Internal framing or support conditions
- Access doors or removable panels for electrical components
- Join lines, seam placement, and reveals
- Anchoring or installation sequence
Without that level of detail, fabrication begins with assumptions, and assumptions are where coordination problems begin.
Why cabinet shop drawings matter in millwork projects
Good millwork drafting is not just about clean lines on a page. It is a coordination tool that affects schedule, quality, and risk.
They reduce fabrication errors
Fabrication teams rely on approved shop drawings to cut materials, assign hardware, and plan assembly. Missing dimensions or vague notes can result in incorrect part sizes, hardware conflicts, and rework.
They improve coordination with other trades
Cabinet and millwork assemblies regularly interact with electrical, plumbing, HVAC, flooring, glazing, and structural conditions. Shop drawings create a point of coordination before material is ordered and built.
They support a smoother submittal process
Clear, organized millwork submittals help architects and GCs review faster. If sheets are inconsistent, dimensions are incomplete, or redlines are not resolved, approval can stall.
They protect design intent while making it buildable
Well-prepared shop drawings do not replace the architect’s design. They preserve it by clarifying how the finished product can actually be manufactured and installed in the field.
How cabinet shop drawings affect architectural shop drawings and project coordination
On many projects, cabinet shop drawings are not isolated documents. They influence and are influenced by the broader set of architectural shop drawings and coordination documents.
They often reveal field and document conflicts
During the drafting phase, cabinet dimensions may conflict with structural columns, uneven walls, MEP rough-ins, ceiling drops, or appliance clearances. Those issues may not be obvious in the original design set but become visible when the millwork is drafted at fabrication level.
They help define missing information
Architectural plans may identify a millwork item tag, but the actual details needed for build-out could still be missing. Cabinet shop drawings help fill the gap by clarifying section cuts, fillers, scribes, internal shelving, support members, and finish transitions.
They can affect sequencing and procurement
If a project includes long-lead veneer panels, specialty hardware, solid surface tops, or integrated lighting, the shop drawing package may determine when procurement can begin. Delayed approvals can quickly affect the project schedule.
They become the review baseline
Once submitted, the cabinet shop drawing package often becomes the central reference for comments, redlines, revisions, and fabrication release. That is why consistent sheet setup, legible dimensions, and coordinated notes are so important.
What should general contractors, architects, and millwork shops check?
The review process works best when each party checks the package from its own perspective. The lists below can help prevent avoidable back-and-forth.
Checklist for general contractors
- Confirm all referenced millwork items match the contract drawings and scope
- Verify dimensions align with the latest field conditions and approved changes
- Check for coordination with plumbing, electrical, and equipment rough-ins
- Review delivery splits, installation access, and sequencing concerns
- Make sure revision clouds, dates, and sheet numbering are clear
- Confirm the submittal package is complete before forwarding for design review
Checklist for architects and designers
- Confirm the visible design intent matches elevations, sections, and finish expectations
- Review proportions, reveals, door and drawer alignment, and edge conditions
- Check finish callouts, material transitions, veneer direction, and exposed surfaces
- Verify accessibility, clearances, and functional requirements where applicable
- Resolve design discrepancies rather than leaving them to fabrication assumptions
- Ensure review comments are specific enough for clean revision turnaround
Checklist for millwork shops
- Verify all critical dimensions before release to production
- Check hardware selections, mounting requirements, and clearances
- Review panel thicknesses, substrate types, edge treatments, and backing requirements
- Identify any missing site information that affects fabrication
- Make sure construction details are consistent from plan, elevation, and section views
- Track redlines carefully so the next issue reflects every required revision
Practical examples of details that should appear on cabinet shop drawings
Not every project needs the same level of detail, but these are common items that should be addressed when relevant.
Example 1: Base cabinet run in a break room
- Overall run dimensions
- Individual cabinet widths
- Countertop thickness and overhang
- Sink location and cutout dimensions
- Plumbing access panel or sink base configuration
- Appliance openings and filler requirements
- Toe kick height and setback
- Finish callouts for faces, ends, and interiors
Example 2: Wall paneling with integrated doors
- Panel module sizes
- Reveal widths and alignment strategy
- Door swing, concealed hardware, and touch latch details
- Backing requirements and attachment method
- Coordination with electrical devices or access needs
- Material grain direction or sequence matching requirements
Example 3: Reception desk with mixed materials
- Plan, front elevation, and sections through key areas
- Worksurface and transaction counter heights
- Stone, solid surface, metal, or glass interface details
- Cable management or power/data access points
- Storage cabinet internals and lock requirements
- Joint locations for fabrication and shipping
Common mistakes that cause approval delays
Many delays in millwork shop drawings are not caused by design complexity. They happen because the package is incomplete, inconsistent, or difficult to review.
Missing dimensions
If reviewers have to calculate sizes from scale or compare multiple sheets to find basic dimensions, comments and revisions will follow. Fabrication-level drawings need direct, readable dimensions.
Inconsistent information between views
A plan may show one cabinet width while an elevation shows another. A section may indicate a different countertop thickness than the schedule. These inconsistencies reduce confidence and slow approval.
Unclear material and finish notes
If the package does not clearly identify what is plastic laminate, painted MDF, veneer, solid wood, or solid surface, the reviewer may return it for clarification.
Poor redline incorporation
One of the most common submittal problems is partial revision. A comment is addressed in one location but not updated everywhere else it appears. This creates another review cycle.
No field verification notes where needed
When final dimensions depend on site conditions, that should be stated clearly. Otherwise the reviewer may assume the fabrication release is premature.
Weak coordination notes
If rough-ins, blocking, backing, appliance models, or template requirements affect the millwork, the shop drawing package should say so. Silence often creates confusion later.
How to make millwork submittals easier to review and approve
The goal of a submittal is not just to send drawings. The goal is to make review efficient and reliable.
Use a consistent sheet structure
Keep plans, elevations, sections, enlarged details, schedules, and notes organized in a predictable way. Reviewers can move faster when they know where to find information.
Separate design clarifications from fabrication details
If there are unresolved design questions, identify them clearly rather than burying them in general notes. This helps the architect and GC respond without slowing down everything else.
Show revisions clearly
Cloud changes, update revision dates, and maintain a clean comment log internally. Re-review becomes much easier when the updated information is obvious.
Include only relevant notes
Overloaded general notes can hide the details that matter most. Focus on project-specific conditions and fabrication-critical information.
Coordinate before formal submission when possible
Some issues are better resolved through a pre-submittal check with the project team. That can prevent a formal rejection for something that could have been clarified early.
Where MillworkIQ fits in
For many teams, the challenge is not knowing that shop drawings matter. The challenge is producing clean, coordinated drawing packages quickly enough to support fabrication and project schedules. That is where MillworkIQ fits naturally.
MillworkIQ supports millwork shops, general contractors, architects, and project teams with practical help on drafting, revision control, and submittal readiness. That can include cabinet shop drawing production, redline cleanup, dimension coordination, schedule alignment, and drawing updates based on review comments.
When a package needs to go from rough markups to a polished submittal set, MillworkIQ helps turn scattered information into organized, reviewable architectural shop drawings. When a team is stuck in repeated comment cycles, MillworkIQ can help clean up revisions so the next issue is clearer and easier to approve.
If you want to see examples of how drawing packages are presented, you can review the MillworkIQ portfolio. If you already have a project in motion and need drafting, redline revisions, or submittal support, the simplest next step is to request a quote.
Decision guide: when to get outside drafting or submittal support
Consider outside support if any of the following are true:
- Your in-house team is overloaded and approvals are becoming a bottleneck
- You have architect redlines that need fast, accurate incorporation
- The project includes complex custom millwork with multiple coordination points
- The shop drawing set is inconsistent and needs cleanup before resubmission
- You need better dimensioning, schedules, or coordination notes to avoid another review cycle
In those situations, MillworkIQ provides practical support rather than abstract advice. The focus is on getting the drawing package clearer, more complete, and more usable for review and fabrication.
FAQ
What is the main purpose of millwork shop drawings?
The main purpose is to convert architectural design intent into precise fabrication and installation information for custom millwork items.
Are cabinet shop drawings the same as architectural drawings?
No. Architectural drawings usually show design intent, while cabinet shop drawings show exact buildable details such as dimensions, materials, joinery-related conditions, hardware placement, and coordination notes.
Who reviews millwork submittals?
Typically the millwork shop prepares them, the general contractor manages the submittal flow, and the architect or design team reviews them for conformance with design intent and contract requirements.
What causes the most delays in millwork submittals?
Common causes include missing dimensions, inconsistent views, unclear finish notes, unresolved coordination issues, and incomplete incorporation of review comments.
When should shop drawings be started?
They should begin after enough design information is available to draft accurately, but early enough to support coordination, approvals, procurement, and fabrication without delaying the project.
Final takeaway
The difference between design drawings and millwork shop drawings is practical: one shows intent, the other shows how the work will actually be built. For cabinet and architectural millwork, that difference affects approvals, fabrication accuracy, trade coordination, and schedule performance.
If your team needs help drafting new cabinet shop drawings, cleaning up redlines, or organizing stronger millwork submittals, MillworkIQ is a practical partner for getting the package ready for review and release. Request a quote for drafting, redline cleanup, or submittal support and move your next millwork package forward with more clarity and less rework.