
casework shop drawings: why they matter before fabrication for commercial projects
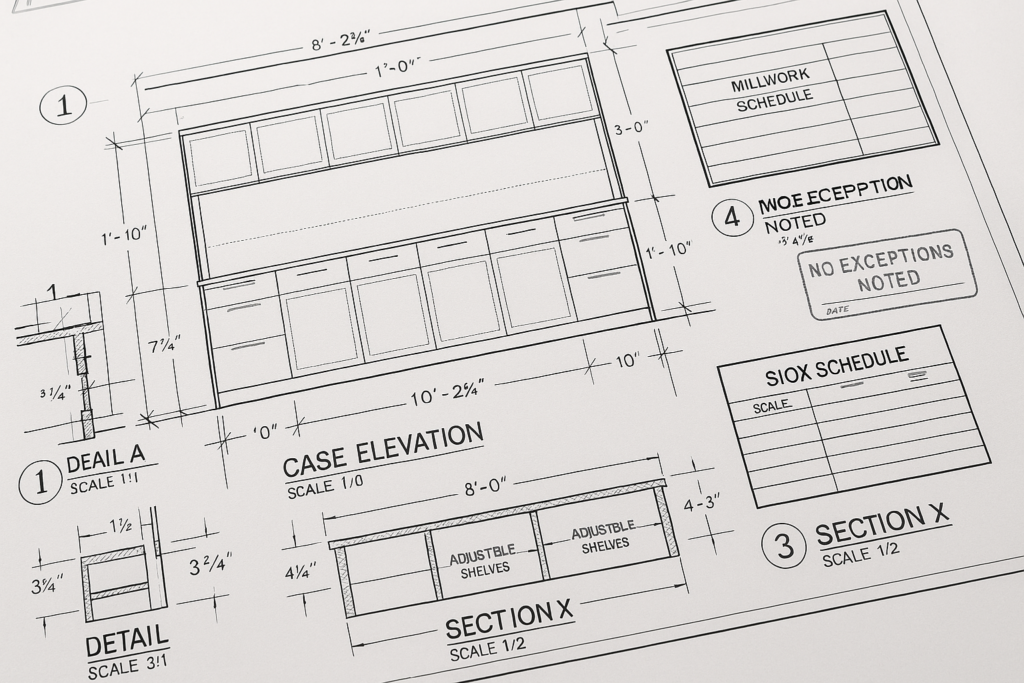
Casework shop drawings matter before fabrication because they turn design intent into buildable instructions. For commercial projects, accurate millwork shop drawings help general contractors, architects, project managers, and millwork shops confirm dimensions, materials, hardware, clearances, and coordination requirements before anything is cut. That review step reduces costly field fixes, approval delays, fabrication errors, and installation conflicts. In short, if casework is going to fit the space, match the specification, and move through submittals efficiently, the quality of the shop drawings is one of the biggest factors.
On commercial jobs, casework shop drawings are not just a formality. They sit between the architectural set and the shop floor. They help teams verify what is being built, where it goes, how it interfaces with walls, plumbing, electrical, and finishes, and whether the submitted package is clear enough to approve. When that package is incomplete or poorly coordinated, fabrication risk rises immediately.
Why millwork shop drawings matter before fabrication
The reason millwork shop drawings matter before fabrication is simple: fabrication locks in decisions. Once sheets are cut, edgebanding is applied, hardware is bored, or finishes are ordered, changes get more expensive and harder to absorb. A strong drafting and review process catches problems while they are still lines on a page instead of rework in the shop or in the field.
They confirm design intent in a buildable format
Architectural plans often show overall design intent, but fabricators need more detail. Architectural shop drawings for casework translate plans, elevations, sections, schedules, and specifications into fabrication-ready information. That includes:
- Overall dimensions and critical clearances
- Material callouts and panel thicknesses
- Door, drawer, and hardware details
- Toe kick, countertop, backsplash, and scribes
- Locations for sinks, appliances, or access panels
- Anchorage or installation notes where required
They support cleaner submittal review
Commercial projects live on submittals. If drawings are inconsistent, hard to read, or missing coordination notes, review cycles slow down. Clear millwork submittals help reviewers understand the intended product without guessing. That matters for architects trying to review efficiently, for GCs trying to keep procurement moving, and for shops trying to release work without repeated redlines.
Industry submittal standards exist for a reason, and clear documentation supports faster, more reliable review. For a reference point on submittal expectations in the woodworking industry, see the AWI submittals guidance.
They reduce coordination failures before they reach the field
Many casework issues are not fabrication defects. They are coordination misses. A cabinet can be built exactly as drawn and still fail in the field if the drawing ignored wall conditions, access zones, outlet locations, plumbing rough-ins, or adjacent finish buildup. Good millwork drafting helps identify those conflicts before production begins.
How casework shop drawings affect architectural shop drawings and fabrication outcomes
Casework is one of the most coordination-heavy categories in architectural millwork. It often interacts with multiple trades and must meet both appearance and performance requirements. That means casework shop drawings affect not only what the millwork shop fabricates, but how well the entire drawing package supports approval, procurement, and installation.
They bridge the gap between the architectural set and the shop floor
Architectural drawings may show the layout, but millwork shop drawings show the actual assembly logic. A project may have a casework elevation on the design set, but the shop drawing needs to answer practical questions such as:
- Is the cabinet dimension taken from finished wall to finished wall?
- Are fillers required to absorb field variation?
- Do doors clear adjacent trim, walls, or equipment?
- What hinge type and reveal are being used?
- Are drawer banks aligned with plumbing or electrical zones?
- Does the countertop overhang match the design and support conditions?
They influence lead times and release sequencing
On commercial projects, some items cannot be ordered or fabricated confidently until the submittal is approved. If casework sheets are incomplete, the approval path drags out. If they are coordinated and readable, procurement and fabrication planning become easier. This is especially important when hardware, specialty laminates, solid surface, stone tops, glass, or integrated equipment are involved.
They improve accountability across the team
A complete set of casework shop drawings gives everyone a common reference. GCs can compare what was submitted against the construction documents. Architects can redline specific items. Shops can track revisions and release fabrication with better confidence. Installers can use the approved set as a field reference. Better drawings do not eliminate all issues, but they reduce ambiguity.
What general contractors, architects, and millwork shops should check before approval
The best review process is structured. Different stakeholders look for different things, but everyone benefits from a checklist. Below are practical checks that help teams catch common casework issues before fabrication.
GC checklist for casework shop drawings
- Confirm all rooms, tags, and locations match the project documents.
- Verify dimensions reflect current field conditions or approved dimensions when required.
- Check that related trades have been considered, especially plumbing, electrical, and fire protection.
- Review lead-time-sensitive items such as hardware, tops, specialty finishes, and accessories.
- Make sure revision clouds or notes clearly show what changed since the prior submittal.
- Confirm the package is complete enough to route for review without back-and-forth requests.
Architect checklist for architectural shop drawings
- Compare layout, elevations, and profiles against design intent.
- Confirm exposed end conditions, reveals, panel alignments, and finish transitions.
- Review species, laminate, veneer, or paint-grade requirements against the specification.
- Check hardware selections, pull locations, and door swing logic.
- Verify accessibility, reach ranges, and required clearances where applicable.
- Make sure substitutions or assumptions are clearly identified, not buried.
Millwork shop checklist before release to fabrication
- Confirm all dimensions are consistent between plans, elevations, sections, and schedules.
- Check panel thicknesses, construction notes, and assembly details.
- Verify boring, hardware, shelf pin, and drawer slide requirements.
- Review scribes, fillers, and field trim allowances.
- Confirm countertop, sink, appliance, or equipment cutout dimensions.
- Ensure redlines are incorporated fully, not partially.
- Make sure approvals and revision status are documented before production starts.
Practical example: one missed detail that becomes a fabrication problem
Consider a commercial breakroom base cabinet run with a sink base, dishwasher opening, and upper cabinets above. The architectural set shows the layout clearly, but the first submittal does not note plumbing rough-in centerlines, filler requirements at the side wall, or the outlet location under the uppers.
What can happen?
- The sink base arrives with internal components conflicting with the actual drain location.
- The dishwasher opening is tight because no filler was included at the wall return.
- The upper cabinet backing blocks the intended receptacle position.
- Installer time increases because field modifications are needed to make the run fit.
Now compare that with a coordinated drawing package. The revised casework sheets show field verification notes, rough-in reference dimensions, fillers, outlet coordination, and clear installation assumptions. The result is not just a prettier submittal. It is a safer release to fabrication.
Common mistakes and approval delays to avoid
Many delays in millwork submittals come from preventable issues. The most common problems are not always major drafting failures; often they are small omissions that create uncertainty for reviewers.
1. Missing dimensions at decision points
Overall width and height may be shown, but critical dimensions are often missing at fillers, appliance openings, support panels, and clearances. Reviewers should not have to infer those values.
2. Inconsistency between drawings and schedules
Room numbers, cabinet tags, laminate codes, and hardware references must match across the set. If the elevation says one thing and the schedule says another, approval slows down.
3. Weak revision control
When a resubmittal does not clearly identify changes, reviewers lose time hunting for them. Revision clouds, dated notes, and concise response tracking make a big difference.
4. Poor trade coordination notes
Casework often interacts with mechanical, electrical, plumbing, and finish scopes. If those interfaces are not called out, fabrication may move ahead on assumptions that do not hold in the field.
5. Drawings that are technically complete but hard to review
Cluttered sheets, unclear callouts, inconsistent annotation, and missing section references can turn a reviewable package into a frustrating one. If your team keeps seeing repeated comments, this guide on shop drawing mistakes that cost time and money is directly relevant to improving the process.
How to make millwork shop drawings easier to approve
If the goal is to get from design intent to approved fabrication documents with less friction, the process needs consistency. Teams that do this well tend to use the same basic approach.
Use a repeatable drawing standard
Set expectations for title blocks, cabinet tagging, material naming, hardware references, revision notation, and sheet organization. Standardization reduces avoidable comments.
Show assumptions clearly
If a dimension is based on field verification, say so. If a countertop by others affects cabinet sizing, note it. If a wall condition is assumed because field data is pending, identify that condition openly.
Build review around checklists
A short internal checklist catches more issues than an informal visual pass. This is especially useful for fast-moving commercial work with multiple room types and repeated units.
Clean up redlines before resubmittal
One of the biggest time drains is incomplete redline incorporation. Before resubmitting, compare every review comment against the actual updated sheet set. That step alone can prevent another full cycle.
Why MillworkIQ is a practical solution
For many teams, the challenge is not understanding that millwork shop drawings matter. The challenge is producing coordinated, approval-ready sheets consistently under deadline. That is where MillworkIQ fits naturally.
MillworkIQ supports commercial project teams with practical drafting and review help for architectural shop drawings, casework detailing, redline cleanup, dimension coordination, schedules, and submittal support. Whether a shop needs overflow drafting capacity, a GC needs cleaner documentation to move submittals forward, or a project team needs help incorporating review comments accurately, MillworkIQ is positioned to solve the real bottlenecks.
The value is not just in drawing production. It is in making the package clearer, more coordinated, and easier to approve before fabrication begins. If your team needs support with drafting, revisions, or submittal organization, review the MillworkIQ services page to see where that help fits.
Decision guide: when to get outside shop drawing support
Outside support can make sense when:
- Your internal team is overloaded with active commercial submittals.
- Redline turnarounds are slowing release to fabrication.
- You need more consistency across repeat room types or phased packages.
- Architect review comments keep recurring on clarity or coordination.
- Your project has complex casework interfaces with multiple trades.
In those situations, a specialized partner can help reduce approval friction without requiring you to rebuild your internal workflow from scratch.
FAQ
What is the main purpose of millwork shop drawings before fabrication?
The main purpose is to confirm that the millwork can be built as designed, fits the actual project conditions, and is coordinated well enough to approve before production starts.
Are casework shop drawings different from architectural drawings?
Yes. Architectural drawings usually show design intent and layout. Casework shop drawings provide fabrication-level detail such as dimensions, materials, hardware, sections, and coordination notes.
What causes the most delay in millwork submittals?
Common causes include missing dimensions, inconsistent schedules, unclear revisions, weak trade coordination, and resubmittals that do not fully address prior comments.
Who should review casework shop drawings?
Typically the millwork shop, GC, architect, and sometimes consultants or specialty vendors review them, depending on the project scope and coordination requirements.
When should field dimensions be verified?
Field dimensions should be verified before final release to fabrication whenever site conditions can affect fit, alignment, fillers, or coordination with adjacent work.
Final takeaway
If you are asking why they matter before fabrication, the answer is that casework shop drawings are where risk is exposed early enough to manage it. Better millwork shop drawings lead to cleaner approvals, better coordination, and fewer fabrication surprises on commercial projects.
If your team needs help with drafting, redline cleanup, or submittal support, MillworkIQ is a practical partner for getting casework packages review-ready. Request a quote to discuss your next project, revision set, or overflow drafting need.