
What GCs and architects need to know about architectural shop drawings
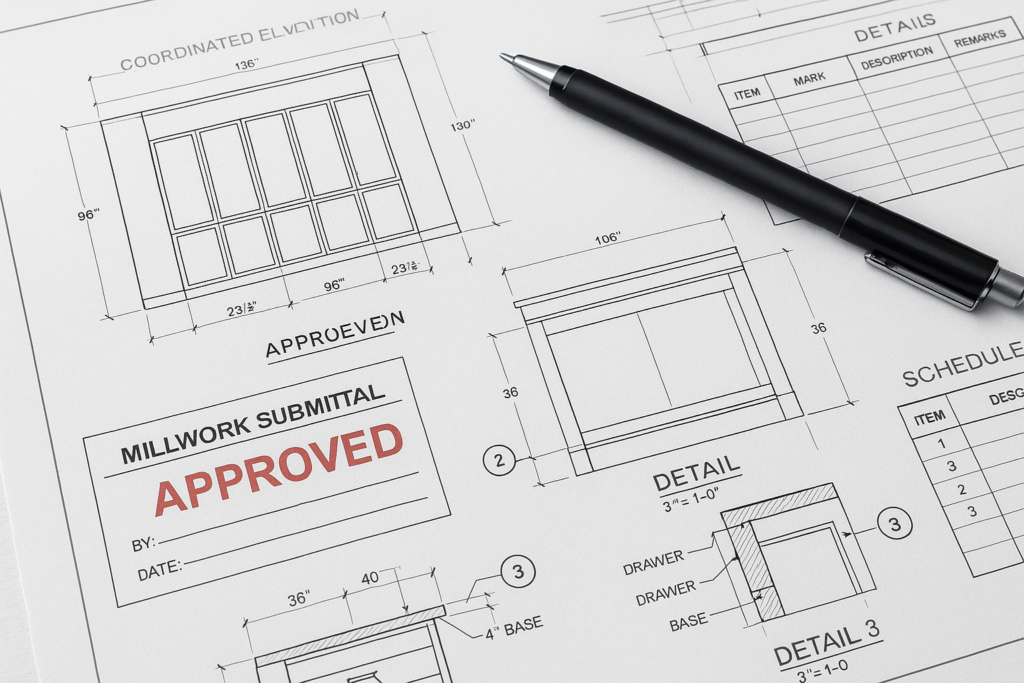
Architectural shop drawings show how a specific scope will actually be fabricated and installed based on the design intent in the contract documents. In millwork, that means millwork shop drawings typically include dimensions, elevations, sections, plan views, material callouts, finish notes, hardware references, edge details, clearances, and coordination information needed for review, fabrication, and installation. For general contractors, architects, project managers, and millwork shops, the key point is simple: architectural shop drawings are where design intent becomes buildable information, and the quality of that package directly affects approvals, field fit, schedule risk, and submittal turnaround.
When done well, millwork shop drawings reduce ambiguity. When done poorly, they create RFIs, redlines, fabrication holds, and expensive rework. That is why many teams use MillworkIQ to support drafting, redline cleanup, dimension verification, and submittal-ready drawing packages.
What architectural shop drawings include in a millwork submittal
If you are asking what they include, the answer depends on project type and specification requirements, but most architectural shop drawings for millwork contain a consistent core set of information.
Typical contents of millwork shop drawings
- Cover sheet or title information: project name, drawing title, revision date, sheet index, and submittal references.
- Plans, elevations, and sections: visual representation of each millwork item from the views needed to verify design and constructability.
- Dimensions: overall sizes, module widths, heights, depths, panel thicknesses, clear openings, and critical installation dimensions.
- Material specifications: core materials, veneer, laminate, hardwood species, MDF, plywood, backing, and specialty components.
- Finish information: stain, paint, laminate code, edge banding, sheen, and exposed surface notes.
- Hardware references: pulls, hinges, slides, locks, shelf pins, grommets, and any owner-furnished or contractor-furnished items.
- Joinery or construction notes: edge details, toe kick construction, reveals, drawer box details, shelf supports, and fastening notes where needed.
- Coordination notes: relation to walls, ceilings, flooring, electrical, plumbing, blocking, and adjacent trades.
- Site verification notes: field dimensions required before fabrication, especially for built-ins and irregular spaces.
- Schedules: item tags, room locations, material references, finish references, and quantity summaries.
In practical terms, a drawing set for a reception desk, breakroom cabinetry, wall paneling package, or retail fixture package should answer two questions clearly: What is being built? and How will it fit and be approved?
What reviewers usually expect to see
Architects and GCs are generally not looking for decorative drafting alone. They want enough detail to compare the submittal against the design intent, specification, and field conditions. That means the drawing package should make it easy to verify:
- Conformance with the architectural drawings and finish schedule
- Alignment with the approved scope and alternates
- Coordination with MEP, structure, and adjacent finish trades
- Compliance with accessibility and clearance requirements where applicable
- Any deviations, substitutions, assumptions, or dimensions to be field verified
How architectural shop drawings affect millwork shop drawings
Architectural shop drawings and millwork shop drawings are closely linked, but they are not the same thing. The architectural set communicates overall design intent. The millwork shop drawing set translates that intent into a fabrication and installation package.
Design intent versus fabrication detail
An architectural drawing may show a 12-foot feature wall with integrated base cabinets and open shelving. That is enough to describe the concept, layout, and aesthetic. But the millwork shop drawings must take the next step by showing:
- Exact cabinet widths and fillers
- Panel break locations
- Shelf thicknesses and support strategy
- Backing requirements for mounted elements
- Alignment with outlets, switches, and data plates
- Tolerance-sensitive dimensions tied to field verification
This is why review comments often happen at the shop drawing stage. The design is no longer abstract. Conflicts become visible.
Why this matters for approvals
The cleaner the translation from design intent to fabrication detail, the faster the submittal review tends to go. Problems arise when the shop drawings either omit needed information or over-assume details that were never coordinated. A good drafting team makes assumptions visible, labels dimensions clearly, and organizes sheets so reviewers can approve with confidence.
For teams that need help producing submittal-ready drawing packages, MillworkIQ provides practical drafting and revision support focused on clarity, coordination, and fast redline response. You can review examples on the portfolio page if you want to see how drawing packages are typically presented.
What GCs, architects, and millwork shops should check before approval
A strong review process prevents preventable delays. The following checklists are especially useful for top-mid funnel teams that understand the purpose of shop drawings but need a reliable review framework.
GC review checklist
- Do the item tags match the approved scope and room locations?
- Are dimensions coordinated with current field conditions, not only design drawings?
- Are long-lead materials, specialty hardware, or owner decisions clearly identified?
- Are electrical, plumbing, and blocking requirements noted where needed?
- Are sequencing or access issues obvious for delivery and installation?
- Are deviations from contract documents explicitly called out?
Architect review checklist
- Does the submittal align with the design intent and specified finishes?
- Are reveals, alignments, proportions, and visual transitions shown clearly?
- Are exposed surfaces and edge conditions identified correctly?
- Do details support the intended appearance at corners, returns, and terminations?
- Are substitutions or unresolved assumptions noted for decision?
- Is there enough information to approve without repeated clarification cycles?
Millwork shop internal checklist
- Have all dimensions been checked for consistency across plan, elevation, and section views?
- Do hardware references match the specification and actual construction method?
- Have finish codes, material callouts, and edge notes been cross-checked?
- Are field-measure-required items clearly marked before fabrication release?
- Have revision clouds or deltas been applied accurately after redlines?
- Is the submittal formatted for easy reviewer navigation?
Practical examples of what good millwork drafting looks like
Example 1: Reception desk submittal
A receptionist desk may seem straightforward until the review starts. A complete package should show transaction top heights, ADA portions where required, work surface elevations, power/data cutout coordination, toe kick construction, seams in solid surface or laminate, and the relationship between the desk and finished floor. If the front face has decorative paneling, the panel layout should be drawn rather than assumed.
Common approval delay: electrical locations are not coordinated, and cutouts are missing or conflict with support framing.
Example 2: Breakroom base and upper cabinets
A cabinet package for a breakroom should include appliance openings, filler requirements, countertop support conditions, backsplash relation, sink base coordination, upper cabinet mounting heights, and notes about field verification if walls are out of square. If there is a tile backsplash or wall finish transition, the submittal should indicate enough context to avoid guessing in the field.
Common approval delay: appliance rough openings shown on design drawings do not match actual manufacturer requirements.
Example 3: Wall paneling and banquette package
Architectural wall paneling often intersects with seating, reveals, lighting, and outlet placement. A proper drawing set should show panel module widths, substrate assumptions, termination conditions, bench framing, cushion allowance if applicable, and coordination with floor base and wall accessories.
Common approval delay: panel layout works visually but ignores existing wall irregularities or outlet conflicts.
Common mistakes and approval delays to avoid
Most submittal problems are not caused by one major drafting failure. They usually come from a collection of small omissions that force the reviewer to ask follow-up questions.
1. Missing critical dimensions
If the drawing shows the general shape but not the dimensions that matter for fit, installation, or review, the package is incomplete. Reviewers should not have to calculate obvious information from multiple views.
2. No clear distinction between field verify and fabrication dimensions
One of the most common risks in millwork submittals is proceeding with production using dimensions that should have been confirmed on site. Label those items clearly.
3. Finish and material notes that do not match schedules
A drawing set can look polished and still fail review if finish codes, species, laminate selections, or edge conditions conflict with the specification or approved finish schedule.
4. Hardware shown vaguely or inconsistently
Millwork drafting should identify hardware with enough precision for review and procurement. Generic labels can cause confusion when the cabinet construction depends on the exact hinge, slide, lock, or pull type.
5. Poor redline incorporation
Many review delays happen in the second or third submittal cycle because redlines were only partially addressed. Revised sheets should make changes visible, coordinated, and easy to track. This is a common area where outside drafting support adds value.
6. Lack of contextual coordination
Millwork does not exist by itself. Drawings should acknowledge adjacent walls, flooring, ceilings, MEP, and other finish conditions when those relationships affect approval or fit.
How MillworkIQ helps teams move from redlines to approved submittals
MillworkIQ is positioned for a practical need: producing accurate, organized, review-friendly shop drawings without adding confusion to the submittal process. For GCs and architects, that means receiving clearer packages with dimensions, schedules, and coordination notes that support faster review. For millwork shops, it means getting help with drafting overflow, cleanup after markups, and revision-heavy submittals.
Typical support areas include:
- Shop drawing drafting for casework, paneling, counters, desks, and specialty millwork
- Redline cleanup and revision incorporation
- Submittal formatting and drawing organization
- Dimension checks and note consistency
- Coordination annotations for field conditions and adjacent trades
- Support for cleaner architectural shop drawings and fabrication-oriented details
If your team is balancing deadlines, reviewer comments, and fabrication release pressure, a drafting partner can reduce internal bottlenecks. MillworkIQ fits that role by focusing on the drawing quality issues that most often delay approval.
Decision guide: when to revise internally and when to outsource drafting support
Handle it internally when:
- Your team has current field information and available drafting capacity
- The redlines are minor and limited to a few sheets
- The scope is standard cabinetry with low coordination complexity
Consider MillworkIQ when:
- You need fast cleanup after architect or GC markups
- Your internal team is overloaded with active submittals
- The package requires cleaner dimensions, schedules, or coordination notes
- You want a more professional, review-ready presentation for approval
- You need support across drafting, revision cycles, and submittal organization
Short FAQ
What is the purpose of millwork shop drawings?
The purpose of millwork shop drawings is to convert design intent into detailed, reviewable information for fabrication and installation. They help confirm dimensions, materials, finishes, hardware, and coordination before production begins.
What is the difference between architectural drawings and architectural shop drawings?
Architectural drawings define the design intent and overall project requirements. Architectural shop drawings show how a specific scope will be built, fitted, coordinated, and submitted for approval.
Who reviews millwork submittals?
Depending on the project, millwork submittals may be reviewed by the architect, interior designer, GC, owner representative, or consultant team. The GC may also review for scope and coordination before forwarding.
What causes the most delay in millwork submittals?
The most common causes are missing dimensions, incomplete finish information, poor coordination with field conditions, unclear hardware references, and incomplete response to redlines.
Can MillworkIQ help with revisions instead of full drawing packages?
Yes. Many teams need support specifically for redline cleanup, revised sheets, dimension coordination, and turning marked-up sets into cleaner resubmittals. More details are available on the FAQ page.
Final takeaway
Architectural shop drawings matter because they are the approval bridge between concept and fabrication. For millwork, the strongest submittals are not just visually neat; they are dimensionally clear, coordinated, and easy to review. That is what reduces comments, protects schedule, and improves fabrication confidence.
If your team needs help with shop drawing drafting, revision cleanup, or submittal support, MillworkIQ offers a practical way to move drawings forward with less friction. Request a quote here: MillworkIQ quote.