
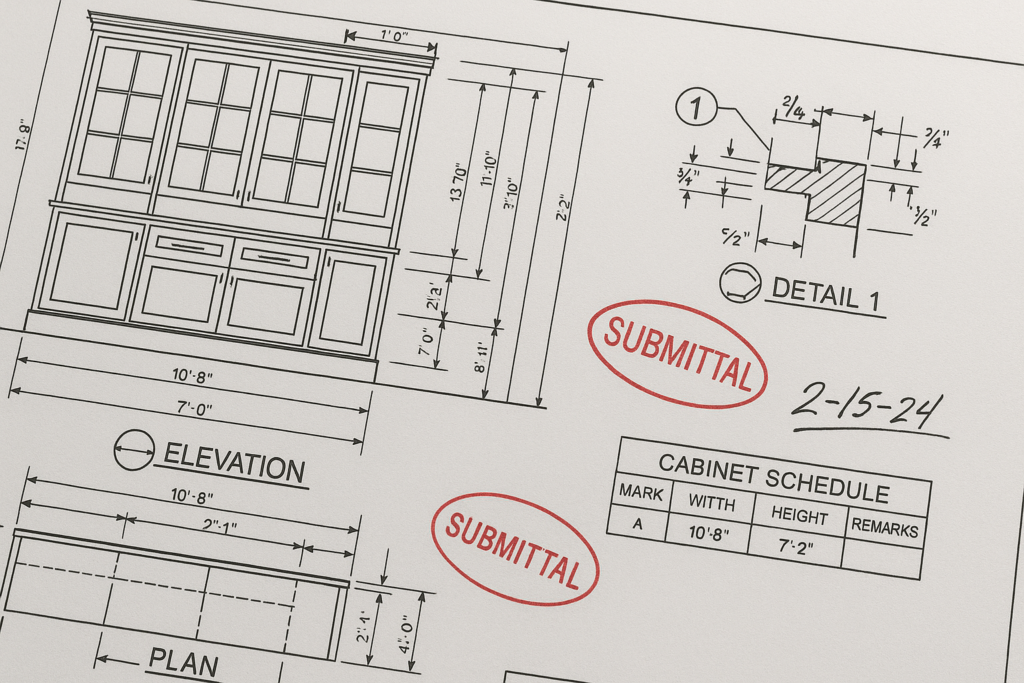
How architectural shop drawings help avoid costly fabrication mistakes
Architectural shop drawings help prevent expensive millwork errors by translating design intent into fabrication-ready information that can be reviewed before materials are cut, finished, shipped, or installed. In practice, who reviews them usually includes the millwork shop, general contractor, architect or designer, and sometimes consultants or owners depending on the project scope. When millwork shop drawings are complete, coordinated, and reviewed by the right people, they reduce the risk of incorrect dimensions, hardware conflicts, finish mismatches, field fit issues, and approval delays.
For general contractors, architects, millwork shops, and project managers, the value of strong architectural shop drawings is simple: they create a checkpoint between design and fabrication. That checkpoint is where scope gaps, coordination conflicts, and constructability issues can be found early, when revisions are still manageable. If your team is dealing with redlines, unclear details, or repeated submittal comments, MillworkIQ can support drafting, revision cleanup, and submittal coordination so the package is easier to review and approve.
Who reviews millwork shop drawings?
The review path varies by project, but most millwork submittals pass through several stakeholders. Each reviewer is looking for something different, and costly mistakes often happen when teams assume someone else already checked it.
1. Millwork shop or drafting team
The shop’s first responsibility is internal accuracy. This includes dimensions, joinery assumptions, material thicknesses, panel layouts, edge conditions, hardware locations, clearances, and fabrication logic. Good millwork drafting should show not only what the piece looks like, but also how it will actually be built.
2. General contractor
The GC typically reviews for scope alignment, schedule impact, field coordination, and interfaces with other trades. A GC may not be checking every reveal dimension, but they should catch issues such as missing blocking requirements, installation sequencing conflicts, or misalignment with field conditions.
3. Architect or interior designer
The architect usually reviews for design intent, conformance with the contract documents, code-sensitive details, visual consistency, and coordination with the architectural set. This review is especially important when custom casework, feature walls, reception desks, paneling, and other visible architectural millwork are involved.
4. Consultants or specialty reviewers
Depending on the project, reviewers may include accessibility consultants, foodservice planners, security consultants, lighting designers, or acoustical specialists. Their comments often affect clearances, equipment integration, access panels, and performance details.
5. Owner or client representative
On some projects, especially hospitality, retail, healthcare, or high-end residential work, the owner may also review finish selections, visible details, hardware preferences, and mockup alignment.
The key point is this: approval is not just a formality. Every reviewer adds a different layer of risk control. Strong architectural shop drawings make that process faster because the information is organized, legible, and coordinated from the start.
How architectural shop drawings prevent fabrication mistakes
Design drawings communicate intent. Shop drawings communicate execution. That difference is where many fabrication problems either get solved or get missed.
They turn conceptual design into buildable information
Architectural plans may show a reception desk at 12′-0″ long with a stone transaction top and wood veneer cladding. But a fabrication-ready drawing needs much more:
- Core material and veneer specification
- Finished and unfinished dimensions
- Panel joint locations
- Toe kick and reveal sizes
- Support framing assumptions
- Power/data access coordination
- Stone support and substrate requirements
- Shipping breaks and field seam locations
Without that level of detail, a shop can fabricate something that matches the plan in a general sense but still fails in the field.
They expose coordination conflicts before production
A common issue in millwork shop drawings is conflict between millwork and adjacent work. Examples include cabinet doors that cannot fully open because of wall returns, appliance panels that clash with finished flooring buildup, or wall panel reveals that no longer align after ceiling revisions. These are not rare problems; they are coordination problems that detailed drawing review is meant to catch.
They clarify dimensions that matter most
Not all dimensions carry the same risk. Some are cosmetic; others determine whether the item can be fabricated, delivered, and installed. Shop drawings help teams focus on critical dimensions such as:
- Overall width, height, and depth
- Finished opening sizes
- Clearances to doors, equipment, and walls
- Countertop heights and accessibility dimensions
- Alignment with tile coursing, wall panels, and ceiling features
- Maximum shippable sizes and required field joints
They reduce interpretation gaps
Many fabrication mistakes happen because someone had to assume what was intended. A note that says “match architect intent” is not enough when the shop needs exact panel sizes, edge conditions, and substrate requirements. Better shop drawings reduce back-and-forth by replacing assumptions with clear dimensions, details, and coordination notes.
How architectural shop drawings affect millwork shop drawings
Architectural shop drawings directly influence the quality and reliability of millwork shop drawings because millwork does not exist in isolation. It connects to walls, floors, ceilings, glazing, MEP systems, lighting, and sometimes structural support. If those surrounding conditions are not reflected properly, even well-drafted millwork can fail in the field.
Design changes ripple into fabrication details
If the architect moves a wall by 1 inch, changes a finish build-up, revises a ceiling bulkhead, or updates an appliance model, the millwork may need to be redrawn. A small architectural change can affect filler sizes, panel widths, scribes, grommet locations, clearances, and install tolerances.
Submittal quality depends on document coordination
One of the biggest causes of delayed millwork submittals is outdated reference information. The shop may draft from an older architectural background while the architect reviews against a newer issue set. The result is avoidable redlines, confusion, and extra review cycles.
That is why many teams benefit from standardized drafting and revision support. MillworkIQ helps align current backgrounds, redline updates, dimensions, schedules, and coordination notes so the final submittal is easier for the GC and architect to review.
What general contractors, architects, and millwork shops should check
The best review process is practical, repeatable, and role-specific. Below is a simple checklist teams can use to improve approval quality and reduce fabrication risk.
GC review checklist
- Does the submittal match the latest project scope and locations?
- Are field dimensions identified where required?
- Do installation details coordinate with wall types, blocking, and supports?
- Are there conflicts with MEP, flooring, ceilings, or adjacent finishes?
- Are lead times or sequencing issues visible from the details shown?
- Are long items broken for shipping and site access where necessary?
Architect review checklist
- Does the millwork reflect design intent, proportions, and material expression?
- Are reveals, alignments, and visual joints consistent with the design set?
- Do elevations, sections, and plan references match the contract documents?
- Are finish tags, hardware choices, and exposed edge conditions clear?
- Do accessibility and code-sensitive dimensions appear correct?
- Are substitutions or clarifications clearly called out?
Millwork shop review checklist
- Are all overall and component dimensions buildable?
- Are material thicknesses, substrates, and edge treatments defined?
- Do hardware requirements match the door, drawer, or panel configuration?
- Are field seams, scribes, fillers, and tolerances shown?
- Can the item be fabricated, finished, transported, and installed as drawn?
- Are notes coordinated with schedules, details, and references?
A practical example
Imagine a built-in banquette wall with wood paneling, upholstered backing, and integrated power. The architectural set shows the overall design, but the shop drawing review should confirm:
- Final bench height and seat depth
- Backing requirements for wall-mounted panels
- Spacing and location of power cutouts
- Panel joint layout relative to lighting and outlets
- Fabric thickness impacts on finished dimensions
- Access strategy for maintenance if power components fail
Missing just one of those items can cause a field tear-out, delayed installation, or owner dissatisfaction.
Common mistakes and approval delays to avoid
Most costly errors in millwork shop drawings are not dramatic design failures. They are usually small omissions that compound as the submittal moves through review and fabrication.
Using outdated backgrounds
If the drawing is based on superseded architectural or consultant files, the shop may be accurate to the wrong information. Always confirm the current issue set before drafting or revising.
Leaving too much to notes instead of details
Notes are useful, but they should not replace actual sections, enlarged details, or dimensioned conditions. If a critical edge, joint, or support condition is only described generally, it is easy to misinterpret.
Incomplete dimensioning
Too few dimensions create guesswork. Too many poorly organized dimensions create confusion. The goal is complete and readable dimensioning that supports fabrication and review.
Missing coordination with adjacent trades
Millwork often depends on electrical rough-in, plumbing, stone templates, glass tolerances, and wall framing. If those interfaces are not shown or noted, approvals may stall while reviewers ask basic coordination questions.
Unclear revision tracking
When redline changes are not incorporated cleanly, reviewers waste time comparing old comments to new sheets. Revision clouds, dates, and clear response updates help everyone move faster.
If your team wants a deeper look at recurring submittal issues, see this breakdown of shop drawing mistakes that cost time and money.
Why MillworkIQ is a practical solution
Many teams do not need theory. They need clean, accurate, review-ready drawings that support approval and fabrication. That is where MillworkIQ fits.
MillworkIQ supports shops, contractors, architects, and project teams with:
- Shop drawing drafting for architectural millwork
- Redline cleanup and revision incorporation
- Submittal package organization
- Dimensioning and schedule coordination
- Coordination notes for field and adjacent work
- Drawing support when in-house teams are overloaded
This is especially valuable when projects move quickly, design information keeps evolving, or internal staff are spending too much time formatting and revising rather than solving real coordination issues. A practical drafting partner can help reduce review friction and improve submittal confidence.
If you want examples of the kind of drafting support involved, you can review MillworkIQ’s shop drawing content for topics related to review, drafting quality, and submittal workflow.
Decision-making guidance: when to revise before submitting
Before sending a package for review, ask a simple question: “Would a reviewer need to guess at anything important?” If the answer is yes, revise first.
Revise before submit if:
- Field dimensions are still pending but fabrication depends on them
- Finish selections or hardware sets are not coordinated
- Adjacency to equipment, glazing, or MEP is not clearly shown
- There are conflicting dimensions between plan, elevation, and section
- Comments from prior redlines were only partially incorporated
- Shipping breaks, seams, or installation access are unresolved
Submit if:
- Major design intent is clearly represented
- Critical dimensions are complete and consistent
- Open questions are isolated and clearly listed
- Reviewers can comment efficiently without reinterpreting the whole drawing set
This approach helps avoid the most frustrating approval outcome: a review returned with broad comments because the package was not ready for focused decision-making.
FAQ
Who reviews architectural shop drawings for millwork?
Typically the millwork shop, general contractor, architect or designer, and sometimes consultants or owner representatives. Each reviewer checks different items, including design intent, coordination, constructability, and scope compliance.
Are millwork shop drawings the same as architectural drawings?
No. Architectural drawings show design intent and overall project requirements. Millwork shop drawings show how the item will be fabricated, detailed, and installed.
Why do millwork submittals get rejected or delayed?
Common reasons include outdated backgrounds, incomplete dimensions, poor coordination with adjacent trades, missing finish or hardware information, and unclear revision tracking.
What should be included in a good millwork shop drawing package?
A strong package usually includes plans, elevations, sections, detail callouts, material notes, finish references, hardware information, dimensions, field verification notes, and clear revision history.
Can MillworkIQ help if our drawings already have redlines?
Yes. MillworkIQ can help clean up redlines, revise sheets, improve drawing clarity, and support submittal packages so they are easier to review and approve. For additional common questions, see the MillworkIQ FAQ page.
Final takeaway
Good millwork shop drawings are one of the most effective ways to avoid costly fabrication mistakes because they create a real review checkpoint between design intent and production. When the right people review them, and when the drawings clearly show dimensions, materials, coordination points, and installation logic, teams can catch problems early instead of fixing them after fabrication.
If your team needs support with shop drawing drafting, redline cleanup, or submittal coordination, MillworkIQ is a practical partner for producing clearer, more review-ready architectural millwork drawings. Request a quote to get help with the package before the next review cycle turns into a costly delay.