
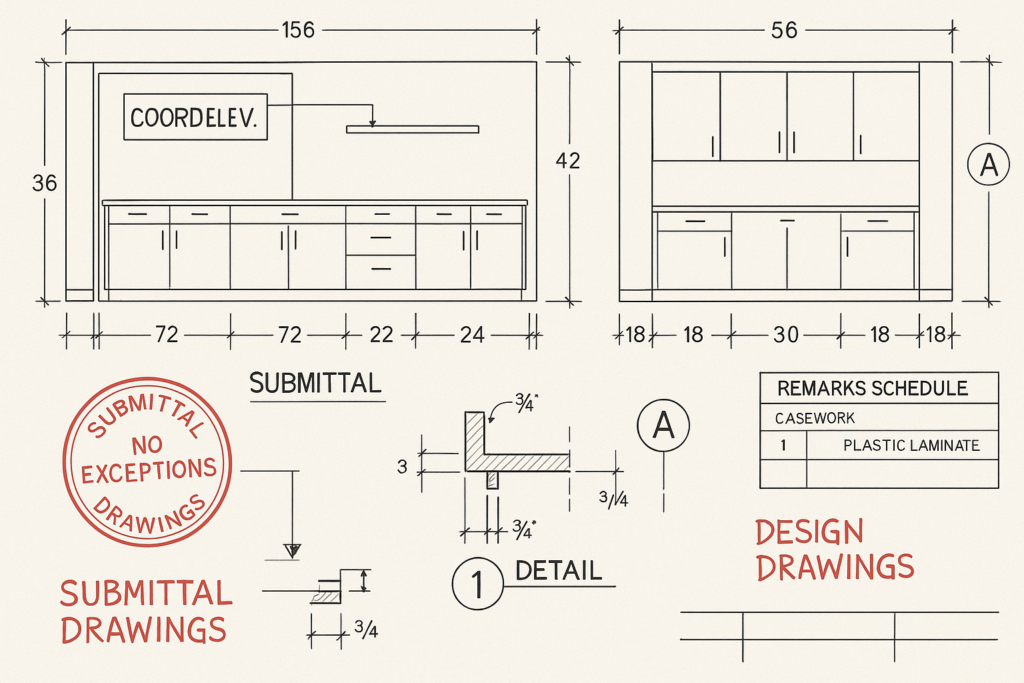
How MillworkIQ helps with submittal drawings: how they differ from design drawings
Millwork shop drawings are not the same as design drawings. Design drawings communicate the architect’s design intent, layout, and appearance, while submittal drawings show how the millwork will actually be fabricated, sized, joined, finished, and coordinated with field conditions. For general contractors, architects, millwork shops, and project managers, that difference matters because approval, fabrication, installation, and liability all flow through the submittal process. When submittal drawings are incomplete or unclear, projects slow down. When they are accurate and coordinated, approvals move faster and field issues drop. That is where MillworkIQ fits in: as a practical drafting and review partner for architectural millwork, redline cleanup, dimensions, schedules, and revision-ready submittal support.
In simple terms, design drawings answer, “What should be built?” Millwork shop drawings answer, “Exactly how will it be built, verified, approved, and installed?”
Design drawings vs. submittal drawings in millwork
What design drawings are meant to do
Design drawings typically come from the architect or designer. They establish concept, layout, intent, elevations, selected materials, and the general relationship of millwork to the overall project. They may include casework types, finish notes, key dimensions, and details, but they are usually not the final fabrication package.
In architectural millwork, design drawings often:
- Show visual intent and room layout
- Identify millwork locations and generic sizes
- Reference specification sections and finish intent
- Set performance or code-related expectations
- Leave room for contractor verification and fabrication-specific detailing
What submittal drawings are meant to do
Submittal drawings are prepared so the design team can review what the millwork shop intends to fabricate and install. These drawings are much more specific. They convert architectural intent into buildable information.
Typical millwork submittals include:
- Plan, elevation, section, and detail views
- Verified dimensions and field notes
- Material callouts and substrate information
- Finish references
- Joinery, edge, hardware, and support details
- Coordination notes for MEP, structure, and adjacent trades
- Schedules, type tags, and revision clouds
If design drawings are broad and directional, millwork shop drawings are precise and executable.
Why the difference matters
The approval stamp on a submittal does not erase the need for coordination, but it does move the project into a higher-commitment stage. Once approved, those drawings often become the basis for purchasing, production, and installation. That is why unresolved conflicts, missing dimensions, vague notes, and weak detailing create expensive downstream problems.
How submittal drawings affect millwork shop drawings and architectural shop drawings
Submittal drawings are not just paperwork. They shape the quality of the final millwork package. In practice, the submittal process affects nearly every part of architectural shop drawings.
They force dimension accountability
A design drawing may show a reception desk at 12′-0″ overall. A submittal drawing should break that into measurable parts: panel widths, transaction top overhangs, substrate thicknesses, reveal conditions, access panel openings, and toe kick depths. This is where vague concept dimensions become fabrication dimensions.
They expose coordination conflicts
A wall panel system may look straightforward on a design elevation, but the submittal phase often reveals conflicts with outlets, data ports, fire devices, structural backing, or ceiling alignment. Good millwork drafting identifies those conflicts before release to production.
They define what the reviewer is actually approving
Architects and GCs need to know whether they are reviewing aesthetic alignment, dimensions, materials, hardware, finish, or all of the above. A good submittal set makes that easy. It separates assumptions from verified facts and uses notes clearly enough that a reviewer can respond without guessing.
They influence fabrication efficiency
Even if a shop can fabricate from rough information, unclear submittals create avoidable shop-floor interpretation. Better shop drawings reduce back-and-forth between project management, engineering, CNC programming, and installers.
For teams that regularly submit or review these packages, clean formatting and disciplined standards matter. MillworkIQ helps structure millwork shop drawings so they are easier to review, revise, and release.
What should be included in strong millwork submittals
Not every project requires the same level of detail, but most strong submittal drawings include a consistent core set of information.
Core checklist for millwork shop drawings
- Project name, area, room numbers, and drawing index
- Millwork item tags matching architectural references
- Plan, elevation, section, and enlarged details as needed
- Overall and component dimensions
- Field verification notes where dimensions depend on site conditions
- Material construction notes: veneer, laminate, solid surface, metal, glass, backing, substrate
- Finish references tied to schedule or spec
- Hardware and accessory information
- Mounting, blocking, and support requirements
- Clearances for doors, drawers, access panels, and equipment
- Coordination with adjacent finishes, ceilings, floors, and MEP devices
- Revision dates, clouds, and response-ready notes
Practical example: a built-in breakroom cabinet wall
On a design drawing, the breakroom wall may show upper cabinets, lowers, a countertop, and appliance openings. On a submittal drawing, that same assembly should clarify:
- Exact appliance rough openings and manufacturer basis of design
- Countertop thickness and splash condition
- Upper cabinet mounting height from finished floor
- Filler widths at walls for door and drawer clearance
- Locations of plumbing, power, and data cutouts
- Door swing conflicts and handle projections
- End panel finish conditions at exposed edges
That level of detail is what turns design intent into a buildable package.
What GCs, architects, and millwork shops should check before approval
The fastest way to improve submittal turnaround is to review with discipline. Different stakeholders should look for different issues.
Checklist for general contractors
- Do item tags match the contract documents?
- Are field dimensions noted where required?
- Are long-lead materials or specialty hardware identified?
- Are there coordination notes that require RFIs or trade input?
- Do installation assumptions conflict with schedule or access conditions?
- Are revision responses clear enough to prevent another review cycle?
Checklist for architects and designers
- Does the submittal preserve the intended design language?
- Are reveals, panel layouts, and alignment conditions correct?
- Do finish references match the approved design selections?
- Are substitutions or scope gaps called out clearly?
- Do visible joints and edge conditions meet expectations?
- Are dimensions compatible with the design set and project tolerances?
Checklist for millwork shops and project managers
- Can the item be fabricated exactly as drawn?
- Are all critical dimensions controlled and coordinated?
- Have hardware and accessory requirements been confirmed?
- Are there missing sections or details needed for production?
- Are notes consistent across plans, elevations, sections, and schedules?
- Is the redline history incorporated correctly?
Common mistakes that delay approval
Many delayed millwork submittals come down to a small number of repeat issues. These are not always major technical failures. Often they are coordination or communication gaps.
1. Submitting design-level information as if it were fabrication-ready
A frequent mistake is sending elevations with limited dimensions and no sections, then expecting approval for production. If a reviewer cannot see how the assembly works, they usually respond with comments instead of approval.
2. Missing field verification notes
When millwork interfaces with walls, slabs, ceilings, or equipment, site conditions matter. Drawings should state what must be field verified and what dimensions are based on contract documents only.
3. Inconsistent dimensions between views
If an elevation shows one width and a plan shows another, confidence drops immediately. Reviewers assume there may be more hidden conflicts.
4. Weak coordination with adjacent trades
Architectural millwork often overlaps with electrical, plumbing, glazing, stone, signage, and specialty equipment. If those interfaces are not acknowledged, approval can stall while responsibility is clarified.
5. Poor revision control
Reviewers need to see what changed. Without revision clouds, dates, or clear response tracking, every resubmittal becomes a full re-review.
These issues are common enough that many teams benefit from a second set of eyes before sending a package out. For examples of costly avoidable errors, see 5 shop drawing mistakes that cost you time and money on the floor.
How MillworkIQ helps with submittal drawings
MillworkIQ is positioned for the practical work that often slows projects down: turning incomplete, redlined, or design-level information into clean, reviewable millwork shop drawings. The value is not in adding unnecessary complexity. It is in making the package clearer, more coordinated, and easier to approve.
Where MillworkIQ fits best
- Drafting shop drawings from architectural design sets
- Cleaning up submittal packages before first issue
- Incorporating architect and GC redlines into revised sets
- Adding missing dimensions, sections, schedules, and coordination notes
- Standardizing drawing organization across multiple millwork items
- Supporting project managers who need faster turnaround without sacrificing clarity
Practical example: redline-heavy resubmittal
Imagine a millwork shop receives a submittal back with scattered comments: adjust toe kick depth, revise panel joint alignment, confirm hardware model, coordinate blocking, and verify appliance opening. If those notes are updated inconsistently, the second review can create even more confusion. MillworkIQ helps by consolidating those comments into a cleaner revision set with updated dimensions, visible changes, and clearer note hierarchy. That makes it easier for the architect to focus on the actual changes instead of hunting for them.
Decision-making guidance: when outside drafting support makes sense
You may want drafting or submittal support when:
- Your internal team is overloaded with active releases
- Architectural details are incomplete but the schedule is moving
- Revision cycles are consuming project management time
- You need more consistency across a large multi-item package
- You want a cleaner submission before sending to the architect or GC
For many teams, the goal is simple: reduce avoidable comments, shorten review cycles, and keep fabrication moving.
A simple pre-submittal checklist you can use today
Before sending any set for review, run through this quick checklist:
- All item tags match the architectural set
- Critical dimensions are shown in every necessary view
- Sections explain construction where appearance alone is not enough
- Materials, finishes, and hardware are labeled clearly
- Field verification requirements are identified
- Trade coordination notes are included where needed
- Conflicts between plan, elevation, section, and schedule are resolved
- Revisions are clouded and dated
- Open questions are called out instead of left ambiguous
- The set is formatted so a reviewer can respond quickly
This kind of discipline improves approval odds even before deeper technical review begins.
FAQ
Are millwork shop drawings the same as architectural drawings?
No. Architectural drawings communicate design intent. Millwork shop drawings communicate fabrication and installation specifics for the millwork scope.
What is the purpose of submittal drawings in millwork?
Submittal drawings allow the architect, GC, and related parties to review the proposed millwork construction, dimensions, materials, and coordination before fabrication proceeds.
How detailed should millwork submittals be?
Detailed enough to show how the item will be built and installed. That usually means plans, elevations, sections, dimensions, materials, hardware, finish notes, and coordination information.
Who is responsible for checking submittal drawings?
Different parties review for different reasons: millwork shops for buildability, GCs for coordination and scope alignment, and architects for design conformance and visible conditions.
Can MillworkIQ help with revised submittals and redline cleanup?
Yes. MillworkIQ is a practical fit for drafting support, revision incorporation, dimension cleanup, and clearer submittal organization. You can also review common questions on the MillworkIQ FAQ page.
Final takeaway
If you want the shortest useful answer to how they differ from design drawings, it is this: design drawings describe intent, while submittal drawings turn that intent into coordinated, approval-ready millwork information. That difference is what protects schedule, fabrication flow, and installation quality.
MillworkIQ helps bridge that gap with accurate drafting, redline cleanup, revision-ready updates, and practical submittal support for architectural millwork. If your team needs help producing cleaner millwork shop drawings, organizing a difficult resubmittal, or tightening a package before review, request a MillworkIQ quote for shop drawing drafting, redline cleanup, or submittal support.