
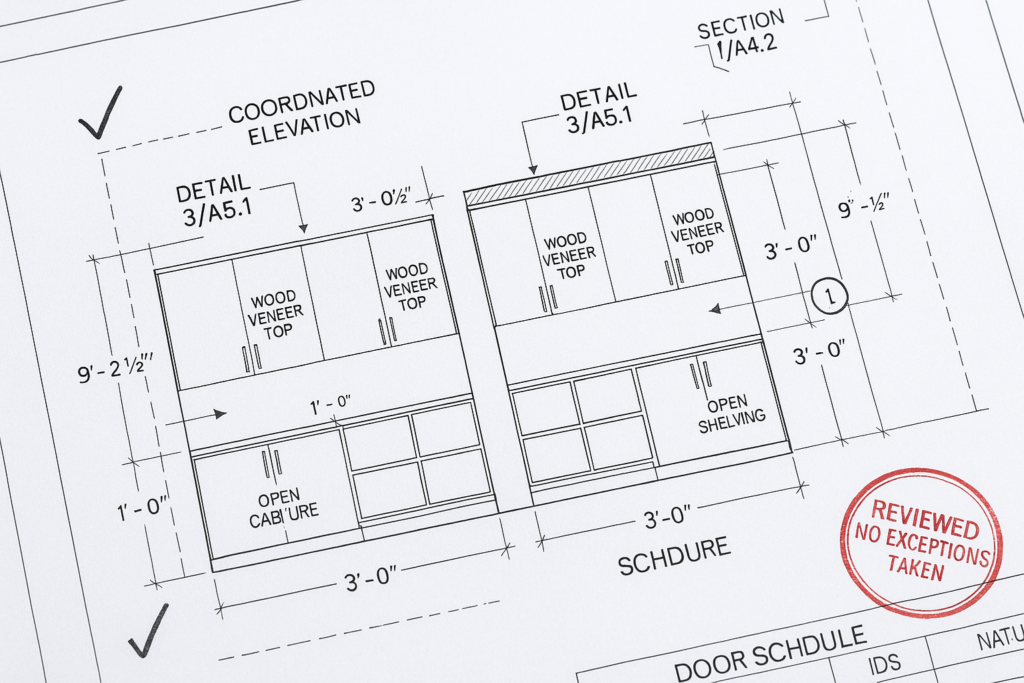
How MillworkIQ helps with architectural shop drawings: how they prevent field issues
Millwork shop drawings prevent field issues by turning design intent into buildable, measurable, reviewable information before fabrication and installation begin. When architectural shop drawings are complete and coordinated, they catch mismatched dimensions, missing clearances, hardware conflicts, finish inconsistencies, and sequencing problems early—while changes are still relatively easy to make. For general contractors, architects, millwork shops, and project managers, that means fewer RFIs, fewer site surprises, smoother approvals, and less costly rework. MillworkIQ helps by producing and cleaning up millwork shop drawings that are clearer, more coordinated, and easier to submit, review, and build from.
In practical terms, the value of architectural millwork drawings is simple: they reduce uncertainty. A plan might show a reception desk, wall panels, casework, or a feature banquette, but the shop drawing package explains exactly how that item is sized, built, finished, joined, and installed in the real field condition. That is how they prevent field issues—not by replacing design documents, but by bridging the gap between concept and execution.
Why millwork shop drawings matter before anything reaches the field
Architectural documents establish the design intent, but they often do not answer every fabrication and installation question. Millwork drafting fills that gap. A strong shop drawing package translates elevations, details, schedules, and specifications into a coordinated set of production-ready and approval-ready drawings.
For example, a drawing set may show built-in cabinetry aligned with a stone countertop, adjacent wall tile, and electrical devices. If the millwork shop drawings do not verify exact opening sizes, filler conditions, reveal dimensions, panel thicknesses, access needs, and device locations, the installer may discover on site that the cabinet conflicts with backing, the countertop overhang is wrong, or a door swing blocks a pullout tray. Those are preventable issues.
Good architectural shop drawings help teams answer questions such as:
- What is the exact width, height, and depth of the unit as built?
- What field dimensions must be verified before release?
- How do adjoining materials align at seams, edges, and reveals?
- Where do hardware, power, lighting, plumbing, or blocking affect the millwork?
- What finish, edge treatment, and material thickness apply to each component?
- What parts are shop-fabricated versus field-installed?
How architectural shop drawings prevent field issues
1. They resolve dimensional uncertainty
One of the most common field problems is simple dimensional mismatch. Architectural plans may be schematic in some areas, or dimensions may shift during coordination with MEP, framing, ceilings, and finish trades. Millwork shop drawings reduce that risk by calling out critical dimensions clearly and identifying where field verification is required.
Example: A coffee bar millwork assembly is designed between two finished walls. If the design dimension is carried straight into fabrication without confirming actual field conditions, even a small framing or drywall variation can make the unit too large to fit. A proper submittal notes the required field dimension and shows fillers or scribe allowances where needed.
2. They coordinate interfaces with other trades
Many field issues happen at trade boundaries. Millwork rarely exists in isolation. It interfaces with drywall, flooring, stone, glass, plumbing, electrical, lighting, fire protection, and sometimes structural supports. Architectural shop drawings help the team coordinate those interfaces before fabrication.
Example: A floating vanity needs concealed support, sink rough-in alignment, mirror coordination, and clearance for trap access. If the shop drawing package only shows the face elevation without support notes or plumbing coordination, installation delays are likely.
3. They clarify fabrication intent
Millwork drafting is not just about size. It communicates build intent: joinery assumptions, panel breaks, door and drawer layout, hardware placement, grain direction where required, edge details, and finish application. This matters because unclear fabrication intent can lead to approved drawings that still produce the wrong result in the shop.
Example: A wall panel feature may look correct in elevation, but if panel sequencing, seam locations, substrate assumptions, and access panel requirements are missing, the field crew may struggle to install it cleanly around outlets, reveals, or adjacent trim.
4. They create a documented approval path
Millwork submittals also help prevent field issues because they create a review record. When dimensions, materials, and assumptions are shown clearly, the architect and contractor can review specific conditions instead of reacting to vague or incomplete information. That leads to cleaner approvals and fewer disputes later over what was intended.
When drawing packages are rushed or loosely coordinated, approvals often come back with broad comments, repeated redlines, or deferred questions. That delays release to production and increases the chance that unresolved assumptions follow the project into the field.
What strong millwork shop drawings usually include
A complete package will vary by project, but most effective architectural shop drawings for millwork include the following:
- Plans, elevations, and sections for each item or assembly
- Overall dimensions and critical component dimensions
- Material callouts and finish references
- Hardware information and accessory notes
- Attachment or installation notes where applicable
- Field verification notes for dependent dimensions
- Coordination notes for electrical, plumbing, lighting, or structural conditions
- Schedules for casework types, panel types, or room-specific items
- Revision tracking for redlines and resubmittals
If your team is reviewing or producing packages regularly, these shop drawing resources can help establish a more reliable process.
What GCs, architects, and millwork shops should check before approval
The best way to prevent field issues is to review millwork shop drawings with discipline, not just speed. Different stakeholders should check for different risks.
Checklist for general contractors
- Confirm drawing scope matches the contract scope
- Verify field dimensions are identified where conditions may vary
- Check coordination with rough-ins, blocking, and adjacent finishes
- Review install sequencing for large or built-in components
- Confirm referenced details match the latest project set
- Make sure unresolved RFIs are not silently embedded as assumptions
Checklist for architects and designers
- Confirm design intent is preserved in proportions, reveals, and alignments
- Review material transitions, finish consistency, and edge conditions
- Check accessibility, code-related clearances, and user functionality
- Verify visible joints, panel breaks, and hardware locations are acceptable
- Make sure substitutions or clarifications are clearly stated
Checklist for millwork shops and drafters
- Cross-check all dimensions against plans, elevations, and site data
- Flag dependent dimensions that require field verification
- Show enough section/detail information to support fabrication
- Coordinate hardware, appliance, sink, and accessory cutouts
- Track every redline and incorporate revisions consistently across sheets
- Make notes readable and avoid hidden assumptions
Common mistakes that cause approval delays or site problems
Many field issues begin as drawing problems. The most common ones are avoidable.
Incomplete dimensions
Partial dimensions create interpretation risk. If only overall width is shown, but filler widths, scribe conditions, toe kicks, or overhangs are left unclear, the drawing may be technically submit-ready but not build-ready.
Uncoordinated references
It is common for a casework schedule, reflected ceiling plan, finish plan, and interior elevation to each contain a small difference. If the millwork submittals do not reconcile those differences, the shop may fabricate to one source while the architect expects another.
Ignoring field conditions
Not every wall is straight, level, or exactly where the plan suggests. Drawings should identify where field measurement affects final fabrication, especially for wall-to-wall conditions, niches, integrated countertops, and built-in feature work.
Overlooking hardware and access
A beautiful elevation can still fail in use if hinges need more clearance, access panels cannot open, removable panels are blocked, or appliance service zones were not considered.
Poor redline management
One of the fastest ways to create approval delays is inconsistent revision handling. If one comment is fixed in plan but not in elevation, or one sheet carries outdated dimensions, reviewers lose confidence and send the package back again.
These issues are common enough that it is worth reviewing shop drawing mistakes that cost time and money before a package goes out.
Practical examples of how shop drawings stop field issues early
Reception desk with power and lighting
A reception desk often includes transaction tops, lighting, cable pass-throughs, equipment storage, and branded finishes. Without detailed architectural shop drawings, common field problems include incorrect countertop overhangs, inaccessible outlets, and conflict with floor box locations. A coordinated package shows sections through the desk, power access points, mounting assumptions, and finish transitions.
Guestroom or multifamily casework
In repetitive environments, even a small drawing mistake can multiply across dozens of rooms. Millwork shop drawings reduce risk by standardizing dimensions, finish tags, hardware sets, and installation notes. If room conditions vary, the package should clearly identify which units are typical and which are special conditions.
Feature wall panels
Panel systems often require strict alignment with lighting, reveals, stone, or signage. Good millwork drafting shows module sizes, seam locations, substrate needs, and access panel logic. That prevents field improvisation that can ruin the intended appearance.
How MillworkIQ helps teams produce cleaner, faster, more buildable submittals
MillworkIQ is the practical solution when your team needs accurate millwork shop drawings, redline cleanup, or submittal support without adding unnecessary friction to the project. Instead of treating drafting as a basic documentation task, MillworkIQ focuses on what matters most to approvals and field performance: dimensions, coordination notes, schedules, constructability, and revision control.
That support is valuable in several situations:
- Your shop has backlog and needs drafting capacity
- Your submittal came back heavily redlined and needs cleanup
- You need clearer architectural millwork drawings for architect review
- Your GC team wants a more coordinated package before release
- Your project includes custom feature work with multiple trade interfaces
MillworkIQ can support drafting from design documents, revise existing packages, organize millwork submittals, and help teams present drawings in a way that speeds review instead of creating more questions. The goal is not just to draw faster, but to reduce ambiguity so the shop and field crews can work with confidence.
For teams comparing options for drafting, review support, or submittal cleanup, MillworkIQ’s services are built around real production and coordination needs.
Decision guide: when to revise before submitting
If you are unsure whether a package is ready, use this simple decision guide:
- Revise before submitting if dimensions are still inferred, field verification is not identified, or trade coordination notes are missing.
- Revise before submitting if the architect is likely to question visible design items such as reveals, seams, panel breaks, hardware exposure, or finish transitions.
- Revise before submitting if a redline response on one sheet has not been carried through the entire set.
- Proceed to review only when the package clearly communicates what will be built and what must still be confirmed in the field.
FAQ
What is the difference between architectural drawings and millwork shop drawings?
Architectural drawings show design intent and project scope. Millwork shop drawings translate that intent into detailed fabrication and installation information for specific millwork items.
How do millwork shop drawings prevent field issues?
They prevent field issues by clarifying dimensions, materials, hardware, interfaces, and field-verification requirements before fabrication and installation. That reduces guesswork and exposes conflicts earlier.
Who reviews millwork submittals?
Typically the architect reviews for design intent, while the GC checks coordination and project impact. The millwork shop is responsible for preparing an accurate and buildable package based on contract documents and field conditions.
When should field dimensions be taken?
Field dimensions should be taken after the relevant substrate or adjacent conditions are stable enough to measure accurately, and before final fabrication for items that depend on actual site conditions.
Final takeaway
Millwork shop drawings are one of the best tools available for preventing field issues because they convert assumptions into decisions before labor and material costs escalate. The stronger the drawing package, the fewer surprises reach fabrication and installation. For general contractors, architects, project managers, and millwork shops, that means a more predictable path from design to approval to install.
If your team needs help with shop drawing drafting, redline cleanup, or submittal support, MillworkIQ can help turn rough, inconsistent, or overloaded packages into clear architectural shop drawings that are easier to approve and safer to build from. Request a quote to discuss your next project and get practical support where coordination matters most.