
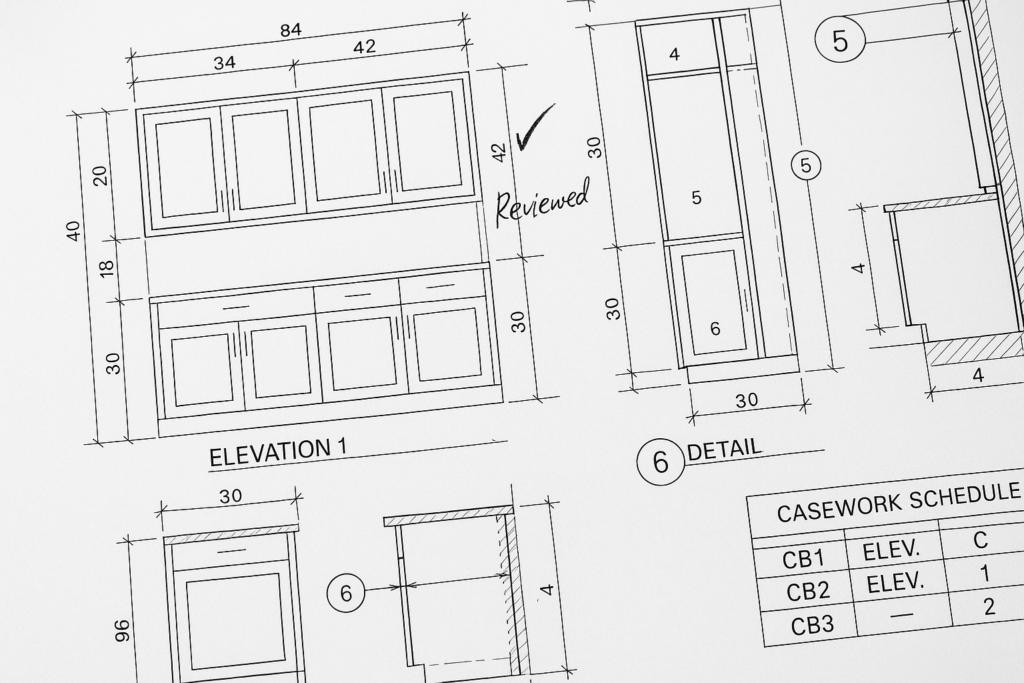
How architectural millwork drawings help avoid costly fabrication mistakes
Architectural millwork drawings matter before fabrication because they turn design intent into buildable instructions. When millwork shop drawings are accurate, coordinated, and clearly approved, they reduce field conflicts, prevent sizing and material errors, speed up millwork submittals, and protect the schedule. For general contractors, architects, millwork shops, and project managers, the value is simple: better drawings lead to fewer surprises on the shop floor and fewer expensive corrections in the field.
That is why architectural millwork drawings are not just a paperwork step. They are a control point between concept, fabrication, installation, and final acceptance. If dimensions are incomplete, hardware is vague, reveals are inconsistent, or site conditions are not coordinated, those gaps usually show up later as rework, approval delays, or install problems. Strong architectural shop drawings help catch those issues when changes are still manageable.
Why millwork shop drawings matter before fabrication
Before any cutting, edging, veneering, finishing, or assembly starts, the shop needs a reliable set of instructions. The purpose of millwork shop drawings is to answer the practical questions fabrication teams and reviewers actually face:
- What is being built?
- What are the exact dimensions?
- What materials and finishes apply to each part?
- How do components align with surrounding construction?
- What hardware, access, clearances, and tolerances are required?
- What must be approved before release to production?
When those answers are missing or inconsistent, fabrication starts with assumptions. Assumptions are where mistakes begin.
What good architectural millwork drawings do
Well-prepared architectural millwork drawings help teams:
- Confirm field dimensions against design intent
- Coordinate millwork with walls, MEP, ceilings, flooring, and lighting
- Clarify panel layouts, joints, grain direction, and reveals
- Identify hardware requirements and door/drawer operation
- Match finish schedules to the correct assemblies
- Support faster review and cleaner submittal approvals
In other words, they reduce ambiguity before material, labor, and schedule are committed.
How architectural millwork drawings affect architectural shop drawings and fabrication outcomes
There is a direct relationship between design drawings and the quality of the final submittal set. If the architectural package leaves room for interpretation, the millwork drafting team has to close those gaps through RFIs, assumptions, or coordination notes. The more unresolved issues that remain, the weaker the downstream shop drawing package becomes.
Design intent vs. fabrication intent
Architectural drawings often communicate appearance, layout, and performance expectations. Shop drawings must go further. They need to convert that intent into fabrication logic, including:
- Exact widths, heights, and depths
- Section details and connection points
- Construction method and substrate assumptions
- Tolerance-sensitive locations
- Appliance, fixture, and equipment integration
- Sequencing considerations for install
This is where many approval cycles expand. The architect may have drawn a clean elevation, but the shop drawing must show how the toe kick aligns with flooring, how scribe fillers resolve uneven walls, how access panels open, and where seam lines land relative to focal points.
Example: reception desk with integrated lighting
Imagine a reception desk with veneered panels, a transaction top, stone by others, and integrated LED reveals. A conceptual elevation may look complete, but fabrication still depends on details such as:
- Whether veneer grain runs horizontally or vertically
- How the LED channel is recessed and accessed for maintenance
- Whether the stone overhang changes support framing
- How power is coordinated with floor penetrations
- Where seams can occur without compromising appearance
If those points are not shown in the millwork shop drawings, the desk may be fabricated correctly from the shop’s perspective and still fail review or site coordination.
What GCs, architects, and millwork shops should check before approval
The best submittal reviews are structured. Instead of asking whether drawings “look fine,” teams should review against a consistent checklist. This improves approval speed and makes comments more actionable.
Core checklist for millwork submittals
- Dimensions: Are overall, opening, component, and critical alignment dimensions shown clearly?
- Plans, elevations, sections: Is there enough information to understand form and construction?
- Material callouts: Are laminate, veneer, solid surface, solid wood, metal, and substrate requirements identified?
- Finish references: Do finish tags match the schedule and specification?
- Hardware: Are hinges, slides, pulls, locks, and specialty hardware listed and located?
- Coordination notes: Are interactions with electrical, plumbing, HVAC, glazing, and stone addressed?
- Field verification: Are dimensions noted as field verify where necessary?
- Accessibility and code-sensitive items: Are reach ranges, clearances, and required access conditions reflected?
- Revision tracking: Are redlines incorporated and clouded clearly?
- Approval status: Is it obvious what has changed and what remains pending?
GC review checklist
General contractors should focus on schedule risk and trade coordination:
- Does the submittal align with current architectural and consultant drawings?
- Are long-lead decisions still unresolved?
- Do site conditions require field measurement before release?
- Will installation sequence conflict with adjacent trades?
- Are there items delegated to others that need confirmation now?
Architect review checklist
Architects should focus on conformance with design intent:
- Do sightlines, reveals, and proportions match the design?
- Are materials and finish transitions acceptable?
- Are joints and seams located appropriately?
- Does hardware support the intended use and appearance?
- Have any substitutions or assumptions been clearly identified?
Millwork shop checklist
Millwork teams should review for fabrication clarity:
- Can every piece be built from the information shown?
- Are section details sufficient for assembly?
- Are tolerances realistic for the materials specified?
- Are there any conflicts between dimensions and elevations?
- Has the redline cleanup been fully incorporated?
Common fabrication mistakes that better drawings can prevent
Most costly mistakes are not caused by one dramatic error. They come from small missing decisions that compound through the process. Better millwork drafting helps stop those issues before release.
1. Incorrect overall dimensions
A cabinet bank may fit the elevation but fail in the field because one return wall was not field verified. The result can be filler changes, site cutting, or full remake. Good drawings identify hold points and dimensions requiring confirmation.
2. Incomplete section details
An elevation alone cannot explain edge build-ups, recessed pulls, hanging methods, or countertop support. Missing sections force fabrication assumptions that may later conflict with design intent.
3. Finish mismatches
Projects with multiple veneers, paint sheens, laminates, and solid surfaces often suffer from tag confusion. If finish references are inconsistent between elevations, schedules, and notes, the wrong material can be ordered or applied.
4. Poor hardware coordination
Door swings, hinge clearances, touch latches, lock prep, and specialty supports all affect construction. If hardware is underdefined, the unit may function poorly or need field modification.
5. Uncoordinated interfaces with other trades
Millwork around sinks, appliances, screens, access panels, fire devices, and lighting frequently requires cross-trade coordination. When those interfaces are not documented, installation delays are common.
For a closer look at recurring drafting issues that create avoidable delays, see this breakdown of shop drawing mistakes that cost time and money on the floor.
Approval delays to avoid in millwork submittals
Not every problem leads to fabrication errors. Some problems simply keep the project stuck in review. Even then, the cost can be significant because production slots, procurement timing, and install sequencing are affected.
Typical causes of review delays
- Submittals that do not match the latest design set
- Unclear or missing revision clouds after redlines
- Dimensions shown in one view but not coordinated across others
- Notes that say “by others” without identifying responsibility
- Insufficient detail for custom conditions
- No clear distinction between field verify and fixed dimensions
- Finish and hardware schedules submitted separately without cross-reference
Practical example: repeated redline cycles
A project manager sends a submittal for wall paneling and built-in casework. The architect marks up seam placement, asks for revised reveals, and requests a hardware note change. The revised package comes back with some comments addressed, but not all, and the clouds are incomplete. That triggers another full review instead of a targeted confirmation.
This is where disciplined redline incorporation matters. A clean revision process saves time for everyone involved.
How MillworkIQ helps teams reduce risk before fabrication
MillworkIQ is positioned well for teams that need practical support rather than vague drafting help. Whether the issue is creating a fresh set of architectural shop drawings, cleaning up markup-heavy submittals, or improving coordination notes, the goal is the same: produce shop drawings that are easier to review and safer to fabricate from.
Where MillworkIQ adds value
- Drafting accurate millwork shop drawings from design intent
- Cleaning up architect and GC redlines into coherent revision sets
- Improving dimensions, schedules, and callout consistency
- Clarifying materials, finishes, and hardware references
- Supporting submittal packages so approvals move faster
- Adding coordination notes that reduce shop-floor guesswork
This is especially useful when internal teams are overloaded, turnaround expectations are tight, or the project has enough custom work that standard drafting shortcuts are no longer safe.
If your team regularly manages submittal-heavy projects, you can review more examples of shop drawing support here.
When to bring in support
Consider outside drafting or review help when:
- Your team is spending too much time revising the same package
- Approval comments are recurring across similar projects
- Custom assemblies need stronger sections and details
- Schedules and finish tags keep falling out of sync
- Fabrication questions are surfacing after release
MillworkIQ fits this gap by helping shops and project teams tighten documentation before it becomes a production problem.
Decision-making guidance: what level of drawing detail is enough?
One common challenge is knowing when a submittal is sufficiently detailed. Too little detail increases risk. Too much unnecessary detail can slow drafting without improving outcomes. The right standard is not “more drawings.” It is “enough information to fabricate, review, and install without assumptions on critical items.”
A simple rule of thumb
A drawing set is likely ready when:
- The fabricator can build from it without asking basic construction questions
- The architect can verify design intent without guessing
- The GC can understand trade impacts and sequence
- The installer can identify critical site conditions in advance
If any of those groups still has to infer important information, the set probably needs refinement.
Short FAQ
What is the main purpose of millwork shop drawings?
The main purpose is to convert design intent into precise fabrication and installation instructions. They show dimensions, materials, finishes, hardware, sections, and coordination requirements needed before production starts.
Why are architectural millwork drawings important before fabrication?
They help detect conflicts, clarify custom conditions, and reduce assumptions. That prevents rework, approval delays, and field modifications that can add cost and slow the schedule.
Who should review millwork submittals?
Typically the millwork shop, GC, architect, and sometimes consultants or specialty trades. Each group reviews from a different perspective: fabrication, coordination, design intent, and system compatibility.
What causes most millwork submittal delays?
Common causes include incomplete dimensions, inconsistent revisions, unclear material references, missing sections, and poor coordination with adjacent trades or latest design documents.
Can MillworkIQ help with redline cleanup and submittal support?
Yes. MillworkIQ can help draft, revise, and organize millwork drawing packages so they are clearer for review and more reliable for fabrication. For common questions, visit the MillworkIQ FAQ page.
Final takeaway
Millwork shop drawings help avoid costly fabrication mistakes because they force critical decisions to happen before materials are cut and production time is committed. Strong architectural millwork drawings reduce ambiguity, improve coordination, and make millwork submittals easier to approve. For GCs, architects, millwork shops, and project managers, that means fewer preventable errors and a smoother path from concept to install.
If you need support with shop drawing drafting, redline cleanup, or submittal coordination, MillworkIQ is a practical partner for getting the details right before fabrication begins.
Request a MillworkIQ quote for millwork shop drawing drafting, revision cleanup, or submittal support and move your next package forward with more confidence.