
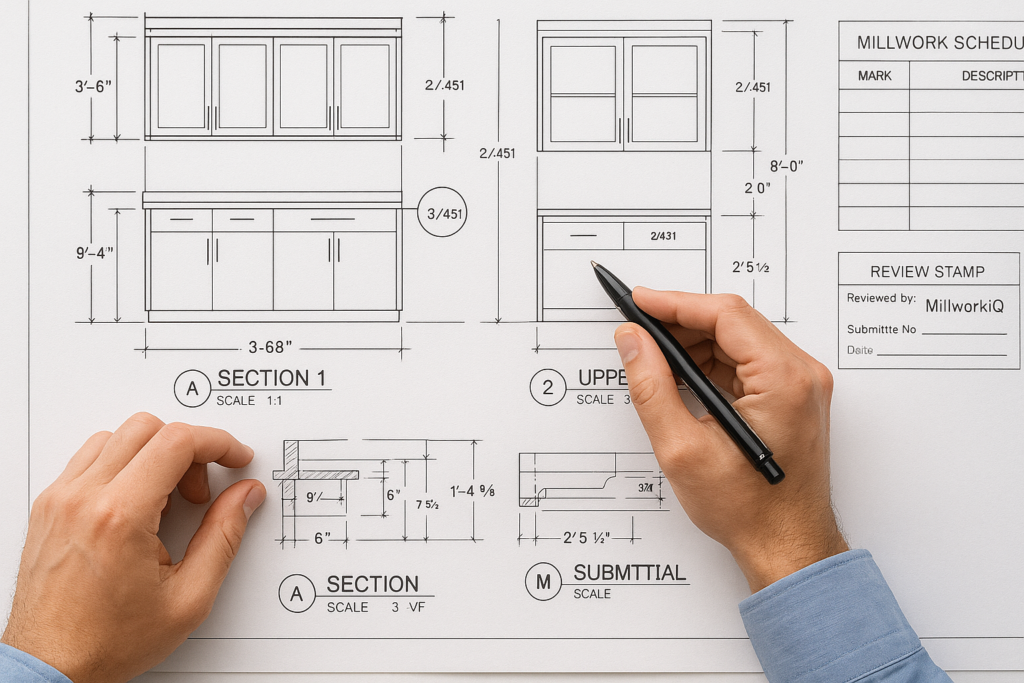
How MillworkIQ helps with architectural millwork drawings: who reviews them
In most projects, millwork shop drawings are reviewed by more than one party: the millwork shop prepares them, the general contractor or construction manager checks them for scope and coordination, and the architect reviews them for design intent and conformance with the contract documents. Depending on the job, interior designers, consultants, owners, and field teams may also weigh in on finishes, dimensions, hardware, code items, and installation constraints. If you are trying to understand who reviews them, the practical answer is this: architectural millwork drawings move through a shared review chain, and delays usually happen when roles, markups, or coordination responsibilities are unclear.
That is where a structured drafting and review process matters. MillworkIQ helps teams produce cleaner architectural shop drawings, organize redlines, and support faster millwork submittals so architects, GCs, and fabrication teams can review the same information with fewer back-and-forth revisions.
Who reviews millwork shop drawings on a typical project?
On a standard architectural millwork package, the review path usually includes the following participants.
1. The millwork shop or drafting team
The shop typically creates the first drawing set based on the plans, elevations, specifications, finish schedules, and field information. This internal review should confirm basic drafting accuracy before submittal, including dimensions, material callouts, hardware, edge conditions, and section references.
2. The general contractor or construction manager
The GC often performs a preliminary review before sending the package to the architect. This review is less about redesigning the millwork and more about verifying scope, site coordination, schedule alignment, trade interfaces, and whether the submittal is complete enough to move forward.
3. The architect
The architect reviews for design intent, consistency with the contract documents, and visible conflicts. This is usually the formal review many teams think of first, but it is only one step in the process. The architect is not typically responsible for means, methods, fabrication logic, or every field condition, which is why strong shop-level coordination is essential.
4. Interior designers or specialty consultants
For reception desks, feature walls, hospitality casework, healthcare millwork, or high-end residential installations, designers may review finishes, reveals, proportions, mockup intent, and special detailing. Consultants may also comment on accessibility, lighting integration, fire-rated assemblies, or specialty hardware.
5. Owners, owner reps, or facilities teams
Some projects require owner approval for visible elements such as veneer selection, stain matching, signage integration, or maintenance considerations. In these cases, review timing should be built into the submittal schedule early.
6. Field and installation teams
Installers, project managers, and site superintendents may not be formal signers on every package, but they should review critical dimensions, sequencing, anchorage assumptions, and site access. Many costly shop drawing issues are discovered too late because installation input comes after approval rather than before it.
How architectural millwork drawings affect millwork shop drawings
Architectural millwork drawings establish design intent. Millwork shop drawings translate that intent into fabrication and installation information. The two are related, but they do not serve the same purpose.
Architectural drawings show the concept and contract requirements
Architectural plans, interior elevations, reflected ceiling plans, schedules, and details tell the millwork team what the finished result is supposed to be. They may identify dimensions, finish intent, general construction notes, and adjacent conditions, but they often leave room for fabrication decisions.
Shop drawings turn that information into buildable detail
Millwork drafting fills in the details required for production. That includes component breakdowns, panel sizes, joinery assumptions, substrate notes, hardware locations, toe kicks, countertop support, fillers, scribes, reveals, seam placement, and coordination with plumbing, electrical, and structural elements.
For example, an architectural elevation may show a clean wall of cabinetry at 12 feet wide. The shop drawing must answer practical questions such as:
- How many cabinet units make up the run?
- Where are the vertical joints?
- What is the material thickness?
- How are doors hinged and what are the swing clearances?
- Is there enough space for appliances, outlets, or wall blocking?
- What happens if the field dimension differs from the plan?
When architectural documents are schematic, incomplete, or coordinated late, the shop drawing review becomes more difficult. That is why many teams use outside support for millwork shop drawings when deadlines are tight or redlines are stacking up.
What each reviewer should check before approval
A smoother review process depends on each party checking the right things. The list below helps reduce duplicate comments and avoid gaps between design review and fabrication review.
Checklist for millwork shops and drafting teams
- Confirm all dimensions are consistent between plan, elevation, section, and detail views.
- Verify material callouts, core types, veneer directions, laminate designations, and finish references.
- Show hardware clearly, including pulls, hinges, slides, locks, and specialty accessories.
- Identify fillers, scribes, end panels, applied moldings, and trim transitions.
- Coordinate appliance openings, sink locations, power/data cutouts, and access panels.
- Note any assumptions made due to missing architectural information.
- Separate field-verify dimensions from design dimensions where needed.
- Include revision clouds or a clear revision log after redlines are addressed.
Checklist for general contractors
- Confirm the submittal covers the required scope and room numbers.
- Check that the drawing package matches the current drawing set and addenda.
- Verify coordination with adjacent trades such as drywall, MEP, flooring, and ceilings.
- Review sequencing issues, including field measure dates and release deadlines.
- Make sure substitutions or clarifications are identified before formal design review.
- Flag site constraints such as uneven walls, existing conditions, or phased occupancy.
Checklist for architects and designers
- Review for design intent, visual alignment, and conformance with specifications.
- Check finish selections, reveal logic, exposed edges, and sight lines.
- Confirm accessibility and code-sensitive details where relevant.
- Review dimensions that affect adjacent assemblies or clearances.
- Respond clearly to deviations, substitutions, and unresolved assumptions.
- Use consistent markups so the next revision can be tracked efficiently.
Practical example: reception desk submittal review
Consider a custom reception desk in a corporate lobby. The architectural set shows the front elevation, overall width, finish intent, and a transaction counter height. The millwork shop drawing package should go further by showing:
- Plan and section views of the desk carcass
- Countertop thickness and support method
- Transaction ledge dimensions
- Power and data access points
- ADA knee clearance where required
- Seam locations in stone, solid surface, or laminate
- Blocking or anchorage requirements
- Toe kick setbacks and finish wrap details
Who reviews this package? The shop checks constructability. The GC checks electrical coordination, schedule, and site readiness. The architect checks aesthetics and contract compliance. The owner may review finish samples or branding details. If any one of those reviews happens without complete information, the submittal may come back with broad comments instead of actionable approval notes.
Common mistakes that cause approval delays
Most delayed millwork submittals do not fail because the concept is wrong. They stall because the information is incomplete, unclear, or hard to review.
Missing coordination notes
Drawings that ignore adjacent walls, ceilings, flooring, lighting, or MEP rough-ins create avoidable review comments. If a cabinet run ends below a soffit or next to a column, show that relationship.
Inconsistent dimensions
One of the fastest ways to lose reviewer confidence is to show conflicting dimensions between plan, elevation, and section. Reviewers then question the rest of the package.
Unclear material and finish callouts
“Wood veneer” is not enough if the specification requires species, cut, match, sheen, and stain reference. The same applies to laminate, edge banding, and solid surface selections.
Redlines not fully incorporated
When revision sets miss prior comments or fail to identify what changed, reviewers must recheck the entire package. That slows down everyone.
Field verification handled too late
Custom millwork often depends on accurate site dimensions. If the drawings are released for approval without identifying field-measure hold points, fabrication may start from assumptions that later change.
Overloaded sheets with poor readability
Reviewers need to find key information quickly. Crowded sheets, tiny notes, and weak cross-referencing increase the chance that comments will be missed or repeated.
Many of these issues are covered in practical terms in this breakdown of shop drawing mistakes, especially for teams trying to reduce floor-level rework and approval churn.
How MillworkIQ helps with drafting, review, and submittal cleanup
MillworkIQ is positioned for a very practical need: helping teams create cleaner, more review-ready architectural shop drawings without wasting internal production time. Whether you are a millwork shop trying to keep fabrication moving, a GC managing multiple submittal packages, or a project manager cleaning up redline cycles, the value is straightforward.
MillworkIQ supports accurate millwork drafting
MillworkIQ helps translate architectural intent into organized shop-level documentation. That can include elevations, sections, dimensioned details, schedules, material notes, and coordination comments that make the package easier for reviewers to understand.
MillworkIQ helps with redline cleanup
When architect comments, GC markups, and internal review notes start to overlap, revision control becomes a problem. MillworkIQ helps consolidate those comments into a clearer next issue so teams can respond faster and reduce repeated review cycles.
MillworkIQ improves submittal readiness
A good submittal is not just technically correct. It is easy to review. MillworkIQ helps organize dimensions, callouts, assumptions, and revision notes so the package answers common reviewer questions before they become delays.
MillworkIQ helps bridge design and fabrication
Architectural millwork often lives in the gap between design intent and shop execution. MillworkIQ helps close that gap with buildable documentation that supports both review and production.
If your team needs drafting help, revision support, or overflow capacity, MillworkIQ offers practical services for millwork shop drawings, redline revisions, and submittal support.
Decision-making guide: when should you get outside drafting or review help?
External support is usually worth considering when one or more of the following are true:
- Your internal drafters are overloaded and approvals are becoming the schedule bottleneck.
- You have architect redlines that need fast turnaround.
- The package includes complex custom millwork, not just standard casework.
- The project has multiple stakeholders reviewing the same set.
- You need clearer dimensions, schedules, or coordination notes before release.
- You are losing time to preventable revisions rather than real design changes.
For many shops and project teams, the goal is not simply to outsource drafting. It is to create review-ready drawings that move through the approval chain with less friction.
Quick review checklist before sending millwork shop drawings
- Are all sheets labeled with the correct project name, area, and revision date?
- Do plans, elevations, and sections agree on major dimensions?
- Are all materials, finishes, and hardware items identified clearly?
- Have site conditions and field-verify notes been called out where needed?
- Are assumptions or exclusions stated instead of left implied?
- Are prior review comments addressed and easy to trace?
- Can a GC, architect, and installer each find the information they need quickly?
FAQ
Who is responsible for approving millwork shop drawings?
The formal approval path varies by contract, but the package is typically prepared by the millwork shop, screened by the GC, and reviewed by the architect for design intent and contract conformance. Other parties may comment depending on project type.
Are architectural millwork drawings the same as shop drawings?
No. Architectural millwork drawings show design intent and project requirements. Shop drawings provide the fabrication and installation detail needed to build the work.
Why do millwork submittals get rejected or returned for revision?
Common reasons include missing dimensions, poor coordination with adjacent trades, unclear finish callouts, unresolved field conditions, and redlines that were only partially incorporated.
What should a GC review before forwarding a millwork submittal?
The GC should check scope completeness, current drawing references, trade coordination, schedule implications, and whether any unresolved site issues need to be flagged before design review.
Can MillworkIQ help if the drawings already exist but need cleanup?
Yes. MillworkIQ can help with redline cleanup, revision organization, drawing clarity, coordination notes, and submittal support so existing packages are easier to review and approve.
Get a quote for drafting, redline cleanup, or submittal support
When millwork shop drawings are reviewed by several parties, clarity matters as much as accuracy. Cleaner drafting, better coordination, and organized revisions can shorten review cycles and reduce avoidable fabrication risk. If your team needs support with new shop drawing drafting, architectural millwork drawing cleanup, or submittal revisions, request a quote from MillworkIQ for practical, project-ready help.
Good millwork drawings do more than describe the work. They help the right people review the right information at the right time.