
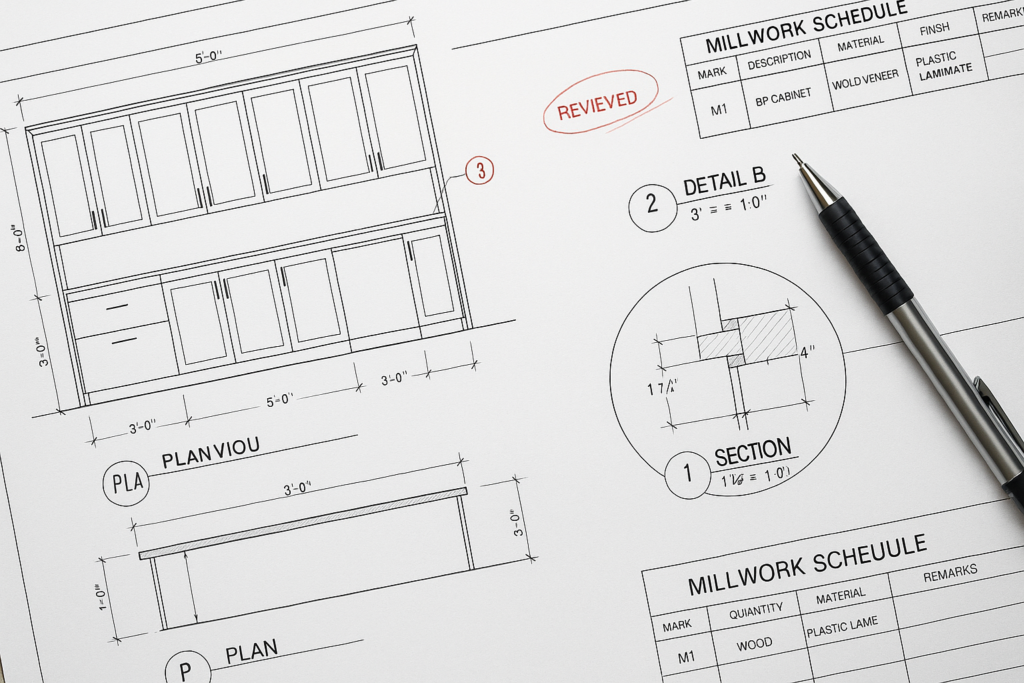
The practical guide to fabrication drawings for millwork projects
Millwork shop drawings matter before fabrication because they turn design intent into buildable instructions. For general contractors, architects, millwork shops, and project managers, fabrication drawings reduce field conflicts, clarify dimensions, confirm materials and hardware, and support faster, cleaner millwork submittals. In practical terms, they are the checkpoint between concept and production. If the drawings are incomplete, inconsistent, or not coordinated, the result is usually approval delays, costly revisions, or fabrication errors that could have been prevented.
In millwork, small drafting gaps can create large downstream problems. A missing filler width, an unclear scribe condition, or unconfirmed hardware swing can affect shop production, delivery sequencing, installation, and final punch. That is why strong architectural shop drawings are not just a documentation task. They are a coordination tool that helps every party understand exactly what is being built.
This guide explains why fabrication drawings matter before fabrication, how they influence millwork shop drawings and architectural shop drawings, what each project stakeholder should review, and how to avoid common approval problems. It also shows where MillworkIQ fits as a practical partner for drafting, redline cleanup, revisions, and submittal support.
Why fabrication drawings matter before fabrication
Fabrication drawings matter because they answer the questions that design drawings usually do not resolve in enough detail for production. Architectural plans may show elevation intent, dimensions, and finish expectations, but the shop still needs precise information about joinery, panel sizes, edge conditions, hardware locations, clearances, attachment methods, and installation sequencing.
Before fabrication starts, the team needs confidence that the millwork can be built as drawn, will fit the field conditions, and aligns with the approved design. This is where millwork drafting becomes critical. A good drawing package does more than look complete. It communicates exact fabrication intent, flags coordination assumptions, and helps reviewers approve with fewer rounds of comments.
What fabrication drawings actually do
- Translate design intent into buildable shop-level detail
- Confirm dimensions, heights, widths, depths, and clearances
- Identify materials, finishes, hardware, and edge treatments
- Show sections and details for fabrication and assembly
- Support coordination with walls, MEP, flooring, ceilings, and adjacent trades
- Create a reviewable package for millwork submittals
Why the timing matters
The value of millwork shop drawings is highest before production begins. Once material is ordered, CNC files are generated, or parts are cut, revision costs rise quickly. A drawing issue found during submittal review may take hours to fix. The same issue found after fabrication may require remakes, schedule changes, or field modifications.
That is the practical answer to the search intent: fabrication drawings matter before fabrication because they prevent preventable problems when changes are still relatively easy to make.
How fabrication drawings affect millwork shop drawings and architectural shop drawings
Fabrication drawings and millwork shop drawings are closely linked, but they are not always identical in function. In many projects, the millwork shop drawing set includes both approval-facing sheets and production-oriented details. The approval set may focus on elevations, plans, sections, schedules, and key notes. The fabrication side goes deeper into construction details, part breakdowns, machining, and assembly logic.
Architectural shop drawings typically sit at the coordination layer between design documents and shop production. They help the architect and GC verify that the proposed millwork aligns with the project requirements. Fabrication drawings push that information further into the exact instructions needed by the shop.
Approval drawings vs. fabrication-level details
A common source of confusion is assuming that an approved submittal automatically contains enough detail for fabrication. Sometimes it does. Sometimes it does not. A visually clean submittal package can still be too light on the details that matter in production.
For example:
- An elevation may show four base cabinets, but not indicate interior partition thicknesses
- A section may show a countertop overhang, but not confirm support method
- A plan may locate a reception desk, but not clarify transaction top build-up or wire management cutouts
- A finish schedule may list veneer, but not specify grain direction or exposed ends
That is why the best millwork shop drawings bridge approval and production. They make enough information visible early so the architect, GC, and shop can align before fabrication risk increases.
Example: a lobby feature wall
Imagine a millwork package for a lobby feature wall with integrated reveals, back-painted panels, and concealed access doors. On design drawings, the wall may appear straightforward. In fabrication drawings, however, the team must work through:
- Panel module sizes and joint alignment
- Backing requirements and attachment points
- Tolerance for reveals and adjacent stone or drywall
- Access panel hardware and hidden latch locations
- Coordination with electrical devices and lighting channels
If these details are not resolved in the millwork shop drawings, the field team may discover misalignments only after delivery. That often creates rework and installation delay.
What GCs, architects, and millwork shops should check before approval
The best drawing reviews are role-specific. Different stakeholders look for different risks. Below is a practical checklist by audience.
GC review checklist
- Do overall dimensions align with the current field or coordination drawings?
- Are lead times, phased areas, or sequence assumptions reflected in the submittal?
- Are blocking, backing, or support requirements identified?
- Are site measurements noted where required before release to fabrication?
- Are interfaces with flooring, ceilings, glazing, or adjacent finishes coordinated?
- Are there unresolved RFIs that affect fabrication?
Architect review checklist
- Does the submittal match design intent and specified appearance?
- Are material callouts, finish references, and exposed surfaces clearly identified?
- Do reveals, alignments, proportions, and edge conditions meet the design requirements?
- Are accessibility, code, and operational clearances maintained?
- Are substitutions or assumptions clearly stated?
Millwork shop review checklist
- Are all fabrication dimensions complete and consistent?
- Are hardware types, locations, and mounting requirements shown?
- Are sections detailed enough to build without guesswork?
- Have field verification items been separated from release-ready items?
- Do the drawing notes reflect actual construction method and material thickness?
- Are redlines from prior review rounds fully incorporated?
Project manager review checklist
- Has the latest architectural background been used?
- Are revision clouds, dates, and issue tracking clear?
- Is the submittal package organized for fast reviewer navigation?
- Are open coordination risks documented instead of hidden?
- Is the approval status tied to procurement and fabrication release milestones?
What a strong millwork submittal package should include
Millwork submittals should make review easier, not harder. A good package balances visual clarity with enough technical detail to support approval. While the exact contents vary by scope, most architectural millwork submittals benefit from the following:
- Cover sheet with project data, scope summary, and revision history
- Plans, elevations, and sections for each millwork item or assembly
- Large-scale details for critical joints, transitions, and special conditions
- Dimensions sufficient for review and fabrication planning
- Material and finish callouts
- Hardware schedule or keyed hardware references
- Coordination notes for field verification, backing, and trade interfaces
- Clear markups of changes since the prior submittal
When a team needs support assembling, revising, or cleaning up these packages, MillworkIQ can step in with drafting help focused specifically on millwork shop drawings, redline incorporation, dimensions, schedules, and coordination notes. If you want to review past project examples, the sentence is strongly relevant here: You can view MillworkIQ’s portfolio to see how detailed millwork drawing packages are presented across different project types.
Common mistakes that cause approval delays
Approval delays are rarely caused by one dramatic error. More often, they come from a cluster of smaller issues that make reviewers lose confidence in the package. Once trust drops, review rounds increase.
1. Incomplete dimensions
Missing dimensions are one of the fastest ways to trigger comments. Reviewers should not have to derive critical widths, depths, or offsets from scaled views or adjacent notes.
2. Poor coordination with field conditions
Drawings that ignore slab variation, wall build-up, existing conditions, or adjacent trade tolerances often look fine in the office but fail on site. Site measure notes and hold points should be clear where needed.
3. Unclear revisions
If a resubmittal does not clearly show what changed, reviewers may recheck the entire package or miss key updates. Both outcomes slow the process.
4. Design intent not carried into details
Sometimes the front-facing elevations match the design, but the sections and details drift away from the intended look. That can happen with reveal depths, shadow gaps, end panel treatments, or hardware visibility.
5. Overloaded notes and inconsistent terminology
When notes are vague, repetitive, or inconsistent across sheets, teams interpret them differently. Standardized naming, item tags, and callouts make review easier.
6. Redlines not fully closed out
A partial revision round is a common submittal problem. One reviewer comment gets addressed in one view but not in all related views, schedules, or details. This is where disciplined redline cleanup matters.
Practical example: casework run at a breakroom wall
Consider a breakroom scope with base cabinets, uppers, a tall pantry unit, and a solid-surface countertop.
What can go wrong without strong millwork shop drawings?
- The pantry door swing conflicts with a nearby wall return
- Upper cabinet height clashes with backsplash outlet layout
- Countertop overhang is not coordinated with support spacing
- Filler pieces are missing, leaving an impossible fit at one end
- Appliance opening dimensions do not match final equipment cutsheets
What a better drawing package would show
- Confirmed appliance openings and ventilation clearances
- Required fillers and scribes at each wall condition
- Backsplash, outlet, and upper cabinet coordination
- Countertop thickness, edge detail, and support notes
- Door swings and handle clearance at adjacent walls
This example is simple, but the principle scales to larger custom reception desks, nurse stations, wall panel systems, and hospitality millwork. Better fabrication drawings lead to cleaner approvals and fewer surprises during production.
How MillworkIQ helps teams move from redlines to approved submittals
MillworkIQ is best positioned as a practical drafting and review support solution. Many teams do not need a generic drafting vendor. They need someone who understands how architectural millwork is reviewed, where coordination issues usually appear, and how to turn rough markups or incomplete packages into approval-ready millwork shop drawings.
MillworkIQ supports shops, contractors, and project teams with:
- Shop drawing drafting for architectural millwork scopes
- Redline cleanup and revision incorporation
- Dimensioning and sheet organization
- Schedule formatting and note consistency
- Coordination comments and submittal-ready presentation
That is especially useful when internal teams are overloaded, review cycles are stacking up, or a submittal needs to be cleaned up before sending it back to the architect. Instead of losing time to formatting gaps, incomplete notes, or inconsistent revisions, teams can use MillworkIQ to produce cleaner drawing packages and more manageable review rounds.
If your team is deciding whether to outsource drafting support, the most relevant next step is simple: Request a MillworkIQ quote for shop drawing drafting, redline cleanup, or millwork submittal support.
Decision guide: when to revise, when to reissue, and when to hold fabrication
Revise and resubmit when:
- The design intent is still valid but comments need to be incorporated
- Dimensions, notes, or details are incomplete but the scope is unchanged
- Coordination issues are limited and manageable
Reissue more broadly when:
- Architectural background changed significantly
- Item tags, schedules, or layout references no longer align
- A prior submittal round created conflicting information between sheets
Hold fabrication when:
- Site dimensions are not verified for critical fit conditions
- Key hardware, material, or equipment selections remain open
- Adjacent trade coordination is unresolved at interfaces that affect fabrication
- The approval status is unclear or conditional in a way that affects production risk
FAQ
What are millwork shop drawings?
Millwork shop drawings are detailed documents that show how custom millwork will be built and installed. They typically include plans, elevations, sections, dimensions, materials, finishes, hardware, and coordination notes.
Why do fabrication drawings matter before fabrication?
They matter because they catch issues while revisions are still easier and less expensive to make. They help confirm fit, design intent, materials, and coordination before production starts.
Are architectural shop drawings the same as fabrication drawings?
Not always. Architectural shop drawings are often approval-oriented and focused on coordination with design intent. Fabrication drawings may go deeper into the exact information needed for production and assembly.
What causes the most delays in millwork submittals?
Common causes include missing dimensions, unclear revisions, poor field coordination, incomplete hardware information, and redlines that were only partially incorporated.
Can MillworkIQ help with revisions and redline cleanup only?
Yes. MillworkIQ can support full drafting, revision rounds, redline cleanup, and submittal organization depending on what your team needs. For additional common questions, see the MillworkIQ FAQs.
Final takeaway
Millwork shop drawings are not just a formality before fabrication. They are the practical document set that protects design intent, clarifies production requirements, and reduces costly downstream problems. The better the fabrication drawings, the better the chance of a smoother approval process, cleaner fabrication release, and more predictable installation.
If your team needs help producing, revising, or cleaning up architectural shop drawings and millwork submittals, MillworkIQ offers focused support where it matters most: accurate drafting, coordinated details, revision clarity, and submittal-ready documentation. Request a quote to move your next drawing package from markup-heavy to fabrication-ready.