
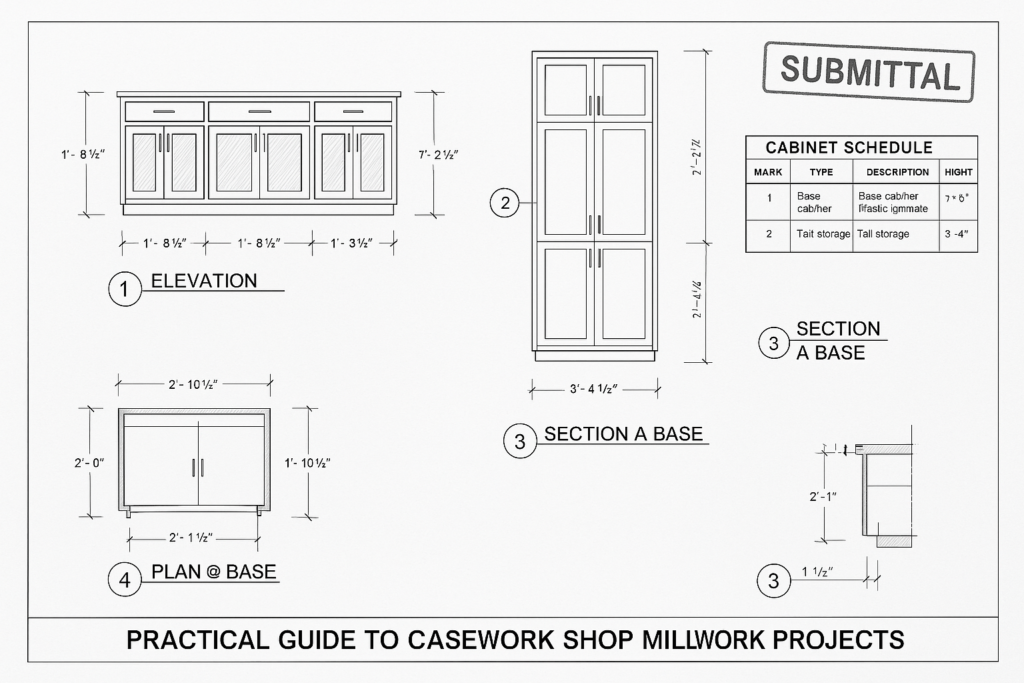
The practical guide to casework shop drawings for millwork projects
Casework shop drawings prevent field issues by turning design intent into buildable, coordinated instructions before fabrication and installation begin. In practical terms, good millwork shop drawings show exact dimensions, elevations, sections, materials, hardware, clearances, fillers, backing, and coordination notes so the architect, general contractor, millwork shop, and installer can catch conflicts early. For millwork projects, especially casework, these drawings reduce avoidable RFIs, approval delays, site modifications, and rework because they make scope, fit, and responsibility much clearer during the submittal stage.
For general contractors, architects, project managers, and millwork shops, this guide explains what casework shop drawings should include, how they fit into broader architectural shop drawings and millwork submittals, what to review before approval, and where common failures happen. It also shows how MillworkIQ supports teams with drafting, redline cleanup, and submittal coordination when deadlines are tight and revisions are stacking up.
Why casework shop drawings matter in millwork projects
Casework sits at the center of many interior build-outs: break rooms, labs, healthcare spaces, classrooms, offices, hospitality, retail, and residential amenity areas. Even when cabinetry looks simple on a floor plan, it often depends on precise coordination with walls, flooring, MEP rough-ins, appliances, countertops, access panels, and adjacent finishes. That is why millwork drafting for casework has such a direct effect on field performance.
A bid set may show design intent, but it usually does not answer every fabrication question. The purpose of shop drawings is to bridge that gap. They convert plan-level information into production-level information that a shop can build from and a field team can install from.
How they prevent field issues
Well-prepared casework shop drawings help prevent common field problems such as:
- Cabinets not fitting between finished walls due to missed tolerances or fillers
- Drawer or door conflicts with adjacent walls, columns, or equipment
- Sink bases, plumbing chases, and electrical cutouts misaligned with rough-ins
- Countertop overhangs or support conditions missing from approval sets
- Toe kick heights, finished floor references, or leveling assumptions not clarified
- Appliance openings sized incorrectly for actual manufacturer requirements
- Backing, blocking, or fastening notes omitted before wall close-up
- Finish or edge condition mismatches that trigger rejection during punch
In short, the more completely the drawing explains the work, the less the field has to guess.
How casework shop drawings fit into millwork shop drawings and architectural shop drawings
Casework shop drawings are a subset of millwork shop drawings. They focus specifically on fabricated cabinet and storage assemblies, while broader millwork packages may also include wall paneling, reception desks, decorative features, benches, shelving, solid surface work, and trim components.
They also connect directly to architectural shop drawings, because architectural sets define room conditions, finish intent, dimensions, and code-related requirements that the millwork package must interpret correctly.
What casework shop drawings typically cover
- Plan views with cabinet identification and layout dimensions
- Interior elevations showing door/drawer configuration and heights
- Sections through critical assemblies
- Cabinet type details and schedules
- Material callouts, substrate notes, and finish references
- Hardware descriptions and mounting assumptions
- Countertop interface information
- Filler panels, scribes, end panels, and applied finishes
- Rough opening and equipment coordination dimensions
- Installation notes, anchoring assumptions, and field verification notes
How they relate to architectural drawings
The architectural set may indicate a run of base and upper cabinets in a room, but the millwork submittal needs to answer much more:
- What is the exact width of each cabinet?
- Where do fillers occur?
- Are dimensions taken from stud, board, or finished face?
- What clearance is required for appliance doors and adjacent circulation?
- What is the reveal at exposed end panels?
- How do wall conditions affect scribing or leveling?
- What backing is needed for suspended units?
That is why the best millwork shop drawings do not merely repeat the architectural plans. They interpret them, coordinate them, and identify what must be verified before release.
What a strong casework submittal should include
Reviewers often ask whether a submittal is “complete enough to approve.” A strong answer usually depends on whether the package allows a reviewer to confirm fit, function, finish, and compliance without making assumptions.
Core drawing components checklist
- Cover sheet with project name, revision date, drawing index, and scope summary
- Referenced architectural drawing numbers and detail references
- Casework plans with keyed cabinet tags
- Elevations for every wall or cabinet run in scope
- Sections at sinks, tall units, appliance surrounds, and other critical conditions
- Schedules listing dimensions, materials, finish codes, and hardware
- Coordination notes for plumbing, electrical, HVAC, or specialty equipment
- Field verification notes where dimensions depend on site conditions
- Revision clouds or a clear revision log after redlines
Information that reduces approval comments
- Exact overall dimensions and clear dimension strings
- Finished floor and datum references
- Door swing and drawer pull clearances
- Appliance model assumptions, if applicable
- Countertop support and edge conditions
- Exposed versus concealed surfaces and finish transitions
- Panel thicknesses and construction notes
- Access requirements for plumbing, electrical, or maintenance zones
When these items are missing, reviewers often return the package with broad “revise and resubmit” notes instead of targeted comments.
What GCs, architects, and millwork shops should check before approval
Different stakeholders review the same drawing for different reasons. A practical review process gets faster when each party knows what to focus on.
GC review checklist
- Does the layout match the latest field dimensions and current architectural background?
- Are wall conditions, soffits, columns, and penetrations reflected correctly?
- Do rough-in locations align with sink bases, equipment, and appliance openings?
- Are lead-time items or deferred selections identified?
- Do installation notes create any sequencing issues with other trades?
- Are backing or support requirements called out before close-in?
Architect review checklist
- Does the drawing preserve the intended design and proportions?
- Are materials, finish codes, and exposed faces consistent with the specifications?
- Do reveals, alignments, and visual rhythms match the design intent?
- Are ADA or access-related dimensions affected by cabinet heights or clearances?
- Have substitutions or value-engineering changes been identified clearly?
Millwork shop review checklist
- Can the shop fabricate directly from the approved information?
- Are joinery assumptions, panel thicknesses, and edge treatments clear?
- Do details account for realistic manufacturing tolerances?
- Are hardware requirements coordinated with cabinet construction?
- Have all open questions been converted into notes, dimensions, or RFIs?
Practical examples of how casework shop drawings prevent field issues
Example 1: Break room base cabinets and refrigerator panel
An architectural plan shows a 10-foot wall with base cabinets, a sink, and a refrigerator enclosure. Without developed shop drawings, the team may assume the wall is exactly 120 inches finished to finished. In the field, one wall is out by 3/4 inch, the refrigerator requires more side clearance than expected, and the countertop support panel conflicts with an outlet.
A coordinated casework shop drawing would solve this by showing:
- Net finished opening dimensions
- Required fillers at each end
- Appliance clearances per manufacturer assumption
- Outlet conflict note for relocation or cutout adjustment
- Countertop overhang and support conditions
That turns an installation surprise into a pre-fabrication coordination item.
Example 2: Classroom sink cabinet run
A classroom elevation indicates upper cabinets above a sink, but no coordination is shown for a wall-hung paper towel dispenser and plumbing vent location. If the submittal only shows cabinet fronts and overall lengths, the field installer may discover that a vent stack lands inside a cabinet partition and the dispenser blocks a door swing.
A stronger drawing would include a wall elevation with accessory locations, a section at the sink base, and notes for utility offsets to be verified before release.
Example 3: Healthcare casework with strict finish expectations
In healthcare or lab settings, finish transitions, cleanable surfaces, and access for maintenance often matter as much as basic dimensions. A vague submittal can trigger multiple review cycles because the reviewer cannot confirm whether the assembly meets project expectations.
Here, detailed schedules, enlarged sections, and explicit material callouts help avoid repeated comments and speed final approval.
Common mistakes and approval delays to avoid
Many approval delays are not caused by complex design problems. They come from avoidable drafting and coordination gaps.
Frequent submittal mistakes
- Using outdated architectural backgrounds
- Missing elevations for one or more walls in a cabinet run
- Incomplete dimension strings or conflicting dimensions
- Unclear finish references or no link to the finish schedule
- Ignoring appliance or equipment manufacturer requirements
- Failing to identify field-verify conditions
- No distinction between typical details and project-specific exceptions
- Submitting redline revisions without clouds or revision notes
- Overloading sheets with information but not organizing it clearly
Why these errors cause real project friction
When a reviewer cannot quickly find what changed or what assumptions were made, the review slows down. That delay pushes fabrication, which pushes delivery, which can disrupt installation sequencing and leave the GC managing schedule pressure that started with unclear millwork submittals.
Even small omissions can multiply. One missing filler dimension can affect cabinet widths, countertop lengths, appliance spacing, and adjacent finish alignment. That is why review-ready drafting matters more than simply producing a drawing set quickly.
A simple decision-making framework for better millwork shop drawings
If your team is deciding whether a submittal is ready to send or approve, use this three-part test:
1. Can it be built?
- Fabrication dimensions are complete
- Materials and hardware are identified
- Critical sections and details are included
2. Can it be coordinated?
- Field conditions are addressed
- Other trades are referenced where needed
- Utility, appliance, and countertop interfaces are shown
3. Can it be approved without guessing?
- Design intent is visible
- Changes are traceable
- Schedules and notes support the graphics clearly
If the answer is “no” to any one of these, the package likely needs more drafting or review before release.
Where MillworkIQ fits in
MillworkIQ is the practical solution when teams need accurate, review-ready millwork shop drawings without losing time to messy redlines, incomplete dimensions, or avoidable coordination gaps. Whether you are a millwork shop trying to keep production moving, a GC managing submittal flow, or a design team trying to clean up revisions, MillworkIQ supports the parts of the process that most often create delay.
That includes drafting support for casework and broader architectural millwork packages, redline incorporation, submittal cleanup, dimension coordination, schedule organization, and review notes that make approval easier to manage. If you want to see the type of drafting output involved, you can review completed examples in the MillworkIQ portfolio.
When to bring in drafting or review support
- Your team has multiple active submittals and not enough drafting bandwidth
- Architect comments are recurring because the package lacks clarity
- Redline revisions are accumulating across several sheets
- Field measurements changed and the whole casework run needs updating
- You need better schedules, cleaner dimensions, or clearer coordination notes
For many teams, outside support is not about replacing internal knowledge. It is about keeping the package accurate, readable, and moving toward approval.
Best practices for faster, cleaner casework submittals
Before drafting starts
- Confirm the latest architectural and consultant backgrounds
- Identify all owner-furnished or vendor-provided equipment
- Clarify finish schedule references and specification sections
- Flag areas that require field verification
During drafting
- Use consistent cabinet tags and naming conventions
- Dimension to meaningful control points
- Show enough sections to explain non-obvious conditions
- Add coordination notes where graphics alone are not enough
Before submittal
- Cross-check plans, elevations, and schedules for consistency
- Verify revision clouds and dated changes
- Review appliance and utility assumptions one more time
- Make sure the set tells a reviewer exactly what is being built
FAQ
What is the difference between casework shop drawings and millwork shop drawings?
Casework shop drawings focus on cabinets and similar storage assemblies. Millwork shop drawings can include casework but also cover other architectural millwork items such as wall panels, reception desks, trim features, and specialty built-ins.
Do shop drawings replace the architect’s drawings?
No. Architectural drawings communicate design intent and overall project requirements. Shop drawings interpret that information into fabrication and installation details specific to the millwork scope.
What causes most casework submittal delays?
Common causes include incomplete dimensions, outdated backgrounds, unclear finish references, missing sections, poor revision tracking, and unresolved coordination with appliances or utilities.
Who should review millwork submittals before they go to the architect?
Ideally, the millwork shop reviews for fabrication accuracy, the GC reviews for field and trade coordination, and the design team or internal project manager checks for scope alignment and completeness.
Can MillworkIQ help with redline cleanup or submittal support only?
Yes. MillworkIQ can support full drafting packages or targeted help such as revision incorporation, drawing cleanup, dimension clarification, and submittal-ready organization. For common questions, see MillworkIQ FAQs.
Final takeaway
The practical value of millwork shop drawings is simple: they prevent field issues by making casework buildable, coordinated, and reviewable before fabrication starts. When casework shop drawings clearly show dimensions, materials, interfaces, and exceptions, the project team has a better chance of avoiding rework, confusion, and approval delays.
If your team needs support with shop drawing drafting, redline cleanup, or submittal coordination, request a quote from MillworkIQ and turn your next casework package into a cleaner path to approval.