
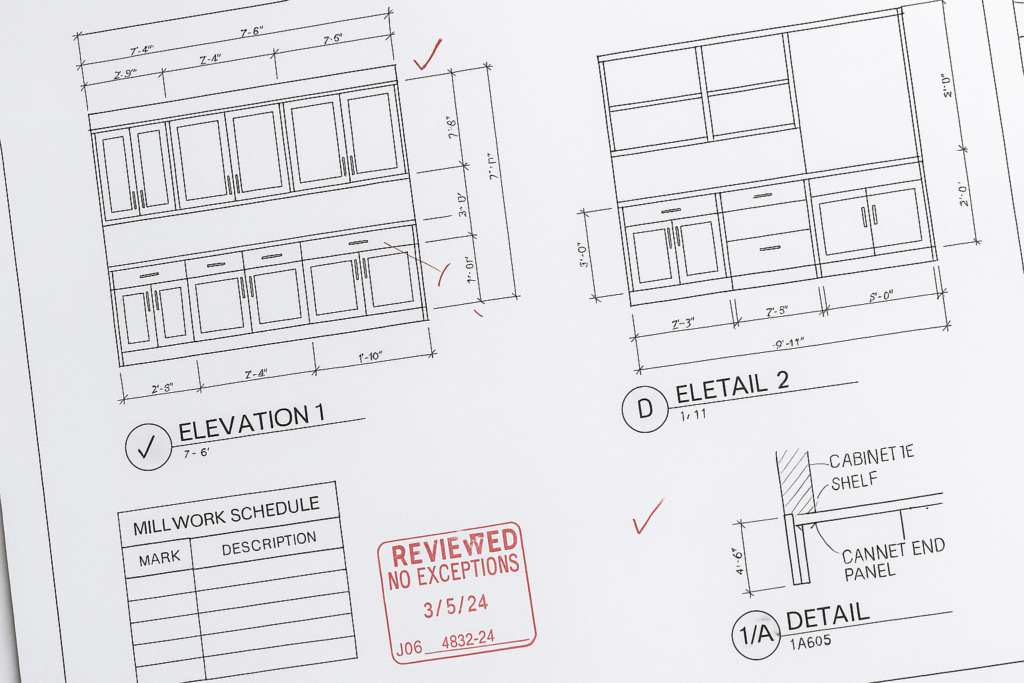
The practical guide to architectural millwork drawings for millwork projects
Architectural millwork drawings typically include the design intent, layout, dimensions, materials, finishes, interfaces, and performance requirements needed to turn a concept into buildable millwork shop drawings. In practical terms, they show what the architect wants, while shop drawings show exactly how the millwork shop will fabricate and install it. For general contractors, architects, project managers, and millwork shops, the key to faster approvals and fewer field issues is understanding where architectural millwork drawings stop, where architectural shop drawings begin, and what must be clarified before submittal.
This guide explains what architectural millwork drawings include, how they affect architectural shop drawings, what to check before approval, and how to avoid common delays in millwork submittals. If your team needs cleaner redlines, better coordination, or dependable drafting support, MillworkIQ is the practical solution for producing accurate drawing packages that move projects forward.
What architectural millwork drawings include
At the design stage, architectural millwork drawings define the intent of casework, wall paneling, reception desks, shelving, display units, banquettes, and other custom woodwork or composite assemblies. They are not usually fabrication-ready by themselves, but they establish the requirements that later drive millwork drafting and submittal production.
Typical information shown on architectural millwork drawings
- Plan views locating each millwork item in the room or building
- Elevations showing heights, proportions, openings, and visible design features
- Sections or details describing profiles, reveals, joints, and construction intent
- Key dimensions such as overall width, depth, and height
- Material callouts for veneer, solid wood, laminate, MDF, plywood, metal trim, or glass
- Finish requirements, sheen level, stain direction, grain matching, or paint system notes
- Hardware intent, such as pulls, hinges, drawer slides, locks, or support brackets
- Coordination references to electrical, plumbing, lighting, AV, or fire protection
- Accessibility, code, or performance criteria when applicable
- Schedules identifying each item type, quantity, and location
These drawings answer the question, “What is the project supposed to look like and do?” They do not always answer, “How will it actually be built, joined, sequenced, anchored, and installed?” That second question is where millwork shop drawings become essential.
Simple example: reception desk package
An architect’s drawing may show a reception desk with a transaction top, solid surface worktop, decorative wood slat face, ADA writing surface, and integrated LED lighting. That is enough to define design intent. But a shop drawing package would also need fabrication dimensions, substrate thicknesses, support framing, access panels, wire management, seam locations, edge build-ups, base conditions, and attachment details to adjacent walls and floor.
That difference matters because approval delays usually happen when teams assume the design drawing already answers fabrication-level questions.
How architectural millwork drawings affect millwork shop drawings
Millwork shop drawings are a downstream interpretation of the architectural set. They convert design intent into a coordinated, measurable, and reviewable fabrication package. If the architectural drawings are clear, complete, and coordinated, shop drawings move faster. If they are vague or inconsistent, the submittal process slows down with RFIs, redlines, and revision cycles.
Design intent vs. fabrication intent
A useful way to separate the two is this:
- Architectural millwork drawings define appearance, arrangement, and required features.
- Architectural shop drawings or millwork shop drawings define construction, dimensions, interfaces, and installation logic.
For example, an elevation may show four equal-looking cabinet doors. But the shop drawing may need to adjust stile widths, hinge clearances, filler sizes, and pull locations to account for actual wall conditions and hardware requirements. That does not change design intent; it makes the design buildable.
Key ways architectural drawings drive shop drawings
- Dimensions: Shop drawings rely on overall and critical dimensions from the design set, then add fabrication-level dimensions.
- Material expectations: Finish notes and material schedules guide substrate selection, edge treatment, and joinery approach.
- Coordination points: Reflected ceiling plans, power/data layouts, and plumbing plans often affect access panels, cutouts, and clearances.
- Visual requirements: Reveal consistency, panel alignment, grain direction, and feature centering often become key approval issues.
- Specification compliance: Requirements from the project manual or submittal standards must be reflected in the drawing package.
When these inputs are incomplete or contradictory, the drafting team must either request clarification or make assumptions that increase review risk. That is why experienced drafting support matters. MillworkIQ helps teams turn partial information into organized, review-ready submittals with clearer dimensions, schedules, and coordination notes.
What a complete millwork shop drawing package should include
Not every project needs the same level of detail, but most strong millwork submittals include more than a few elevations and dimensions. They present enough information for architect review, internal fabrication planning, and field coordination.
Core drawing components
- Cover sheet with project name, drawing index, revision status, and item references
- Plans, elevations, sections, and enlarged details for each custom item
- Dimensioned views with clear overall and critical measurements
- Material and finish callouts
- Hardware references and notes
- Construction details such as toe kicks, backs, supports, fillers, scribes, and reveals
- Coordination notes for power, plumbing, lighting, AV, appliances, and adjacent trades
- Item tags tied to room numbers, elevations, or schedules
- Revision clouds or tracking when responding to comments
Optional but often valuable additions
- 3D views for complex assemblies or client-facing review
- Finish sequence notes for multi-material items
- Field verification notes where site conditions are pending
- Tolerance assumptions and shim space notes
- Installation sequencing notes for large or modular units
Quick checklist for submittal readiness
- Are all millwork items identified by type and location?
- Are dimensions shown clearly enough for review?
- Do details explain any unusual joints, reveals, or transitions?
- Are finish and material notes consistent with the architectural set?
- Have all required cutouts, access needs, and service clearances been addressed?
- Are conflicts with MEP, walls, ceilings, or flooring noted?
- Is the revision history clear and easy to follow?
What GCs, architects, and millwork shops should check before approval
Every stakeholder looks at submittals differently. The fastest approvals happen when each reviewer checks the issues most relevant to their role instead of treating the submittal as a general visual review.
For general contractors
- Do the dimensions align with field conditions and current framing status?
- Are long-lead materials or special hardware identified early?
- Do installation notes affect schedule, access, or sequencing?
- Are there dependencies on electrical rough-in, wall blocking, or floor finish completion?
- Have field-verify items been flagged before fabrication release?
Practical example: A GC reviewing a nurse station submittal should check whether countertop templates depend on finished wall conditions, whether data/power rough-ins are confirmed, and whether oversized components require special delivery access.
For architects and designers
- Does the visible design match the intended proportions and detailing?
- Are reveals, panel alignment, and material transitions consistent?
- Are finish callouts and sheen levels correct?
- Do any fabrication choices affect the appearance of seams, grain, or edge profiles?
- Are substitutions or clarifications clearly identified?
Practical example: On a feature wall with bookmatched veneer panels, the architect should verify panel sequencing, grain direction, reveal spacing, and how corners are resolved, not just the overall width and height.
For millwork shops and project managers
- Is every fabrication assumption documented?
- Are all redlines incorporated consistently across sheets?
- Do schedules match the latest plans and room numbers?
- Are hardware, accessories, and support conditions fully coordinated?
- Can the package be manufactured without hidden unanswered questions?
When review comments return in markup-heavy form, a clean revision pass can make the difference between another delayed cycle and approval. MillworkIQ supports drafting updates, redline cleanup, and submittal organization so shops and PMs can keep the process moving.
Common mistakes and approval delays to avoid
Most submittal delays do not come from one major problem. They come from several small omissions that create uncertainty. Below are the issues that repeatedly slow down architectural shop drawings and fabrication release.
1. Missing coordination with other trades
Millwork often intersects with power outlets, lighting, plumbing, sprinkler heads, access panels, and wall backing. If those interfaces are not shown or noted, reviewers may reject the package until coordination is complete.
2. Incomplete dimensions
Showing only overall dimensions is rarely enough. Reviewers need critical dimensions for openings, clearances, heights, alignments, and special features. Fabrication teams need even more.
3. Unclear material or finish notes
“Wood veneer” or “plastic laminate” may be too vague if the design intent depends on species, cut, edge type, sheen, texture, or grain direction. Ambiguity often creates redlines.
4. No distinction between field verify and fabrication-ready information
When conditions are not yet confirmed, the drawing should say so. Releasing fabrication on assumed dimensions is a common source of rework.
5. Redlines not carried through the full set
A revised elevation may not match the section, schedule, or plan if updates are made inconsistently. This is one of the most common quality-control issues in millwork drafting.
6. Overlooking installation logic
Some items look fine on paper but cannot be practically delivered, assembled, or anchored in the field as drawn. Complex pieces need notes about modular breaks, sequencing, and concealed fastening strategy.
A short delay-prevention checklist
- Confirm current architectural background and room naming
- Check all dimensions against latest project information
- Review finish notes for consistency with specifications
- Verify all cutouts, blocking, and service requirements
- Make revision responses easy for reviewers to track
- Flag assumptions instead of hiding them
How MillworkIQ helps teams produce better millwork shop drawings
MillworkIQ is positioned for the practical part of the process: turning design intent and markups into cleaner, more accurate, review-ready drawing packages. That includes drafting support for custom millwork items, redline incorporation, dimension cleanup, schedule alignment, and coordination notes that reduce back-and-forth during review.
Instead of treating submittals as simple drafting output, MillworkIQ focuses on what actually helps approvals: readability, consistency, buildability, and fast revision handling. For busy millwork shops, GCs, and project managers, that means fewer loose ends before the package goes out. For architects, it means clearer information to review.
You can review examples of drawing-related project work on the MillworkIQ portfolio.
Where MillworkIQ adds value
- Shop drawing drafting for custom architectural millwork
- Redline cleanup and revision incorporation
- Dimension and annotation standardization
- Schedule coordination across sheets and item tags
- Submittal support for faster architect review
- Drawing organization for complex multi-item packages
If your current pain point is not just drafting but getting a package approved with fewer cycles, MillworkIQ offers the kind of focused support that helps close gaps before they become delays.
For teams specifically evaluating drawing support options, the sentence is strongly relevant here: MillworkIQ’s experience with shop drawings supports cleaner submittals, clearer revisions, and better coordination across custom millwork packages.
Decision-making guidance: when to revise, clarify, or submit
Not every open question should stop a submittal, but not every assumption should be buried in notes either. A practical rule is to separate issues into three categories:
Submit now
- The design intent is clear
- Dimensions are coordinated
- Materials and visible details are defined
- Remaining notes are minor and non-blocking
Submit with clarification notes
- Some field conditions are pending verification
- Minor coordination items are noted clearly
- The item can still be reviewed meaningfully by the architect
Hold and resolve first
- Critical dimensions conflict with current plans
- MEP or appliance interfaces are missing
- Finish intent is uncertain or substitutions are unapproved
- Fabrication method could visibly affect design outcomes
This approach helps teams avoid two expensive mistakes: sending out incomplete drawings too early, or waiting too long on issues that could simply be noted and tracked.
FAQ
What is the difference between architectural millwork drawings and millwork shop drawings?
Architectural millwork drawings show design intent, layout, and appearance. Millwork shop drawings show how the item will be fabricated, detailed, coordinated, and installed.
What should be included in millwork submittals?
Most millwork submittals should include plans, elevations, sections, details, dimensions, material and finish notes, hardware references, item tags, and coordination notes relevant to adjacent trades or field conditions.
Who reviews architectural shop drawings for millwork?
Typically the architect or designer reviews them for design compliance, while the GC checks coordination and schedule impacts, and the millwork shop verifies fabrication readiness.
Why do millwork shop drawings get rejected?
Common reasons include incomplete dimensions, poor trade coordination, inconsistent revisions, unclear finish notes, and unresolved field conditions.
Can MillworkIQ help with redline revisions and drawing cleanup?
Yes. MillworkIQ supports drafting, redline incorporation, submittal cleanup, and drawing organization for architectural millwork projects. You can also find quick answers on the MillworkIQ FAQ page.
Get practical support for your next submittal
Good millwork shop drawings do more than look complete. They reduce ambiguity, support fabrication, and help the approval process move with fewer surprises. If your team needs support with drafting, redline cleanup, dimensions, schedules, or submittal coordination, MillworkIQ is a practical partner for getting drawing packages into stronger shape.
“The fastest approval is usually the one that leaves the fewest unanswered questions.” If you want help preparing a cleaner package, request a MillworkIQ quote for shop drawing drafting, redline cleanup, or submittal support.