
architectural millwork drawings: how they prevent field issues for commercial projects
Architectural millwork drawings prevent field issues by turning design intent into buildable, coordinated, and reviewable information before fabrication or installation begins. In commercial projects, accurate millwork shop drawings reduce misfit conditions, approval delays, site rework, scope confusion, and costly sequencing problems because they clarify dimensions, materials, interfaces, hardware, elevations, and coordination notes before anyone is on the floor trying to solve problems under schedule pressure.
For general contractors, architects, millwork shops, and project managers, the value is simple: better architectural millwork drawings lead to better decisions earlier. When the drawings clearly show sizes, reveals, field verification points, utility access, substrate conditions, and adjacent trades, teams can catch conflicts in review instead of in the field. That is exactly why strong architectural shop drawings are not just a submittal formality. They are a practical risk-control tool for commercial interiors, casework packages, reception desks, paneling, breakrooms, healthcare fixtures, retail displays, and custom architectural woodwork.
Why millwork shop drawings prevent field issues
The main reason millwork shop drawings prevent field issues is that they force the project team to answer buildability questions before fabrication starts. Architectural plans often communicate design intent at a broad level. Shop drawings translate that intent into the details needed to manufacture, coordinate, approve, and install the work.
They close the gap between design intent and fabrication reality
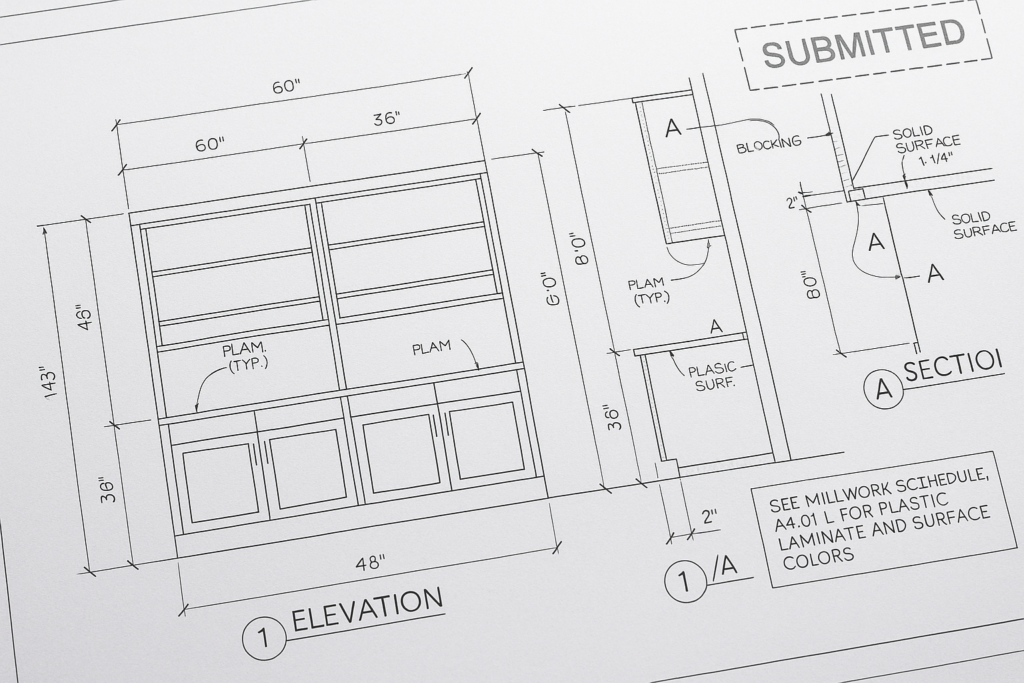
Architectural drawings may show a millwork elevation and key dimensions, but fabrication requires more. A millwork shop drawing package typically adds:
- Plan, elevation, and section views
- Overall and component dimensions
- Material callouts and thicknesses
- Edge conditions and reveals
- Hardware locations and mounting details
- Joinery or construction intent where required
- Coordination with walls, ceilings, flooring, and MEP elements
- Site measurement or field verification notes
Without those details, the field team often becomes the first group asked to interpret unclear conditions. That is when avoidable issues appear: filler pieces that were never shown, appliance clearances that do not work, access panels blocked by trim, or countertop support conditions that were assumed instead of confirmed.
They expose coordination conflicts before materials are cut
Commercial millwork rarely exists by itself. It interfaces with drywall, metal framing, tile, stone tops, plumbing fixtures, power/data devices, glazing, signage, and fire life safety constraints. Good millwork drafting makes those relationships visible.
For example, a reception desk may look correct on an architectural rendering, but the shop drawings can reveal whether:
- The transaction top height matches accessibility requirements
- The power/data grommet locations align with floor cores
- The stone overhang has proper support
- The lighting recess is deep enough for the specified fixture
- The front panel jointing works within sheet material sizes
When those items are resolved in submittal review, the installer is not left redesigning details on site.
They define responsibility and reduce scope disputes
Many field issues are not pure dimension problems. They are responsibility problems. If a drawing does not clearly indicate who provides blocking, who verifies final rough opening dimensions, or who coordinates device cutouts, teams can lose days to back-and-forth debate. Clean millwork submittals help avoid that by documenting assumptions, field conditions to verify, and trade interfaces.
How architectural millwork drawings improve architectural shop drawings
Architectural millwork drawings and architectural shop drawings are closely connected, but they serve different roles. Design drawings communicate concept, layout, appearance, and intent. Shop drawings convert that information into fabrication-ready documentation. The quality of one directly affects the quality of the other.
Better design inputs create fewer downstream revisions
When architectural documents provide clear elevations, room references, keynote consistency, finish expectations, and relevant dimensions, the shop drawing process moves faster. The drafter spends less time guessing, and the review team spends less time issuing corrective redlines.
On the other hand, when design documents are incomplete, the millwork team often has to fill in missing information through assumptions, RFIs, or provisional notes. That slows approvals and raises the risk that the approved shop drawings still do not match real field conditions.
Shop drawings make hidden assumptions visible
A major advantage of millwork shop drawings is that they make assumptions easier to spot. If a drawing shows a casework run at a fixed width, reviewers can immediately ask whether the dimension is based on field measure, nominal framing, or face-of-finish. If a paneling detail stops at a ceiling cloud, the architect can confirm whether that alignment is intentional. These are exactly the issues that are hard to catch when information only lives in plan notes or conceptual details.
They create a stronger approval record
Commercial teams need a clear record of what was submitted, reviewed, revised, and approved. A disciplined submittal process matters, especially when multiple revisions occur. Industry submittal standards and review expectations make this documentation step important for accountability and coordination across trades. See the AWI guidance on submittals for a baseline reference point.
What GCs, architects, and millwork shops should check before approval
The fastest way to prevent field issues is to review shop drawings with a practical checklist instead of relying on visual impressions alone. Different stakeholders should focus on different risk points.
Checklist for general contractors
- Do dimensions align with current field conditions, not only bid documents?
- Are long lead materials, hardware, and specialty finishes clearly identified?
- Do notes call out blocking, backing, or substrate requirements by others?
- Are sequencing dependencies shown, such as flooring, electrical rough-in, or countertop templating?
- Are access needs for maintenance or inspections preserved?
- Are installation tolerances and scribe conditions realistic for the site?
Checklist for architects and designers
- Does the submitted profile match the design intent and approved finish palette?
- Are reveals, edge details, and alignment lines consistent across related items?
- Do sections support the elevation appearance shown on the design set?
- Are accessibility, usability, and code-related dimensions preserved?
- Have substitutions or value engineering changes been clearly identified?
- Do exposed seams or grain direction affect the intended visual result?
Checklist for millwork shops and drafters
- Have all dimensions been coordinated between plans, elevations, and sections?
- Are material thicknesses and edge build-ups compatible with the design?
- Have hardware clearances, door swings, drawer travel, and pull spacing been checked?
- Are utility cutouts, device openings, and penetrations located and sized correctly?
- Are field-verify notes placed only where they are truly needed and actionable?
- Is the revision history clear enough for the reviewer to track changes quickly?
Practical examples of field issues prevented by strong millwork drafting
Example 1: Built-in breakroom cabinet run
A breakroom elevation may show upper and lower cabinets with a sink base and appliance openings. A weak submittal might simply repeat those elevations with basic widths. A strong shop drawing package will also show:
- Finished wall to finished wall dimensions
- Appliance model assumptions
- Plumbing rough-in coordination zone
- Backsplash and countertop edge conditions
- Filler requirements at wall returns
- Upper cabinet relationship to soffit and light switch locations
This prevents common field problems such as an appliance not fitting the opening, a sink base conflicting with drain placement, or cabinet doors hitting adjacent trim.
Example 2: Lobby feature wall with integrated millwork
A feature wall may combine wood veneer panels, signage, lighting, and hidden access panels. If the architectural shop drawings only show appearance, the installer may discover on site that panel joints do not align with substrate framing or that the access panel reveal disrupts the design. Strong drafting can show control joints, panel modules, mounting logic, removable sections, and lighting recess tolerances. That keeps the final installation aligned with the intended aesthetic while preserving service access.
Example 3: Healthcare base cabinet with sink and accessories
In regulated or detail-sensitive environments, small omissions create major delays. A complete submittal should show sink cutout criteria, splash conditions, clearances for dispensers, backing assumptions, and interface with wall protection or infection-control materials. This is where careful millwork drafting protects schedule and compliance expectations.
Common mistakes and approval delays to avoid
Most shop drawing delays are not caused by one dramatic error. They come from repeated small omissions that create uncertainty for reviewers and installers.
1. Incomplete dimensions
Showing only overall width and height is rarely enough. Reviewers often need component sizes, offsets, panel breaks, and relation to adjacent construction. Missing dimensions trigger redlines and second-round review cycles.
2. Unclear field verification notes
“Field verify” can be useful, but overuse weakens the submittal. If every critical dimension is pushed to field verification, the drawings stop being a reliable basis for approval. Use field-measure notes carefully and identify exactly what must be verified.
3. Conflicting information between views
A plan view that does not match the elevation or section creates immediate review friction. It also signals that the package may not be coordinated internally. That slows trust and approval.
4. Missing coordination with adjacent trades
Millwork often fails in the field not because the millwork itself is wrong, but because wall finishes, outlets, plumbing, or flooring transitions were not shown. One of the most expensive patterns is discovering too late that a “simple” cabinet run depends on work by three other trades.
5. Redlines that are not fully incorporated
Partial revisions waste time and damage confidence. If one architect comment is fixed but two others remain unresolved or untracked, the next review cycle becomes longer than it should be. For a practical look at recurring review problems, this article on shop drawing mistakes that cost time and money on the floor is especially relevant to teams trying to reduce preventable revisions.
How MillworkIQ helps teams prevent field issues
MillworkIQ is a practical solution for teams that need accurate, readable, and coordinated millwork shop drawings without unnecessary submittal churn. Whether the need is full drafting support, redline cleanup, revision incorporation, or submittal packaging, the goal is the same: create drawings that help reviewers approve faster and help installers build with fewer surprises.
Where MillworkIQ adds value
- Drafting architectural millwork drawings into fabrication-ready shop drawings
- Cleaning up overcrowded or inconsistent submittal sheets
- Incorporating architect and GC redlines clearly and accurately
- Adding dimensions, schedules, sections, and coordination notes
- Organizing revision flow for faster internal and external review
- Supporting submittal packages for commercial casework and custom millwork scopes
For busy commercial teams, that support matters because approval speed is tied to drawing clarity. A good package does not overwhelm reviewers with noise. It shows the right information in the right places so the team can make decisions confidently. If your team needs drafting, cleanup, or coordination support, MillworkIQ’s services are built around exactly that workflow.
A simple review process that reduces rework
If you want fewer field issues, use a repeatable review process for every millwork package:
- Confirm the latest architectural and consultant backgrounds are being used.
- Check all dimensions against field conditions or clearly state what remains to verify.
- Review trade interfaces: electrical, plumbing, blocking, flooring, ceiling, and wall finish.
- Compare plans, elevations, sections, schedules, and notes for consistency.
- Mark assumptions clearly so approvals are based on known information.
- Track every redline to completion before resubmittal.
This approach is simple, but it is one of the strongest ways to make sure how they prevent field issues becomes more than a theory. It becomes part of the project workflow.
FAQ
What is the difference between architectural millwork drawings and millwork shop drawings?
Architectural millwork drawings usually communicate design intent, layout, and appearance. Millwork shop drawings convert that intent into detailed fabrication and installation information, including dimensions, materials, sections, and coordination notes.
Why do millwork submittals get rejected or delayed?
Common reasons include missing dimensions, unclear material notes, inconsistent views, incomplete redline incorporation, and poor coordination with adjacent trades or field conditions.
Who should review millwork shop drawings on a commercial project?
At minimum, the millwork shop, architect, and general contractor should review them. Depending on scope, project managers, interior designers, field superintendents, and trades affected by the millwork should also verify coordination points.
Can better shop drawings really reduce field rework?
Yes. Clearer drawings help teams catch dimensional, aesthetic, and coordination issues before fabrication and installation, which is far less disruptive than solving them on site.
Final takeaway
On commercial projects, the best way to reduce avoidable site problems is to make sure your millwork shop drawings are complete, coordinated, and easy to review. Strong architectural millwork drawings help teams align design intent with field reality, prevent trade conflicts, and shorten the path from submittal to installation.
If your team needs support with shop drawing drafting, redline cleanup, or submittal coordination, MillworkIQ can help turn rough information into approval-ready documentation. Request a quote for your next package here: MillworkIQ quote request.