
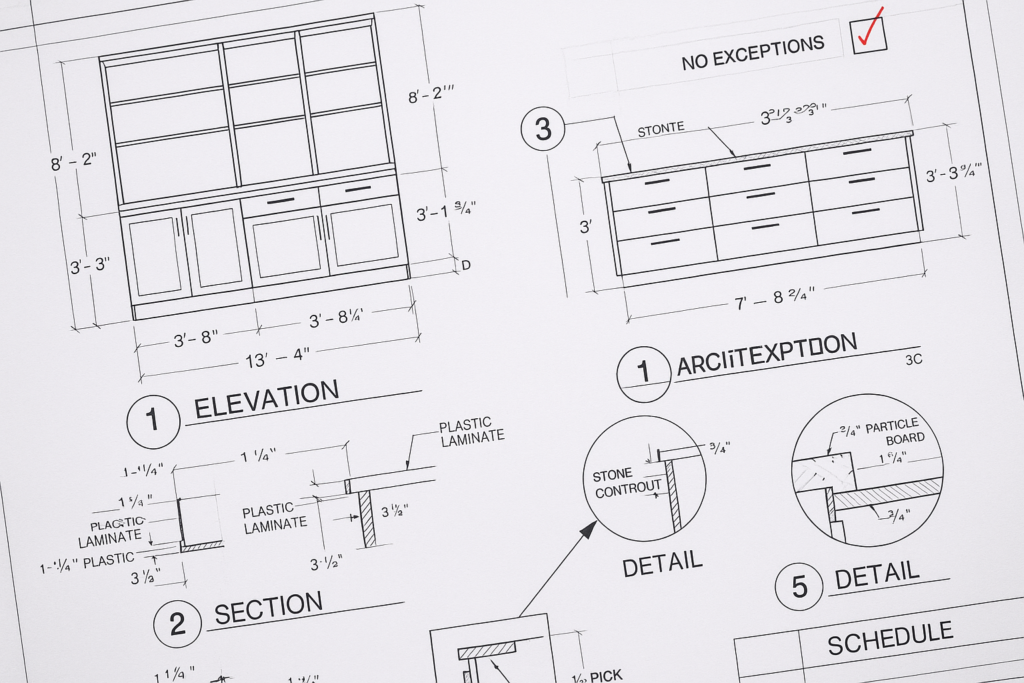
What GCs and architects need to know about architectural millwork drawings
Architectural millwork drawings and millwork shop drawings are related, but they do not serve the same purpose. In most projects, design drawings communicate the design intent, appearance, and performance requirements, while millwork shop drawings translate that intent into fabrication-ready information such as dimensions, joinery, material callouts, hardware coordination, field verification notes, and installation details. For general contractors, architects, millwork shops, and project managers, understanding this difference is essential because many approval delays, change requests, and installation problems happen when architectural millwork drawings are treated as if they are already shop-ready. The practical goal is simple: make sure the design set gives enough direction, then make sure the shop drawing set resolves the information needed to build, review, approve, and install the work correctly.
How millwork shop drawings differ from design drawings
The fastest way to understand the issue is to separate design intent from fabrication intent.
Design drawings show what the project should be
Architectural millwork drawings in the design set usually focus on:
- Overall layout and visual intent
- Key dimensions and elevations
- Material concepts and finish direction
- Relationship to walls, floors, ceilings, and adjacent trades
- Code, accessibility, and performance requirements where relevant
These drawings are often sufficient for bidding, permit coordination, and communicating the scope. They are usually not detailed enough for fabrication unless the project is unusually simple.
Millwork shop drawings show how the work will actually be built
Millwork shop drawings or architectural shop drawings are expected to go much further. They commonly include:
- Fully dimensioned plans, elevations, sections, and details
- Panel sizes, stile and rail sizes, reveal conditions, and edge treatments
- Material thicknesses, substrate and veneer notes, laminate build-ups, and finish references
- Hardware locations and coordination notes
- Anchorage assumptions and installation sequencing notes
- Field-verify requirements for site-dependent conditions
- References to appliance, plumbing, electrical, or lighting coordination
- Piece tags, schedule references, and revision tracking for submittals
In other words, design drawings tell the team what to achieve. Shop drawings tell the shop what to cut, assemble, finish, and install.
A practical example
Imagine an architect’s elevation for a reception desk shows a 14-foot long desk with a quartz top, wood veneer face, ADA transaction section, and integrated lighting. That design drawing may be enough to communicate the concept. But the millwork shop drawing package still needs to answer questions such as:
- What is the exact panel break layout?
- Where are seams acceptable in the veneer and quartz?
- What substrate supports the overhang?
- How does the lighting channel integrate with the face panel?
- What clearances are needed for power, data, and access panels?
- What is field-verified versus fixed?
Without those answers, approval may be delayed or fabrication may proceed on assumptions that later create RFIs, rework, or site conflicts.
Why architectural millwork drawings directly affect shop drawing quality
The quality of architectural millwork drawings has a direct impact on the speed and accuracy of millwork drafting. Strong design documents reduce guesswork. Weak or incomplete design documents shift too much responsibility into the submittal phase.
Good design information shortens the submittal cycle
When the architectural set clearly identifies dimensions, materials, alignment expectations, and critical interfaces, the millwork team can produce cleaner shop drawings faster. Reviewers also have an easier time approving submittals because they are comparing the drawings against a clear design baseline.
Incomplete design information causes avoidable redlines
Common examples include:
- Elevations that do not match floor plans
- Missing dimensions at end panels or filler conditions
- No clear appliance or plumbing rough-in references
- Finish notes that conflict with schedules
- Sections that do not show backing, reveals, or soffit transitions
Each of these gaps forces the shop drafter, GC, or architect to resolve information later during review. That usually means more redlines, more versions, and more schedule risk.
Shop drawings are also a coordination tool
Many teams think of millwork submittals as approval paperwork. In practice, they are one of the last meaningful checkpoints before fabrication. They help confirm:
- Dimensional fit
- Trade coordination
- Material interpretation
- Accessibility compliance at the component level
- Constructability of the architect’s design intent
That is why well-developed architectural shop drawings are not just a drafting deliverable. They are a risk-control document.
What GCs, architects, and millwork shops should check before approval
If your team wants fewer delays, a structured review process matters more than a quick markup. The checklist below helps align expectations before approval.
Core review checklist for millwork shop drawings
- Dimensions: Are overall dimensions, component sizes, and critical clearances fully shown?
- Plans and elevations: Do plans, elevations, and sections agree with each other?
- Field conditions: Are site-dependent dimensions identified as field verify?
- Materials: Are substrate, face material, edge treatment, and finish clearly noted?
- Hardware: Are hinges, slides, pulls, locks, access panels, and specialty hardware identified?
- Trade coordination: Are electrical, plumbing, HVAC, fire protection, and lighting interfaces addressed?
- Installation intent: Is there enough information to understand support, attachment, blocking, and sequencing assumptions?
- Schedules and tags: Do drawing tags match schedules, room references, and spec naming?
- Code and usability: Are ADA reach ranges, knee clearances, and safety conditions reflected where needed?
- Revision control: Is it clear what changed since the previous submittal?
GC review priorities
General contractors should focus on scope alignment and coordination risk. A GC does not need to redraw the millwork, but should verify:
- The submittal matches the contracted scope
- Lead-time items are identified
- Wall build-ups, blocking, and backing assumptions are realistic
- Interfaces with adjacent finishes and trades are coordinated
- Any field verification milestones are compatible with the schedule
Architect review priorities
Architects should focus on whether the submittal preserves design intent while resolving fabrication details. Key questions include:
- Does the visible layout reflect the design?
- Are reveals, proportions, and alignment maintained?
- Are substitutions being introduced without clear approval?
- Do details solve the intended aesthetic without creating constructability issues?
- Are there any dimensions or details that need clarification before approval?
Millwork shop review priorities
Millwork shops should review from a fabrication and liability perspective. Before sending millwork submittals, they should confirm:
- The drawing set is internally consistent
- Specialty hardware and vendor data are incorporated
- Joinery and material thicknesses are buildable
- Shop assumptions are explicitly stated where project data is incomplete
- Field measurements are identified before release to production
Common mistakes that delay approval or create rework
Most drawing issues are not dramatic. They are small gaps that compound over several review cycles.
1. Treating the design set as fabrication-ready
This is one of the most common mistakes. A beautiful interior elevation is not automatically a fabrication package. If the team skips detailed millwork drafting, the shop has to make assumptions, and assumptions create risk.
2. Missing dimensions at critical interfaces
Millwork often fails at edges: end panels, fillers, scribe conditions, appliance clearances, countertop overhangs, and soffit transitions. Missing dimensions at these points can hold up approvals or cause field modifications.
3. Poor revision tracking
When redline changes are incorporated without a clear revision cloud, delta note, or resubmittal summary, reviewers waste time figuring out what changed. That slows approvals and increases the chance that a critical issue gets missed.
4. Incomplete coordination with MEP or specialty vendors
Architectural millwork often depends on information from lighting consultants, appliance vendors, security providers, signage teams, and plumbing fixtures. If those inputs are not reflected in the drawings, the submittal may be technically clean but still incomplete.
5. Unclear finish intent
“Wood veneer” is not enough if grain direction, panel matching, sheen, edge condition, and stain expectations matter to the design. The more visible the feature, the more precise the finish communication should be.
6. Approving drawings before field verification is complete
For site-built-ins, dimensions that depend on actual field conditions should be clearly marked. Releasing to fabrication before the right field dimensions are verified is a frequent cause of remakes.
How to make shop drawing reviews more efficient
A better review process does not require more meetings. It requires better structure.
A simple workflow that works
- Review the design set for scope gaps before drafting begins.
- Identify missing dimensions, unresolved details, and likely coordination issues early.
- Draft a clean submittal package with clear tags, schedules, and revision notes.
- Separate design comments from fabrication comments during review.
- Track redlines in one controlled markup set.
- Issue resubmittals with a concise change log.
- Release only after field verification and final coordination are complete.
Example: speeding up a hospitality casework package
Consider a hotel amenity area with banquettes, beverage stations, slat feature walls, and back-bar casework. If the architectural set shows the design but lacks detailed support conditions and electrical interface notes, the shop drawing package can stall during review. A practical solution is to flag the unresolved interfaces up front, add sections at the critical conditions, and clearly separate “field verify” items from fixed dimensions. That gives the architect and GC a focused review path instead of a broad, unfocused markup cycle.
Where MillworkIQ fits in
For many teams, the problem is not whether shop drawings are necessary. It is whether there is enough time and internal drafting capacity to produce them cleanly and revise them quickly. That is where MillworkIQ fits naturally into the process.
MillworkIQ supports contractors, architects, project managers, and millwork shops with practical help on millwork shop drawings, redline cleanup, revision incorporation, submittal organization, dimensions, schedules, and coordination notes. If your team needs drafting support that is aligned with real submittal workflows, review the available services to see where outside support can reduce pressure on your schedule.
When outside drafting support makes sense
- Your shop is overloaded and approvals are backing up
- You need to clean up a messy redline set quickly
- The design package is incomplete and needs disciplined coordination drafting
- Your PM team needs help packaging consistent millwork submittals
- You want a more review-ready drawing set before sending it to the architect
MillworkIQ is especially useful when the issue is not design creativity but execution quality: readable drawings, accurate dimensions, logical schedules, and clear revision handling. If you want to see the level of drawing organization and project presentation that supports smoother reviews, the portfolio gives relevant examples without overcomplicating the process.
Practical pre-submittal checklist
Before your next release, run this short pre-submittal check:
- All visible conditions shown in elevation and supported by plan or section
- Critical dimensions confirmed and not left implied
- Material and finish notes coordinated with schedules and specs
- Hardware and vendor information incorporated where required
- Field-verify items clearly identified
- Revision notes updated and easy to follow
- Architectural intent preserved without unresolved fabrication gaps
- Trade coordination items called out rather than assumed
FAQ
Are architectural millwork drawings the same as millwork shop drawings?
No. Architectural millwork drawings usually communicate design intent, while millwork shop drawings communicate fabrication and installation information in much greater detail.
Who is responsible for creating millwork shop drawings?
Usually the millwork contractor, fabricator, or a drafting partner working on their behalf. Responsibility can vary by contract, but the shop drawing package is typically part of the millwork submittal process.
Why do shop drawings get rejected or heavily redlined?
Common reasons include missing dimensions, inconsistent details, unresolved trade coordination, unclear materials, and poor alignment with the architectural design set.
What should architects focus on during shop drawing review?
Architects should confirm that the submittal maintains design intent, aligns with the contract documents, and does not introduce unresolved visual or coordination issues.
When should field verification happen?
Field verification should happen before fabrication is released whenever dimensions depend on built conditions, especially for tight built-ins, renovations, and trade-dependent installations.
Final takeaway
The key point for GCs, architects, millwork shops, and project managers is this: design drawings and millwork shop drawings are not interchangeable. The first defines the intended result. The second defines how that result is actually built and approved. The closer your team gets to complete, coordinated, review-ready architectural shop drawings, the fewer delays you will see in submittals, fabrication, and installation.
If your team needs support with shop drawing drafting, redline cleanup, or submittal coordination, request a quote from MillworkIQ and turn the review process into something faster, clearer, and easier to approve.