
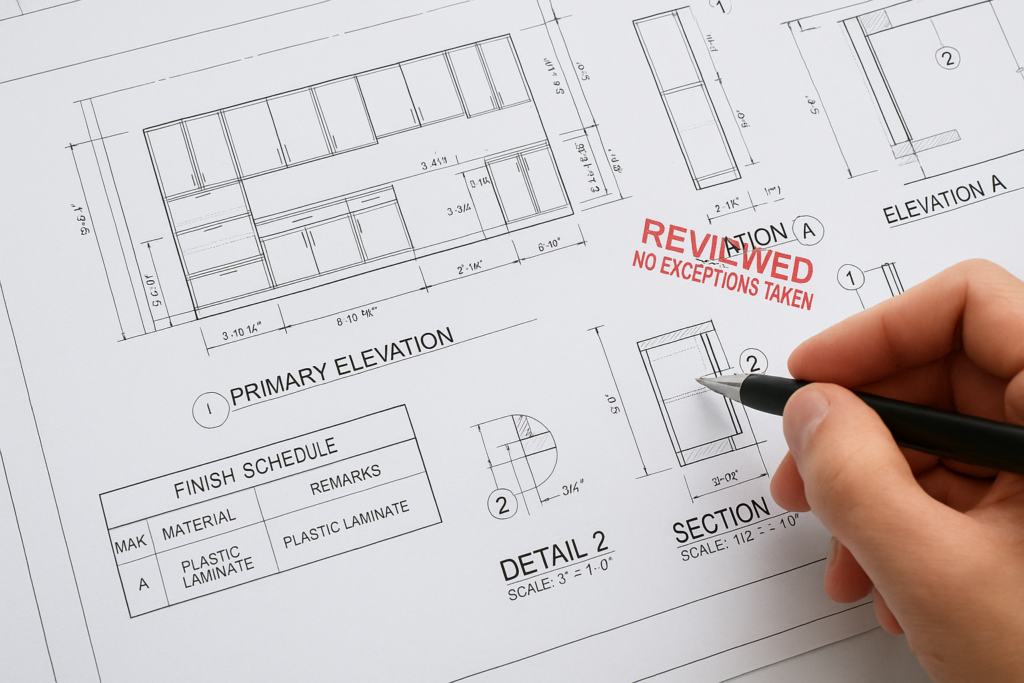
Cabinet Shop Drawings: Who Reviews Them for Commercial Projects?
In commercial construction, millwork shop drawings for cabinets are typically reviewed by several parties in sequence: the millwork shop or detailer first, then the general contractor or construction manager for scope and coordination, and finally the architect or design team for design intent and contract compliance. On some projects, consultants, owners, and field teams also weigh in. The key point is that cabinet shop drawings are not reviewed by just one person. They move through a submittal chain, and each reviewer is checking something different. If that process is unclear, approvals slow down, redlines multiply, and fabrication gets delayed.
For general contractors, architects, millwork shops, and project managers, understanding who reviews them and what each reviewer is supposed to verify is essential to keeping millwork submittals on schedule. This guide explains the review flow, what should be checked at each step, the most common causes of rejection, and how MillworkIQ helps teams produce cleaner, more coordinated architectural shop drawings.
Who Reviews Cabinet Shop Drawings on Commercial Projects?
The short answer: cabinet shop drawings are usually reviewed by the millwork contractor, the general contractor, and the architect, often in that order. Depending on the project, the owner, interior designer, kitchen consultant, MEP trades, and field superintendent may also review them.
1. Millwork Shop or Drafting Team
The first review should happen internally before anything is submitted. Whether the drawings are prepared in-house or outsourced through a millwork drafting partner, this review should confirm that the submittal package is complete, dimensionally consistent, and aligned with the contract drawings.
Typical internal review items include:
- Cabinet types, quantities, and tags match plans and elevations
- Dimensions are complete and coordinated
- Material callouts, edge details, hardware, and finishes are identified
- Sections, enlarged details, and specialty conditions are included
- Conflicts or assumptions are clearly noted before submission
2. General Contractor or Construction Manager
The GC usually reviews cabinet shop drawings for coordination, scope, scheduling, and constructability. This is not always a design approval. It is often a check to confirm the submittal fits the actual job conditions and does not conflict with other trades or procurement requirements.
GC review commonly focuses on:
- Does the submitted scope match what was bought?
- Do dimensions fit field conditions and rough openings?
- Are there conflicts with plumbing, electrical, HVAC, or fire protection?
- Are lead times, release dates, and phased fabrication needs understood?
- Are substitutions, deviations, or RFIs clearly identified?
3. Architect or Design Team
The architect reviews architectural shop drawings to confirm compliance with design intent, specifications, and the contract documents. This review is usually not a field measurement verification and should not be treated as a transfer of fabrication responsibility. Instead, it is a review for conformance with the design concept and documented requirements.
Architect review often covers:
- Profile, appearance, and layout compliance
- Alignment with plans, elevations, and interior details
- Specified materials, veneers, laminates, and finishes
- Hardware selections and visible trim conditions
- Required dimensions, accessibility clearances, and code-related design issues
4. Other Reviewers Who May Be Involved
On many commercial projects, review can also include:
- Owner or client representatives for operational preferences or final sign-off
- Interior designers for finish selections and aesthetic consistency
- Consultants such as foodservice, lab, healthcare, or security specialists
- MEP trades where cabinetry integrates equipment, outlets, sinks, or access panels
- Field teams for installation sequencing and existing-condition verification
Why Cabinet Shop Drawings Matter So Much in Millwork Shop Drawings
Cabinet packages often carry a high volume of dimensions, repetitive units, finish requirements, and trade interfaces. That makes them one of the most coordination-sensitive categories within millwork shop drawings. A single missed utility chase, wrong filler width, or unconfirmed countertop elevation can affect fabrication, installation, and other trades.
In practice, cabinet shop drawings influence the full quality of a millwork submittal package because they force teams to resolve real project questions, such as:
- Are dimensions based on design intent or verified field conditions?
- Do door swings and drawer clearances work in actual use?
- Have appliance, sink, and outlet locations been coordinated?
- Are reveals, scribes, and fillers realistic for installation tolerances?
- Do finish schedules match the specification and room requirements?
That is why cabinet documentation is often where weak coordination in architectural shop drawings becomes obvious first.
What Each Party Should Check Before Approving Millwork Submittals
A smooth review process depends on each reviewer checking the right things. When everyone assumes someone else is covering the details, approval delays follow.
Checklist for Millwork Shops
Before sending out cabinet shop drawings, millwork shops should verify:
- All cabinet tags and references match the plans
- Plan, elevation, section, and detail views are consistent
- Critical dimensions are shown clearly and not left to scaling
- Material thicknesses and construction assumptions are identified
- Hardware is scheduled and coordinated with door and drawer types
- Countertop interfaces, supports, and backing are addressed
- Required fillers, end panels, scribes, and trim are shown
- Open questions are flagged instead of hidden
Checklist for General Contractors
GCs reviewing millwork submittals should check:
- Submittal matches the purchased package and alternates
- Dimensions align with field conditions or pending field verification
- Coordination with electrical, plumbing, and equipment is documented
- Accessible clearances, turning space, and reach ranges are not compromised
- Schedule impact is understood if approval is delayed
- Substitutions or deviations are highlighted before architect review
Checklist for Architects and Designers
Architects reviewing cabinet shop drawings should look for:
- Consistency with contract drawings, finish schedules, and specifications
- Design intent, symmetry, alignment, and visible edge conditions
- Proper use of specified hardware, pulls, locks, and specialty accessories
- Compliance with accessibility and code-related design constraints
- Resolution of design ambiguities through notes, RFIs, or comments
Practical Example: Who Reviews a Break Room Cabinet Package?
Imagine a commercial office break room with base cabinets, wall cabinets, a sink base, solid surface countertop, appliance panels, and open shelving.
Internal Millwork Review
The drafting team checks that the refrigerator panel depth works, the sink base allows for plumbing, the microwave shelf has enough clearance, and the finish callouts match the specification.
GC Review
The GC checks site dimensions, confirms the outlet layout will not land behind fixed shelving, and makes sure the cabinet installation sequence works with flooring, painting, and countertop templating.
Architect Review
The architect confirms that door styles, laminate colors, shelving alignment, and overall layout meet design intent and the approved finish palette.
If any reviewer misses a key issue, the result may be a costly revision. For example, if no one catches that a wall cabinet conflicts with a light switch bank, the shop may need to revise the package after approval, or the field team may improvise during installation.
Common Mistakes That Delay Approval
Most cabinet submittal delays come from preventable issues. These are the most common:
Incomplete Dimensions
Drawings that show overall lengths but not filler sizes, clear opening widths, appliance gaps, or countertop overhangs create review friction. Reviewers cannot approve what they cannot verify.
Poor Trade Coordination
Cabinet drawings that ignore outlets, plumbing rough-ins, access panels, or equipment cutouts often come back with major redlines. In commercial work, cabinetry rarely stands alone.
Mismatch Between Plans and Schedules
A frequent problem is when cabinet tags on plans do not match elevations, finish schedules, or the submittal index. This creates confusion about what is actually being submitted.
Unclear Notes on Assumptions
If field dimensions are pending, if hardware is delegated, or if a finish substitution is proposed, that should be clearly noted. Hidden assumptions slow review and can create scope disputes later.
Submitting Drawings Too Early or Too Late
Submitting before field conditions or trade inputs are known can lead to avoidable revisions. Submitting too late can compress review time and force rushed approvals.
For a closer look at recurring approval issues, see this breakdown of shop drawing mistakes that cost time and money.
How to Speed Up the Review Process
Faster approvals usually come from better preparation, not from pushing reviewers harder.
Use a Clear Submittal Structure
A strong cabinet submittal package should include:
- Cover sheet or index
- Referenced plan locations and cabinet tags
- Plans, elevations, sections, and enlarged details
- Material and finish information
- Hardware schedule
- Coordination notes and exclusions
- Revision clouds or redline responses when resubmitting
Separate Design Questions from Drawing Errors
If the issue is a true design conflict, raise it formally through an RFI or deviation note. Do not bury it inside the drawing set and expect the reviewer to infer it.
Clean Up Redlines Before Resubmission
One of the biggest causes of repeated rejection is incomplete response to comments. Every redline should be addressed clearly, consistently, and visibly in the revised package.
Where MillworkIQ Fits In
MillworkIQ is the practical solution when commercial teams need accurate, review-ready millwork shop drawings without the usual submittal chaos. For millwork shops, that can mean drafting support for cabinet packages, dimension cleanup, hardware coordination, and revision management. For GCs and project managers, it can mean better-organized submittals that are easier to review and circulate. For architects, it means clearer architectural shop drawings with fewer preventable conflicts and better documentation of design intent.
MillworkIQ supports teams with:
- Shop drawing drafting for commercial millwork and cabinets
- Redline cleanup and revision incorporation
- Submittal package organization
- Dimensions, schedules, and coordination notes
- Assistance resolving common approval bottlenecks
If your team needs outside drafting capacity or cleaner review documents, MillworkIQ’s services are built around the real workflow of commercial millwork submittals.
Decision Guide: When Should You Bring in Drafting or Review Support?
You should consider outside support when:
- Your internal team is overloaded with active submittals
- Architect redlines are becoming repetitive
- Cabinet packages involve complex field conditions or multi-trade coordination
- You need faster turnaround on revisions
- You want a more consistent standard across multiple projects
In those situations, a focused partner like MillworkIQ can help reduce rework and improve the quality of the first submission.
FAQ: Cabinet Shop Drawings for Commercial Projects
Who has final approval on cabinet shop drawings?
Usually the architect or design professional issues the formal review response, but final approval in practice depends on the full submittal chain. The millwork shop, GC, and architect all play distinct roles, and owner or consultant input may also be required.
Does the architect verify field dimensions on millwork shop drawings?
Typically no. The architect generally reviews for design intent and contract compliance, not as a substitute for field verification by the contractor or millwork provider.
What is the GC supposed to review on cabinet shop drawings?
The GC should review scope, coordination, constructability, phasing, and alignment with field conditions and other trades before forwarding the submittal for design review.
Why do cabinet shop drawings get rejected?
Common reasons include incomplete dimensions, missing details, poor trade coordination, mismatched cabinet tags, unapproved deviations, and unresolved redlines from previous reviews.
Can MillworkIQ help with redline revisions and submittal cleanup?
Yes. MillworkIQ helps commercial teams with drafting, redline incorporation, dimension cleanup, schedules, and coordination notes so millwork submittals are easier to review and approve.
Final Takeaway
If you are asking who reviews them for cabinet shop drawings on commercial projects, the answer is simple: multiple stakeholders do, and each one checks different risks. The millwork shop checks completeness and fabrication logic. The GC checks coordination and constructability. The architect checks design intent and contract compliance. Approval problems usually happen when those responsibilities blur or the drawings are not clear enough to support a confident review.
MillworkIQ helps close that gap with practical drafting, redline cleanup, and submittal support for commercial millwork shop drawings. If you need help preparing cabinet shop drawings, cleaning up revisions, or improving submittal quality, request a quote from MillworkIQ.