
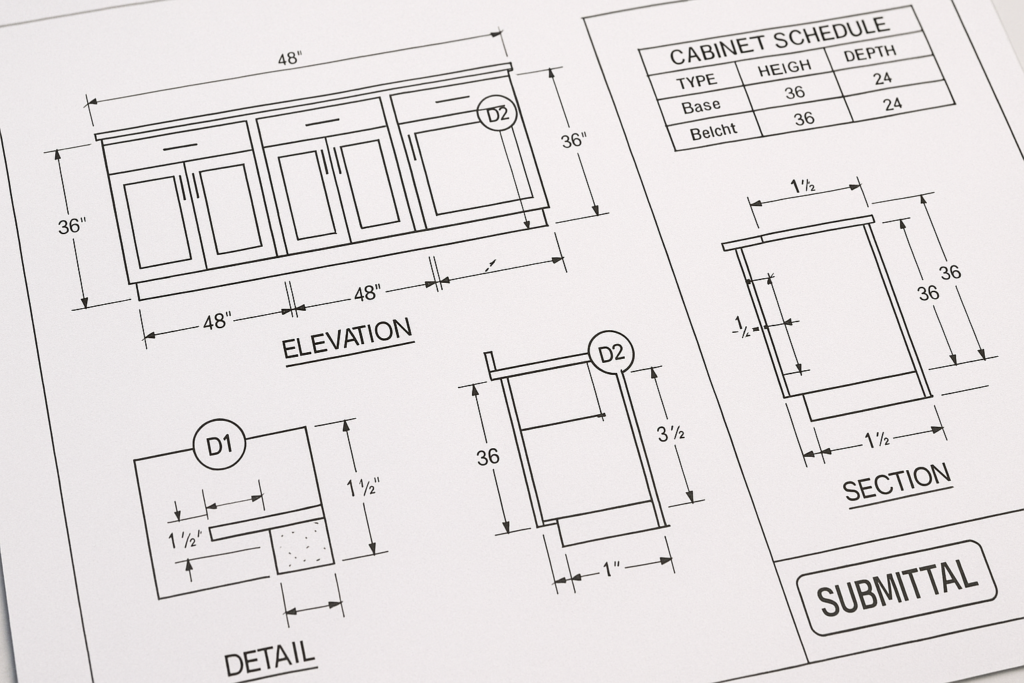
How MillworkIQ helps with cabinet shop drawings: why they matter before fabrication
Millwork shop drawings matter before fabrication because they turn design intent into buildable, coordinated instructions. For cabinet shop drawings in particular, they confirm dimensions, materials, hardware, clearances, site conditions, and approval requirements before a shop cuts material or commits labor. For general contractors, architects, millwork shops, and project managers, accurate drawings reduce preventable delays, RFIs, rework, field conflicts, and submittal back-and-forth. When the drawings are incomplete or unclear, fabrication starts with risk. When they are coordinated and reviewed properly, production starts with confidence.
That is where MillworkIQ fits in. MillworkIQ helps teams produce, clean up, revise, and organize millwork shop drawings, architectural shop drawings, and millwork submittals so fabrication decisions are based on coordinated information rather than assumptions.
Why millwork shop drawings matter before fabrication
Architectural plans usually show design intent. Fabrication requires more. A cabinet shop cannot reliably build from schematic elevations or general interior drawings alone. The shop needs exact dimensions, section details, material calls, edge conditions, reveals, fillers, scribes, hardware locations, finish notes, and coordination with adjacent work.
That is why millwork shop drawings exist. They bridge the gap between design and production by showing exactly what will be built, how components relate to one another, and what must be verified before release to the floor.
What they accomplish before material is cut
- Confirm overall and component dimensions
- Translate architectural intent into fabrication-ready details
- Identify missing information early
- Coordinate millwork with walls, ceilings, MEP, and finishes
- Support approvals, redlines, and final sign-off
- Reduce field modifications and shop rework
In simple terms, cabinet shop drawings matter before fabrication because mistakes are cheaper to fix on paper than in plywood, veneer, laminate, stone, or finished casework.
How cabinet shop drawings affect millwork shop drawings and architectural shop drawings
Cabinet shop drawings are one of the most detail-sensitive parts of the broader millwork package. They often involve repetitive units, but no two projects are truly identical. Wall conditions vary. Appliance specifications change. ADA constraints appear. Hardware lead times affect substitutions. A single elevation may look straightforward while hiding multiple coordination issues.
Because of that, cabinet shop drawings influence the quality of the full set of millwork shop drawings and often expose gaps in the underlying architectural shop drawings.
Cabinet details often reveal coordination issues first
For example, a reception casework wall may appear aligned in the architectural interior elevations. But once the drafter develops fabrication drawings, the team may discover:
- The countertop overhang conflicts with a glass partition base shoe
- Upper cabinets interfere with sprinkler coverage or access panels
- A filler panel is needed because the room width does not match nominal cabinet modules
- Specified hardware swing conflicts with an adjacent door frame
- Light valance depths do not match the reflected ceiling plan
These are not drafting trivia. They affect whether the package can actually be built and installed as intended.
Architectural shop drawings need fabrication logic
Architectural shop drawings may communicate appearance, alignment, or design requirements, but millwork drafting must also account for joinery logic, tolerances, substrate conditions, removable panels, fastening methods, and install sequence. Cabinet shop drawings therefore become the technical checkpoint where design intent is tested against manufacturing reality.
If your team routinely handles custom casework, reception desks, paneling, banquettes, or built-in storage, a disciplined process for millwork shop drawings is not optional. It is a production control step.
What should be checked before fabrication begins
The most useful way to review millwork submittals is by role. Different project participants look for different problems, and strong approvals happen when each reviewer knows what to verify.
Checklist for general contractors
- Are field dimensions verified or clearly marked as pending?
- Do drawing references match current architectural backgrounds and bulletin revisions?
- Are scope boundaries clear between millwork, countertop, glazing, electrical, and flooring trades?
- Are lead-time items such as hardware, specialty pulls, locks, or appliance panels identified?
- Do install notes reflect actual site sequence and access constraints?
- Are there unresolved RFIs that could affect fabrication?
Checklist for architects and designers
- Does the appearance match the design intent shown in elevations and finish schedules?
- Are reveals, door/drawer layouts, panel rhythms, and edge conditions correct?
- Do material and finish calls align with the specification?
- Are accessibility and code-related details reflected where required?
- Have substitutions or practical adjustments been clearly marked for review?
- Are dimensions shown in a way that supports approval, not just production?
Checklist for millwork shops
- Are all units fully dimensioned for fabrication and assembly?
- Are sections included where plan and elevation alone are not enough?
- Are hardware types, quantities, and mounting conditions coordinated?
- Are backing, support, hanging, and fastening requirements addressed?
- Are veneer grain direction, laminate seams, and exposed ends identified?
- Are shop assumptions separated from approved project requirements?
Checklist for project managers
- Is the submittal complete enough to avoid piecemeal approvals?
- Are redline comments tracked and resolved between revisions?
- Is there a clear approval status for each area or item?
- Have pricing or schedule impacts from drawing revisions been flagged?
- Is the release-to-fabrication decision based on approved information only?
Practical examples of why they matter before fabrication
Example 1: Pantry run with appliance panels
A cabinet run is drawn at nominal width from the design set. During millwork drafting, the appliance manufacturer cut sheet shows larger ventilation clearances than expected. If fabrication starts from the original layout, the panels and fillers will be wrong. Good cabinet shop drawings catch that issue before sheets are nested and cut.
Example 2: Reception desk with multiple materials
A custom desk includes painted MDF, plastic laminate interiors, a stone top, LED lighting, and a brass accent reveal. Architectural shop drawings may show the overall look, but millwork submittals need section details showing substrate build-up, access for maintenance, attachment logic, and exact transitions between materials. Without that level of detail, one trade’s tolerance can ruin another trade’s finish line.
Example 3: Wall panel and base cabinet alignment
The designer expects vertical panel joints above to align with cabinet door divisions below. The initial cabinet shop drawings use standard door widths that do not match the panel spacing. If the mismatch is not corrected before fabrication, the final installation will look off even if every component is individually built correctly. Coordinated drawings protect the design result as well as the fabrication process.
Common mistakes and approval delays to avoid
Most submittal delays are not caused by one dramatic error. They come from small omissions, vague notes, outdated backgrounds, and inconsistent revisions. Here are some of the most common issues that slow approval or create fabrication risk.
1. Missing field verification status
One of the biggest causes of rework is treating design dimensions as final field conditions. If a cabinet depends on actual wall-to-wall or floor-to-ceiling dimensions, the drawings should clearly show whether those measurements are verified, estimated, or to be confirmed later.
2. Incomplete sections
Plan and elevation views can hide critical construction conditions. Toe kicks, countertop support, light valances, appliance clearances, removable access, and attachment points often require sections or enlarged details.
3. Unclear material and finish callouts
If the drawing says “match finish” without a schedule reference, approvals may stall. Fabrication teams need explicit material and finish information, especially when a unit contains multiple visible surfaces.
4. Redlines not fully incorporated
Partial revisions create confusion fast. A note may be updated on one sheet while an elevation or section still reflects the old condition. Clean revision control is a major part of submittal quality.
5. Poor coordination with adjacent trades
Millwork often interfaces with electrical, plumbing, glazing, stone, and specialty equipment. A drawing set can look complete while still missing outlet cutouts, sink rough-in assumptions, or blocking requirements.
6. Drawing for approval, but not for fabrication
Some sets are polished enough for design review but not detailed enough for production. Others are highly technical but difficult for architects or GCs to review quickly. Strong millwork shop drawings do both: they support approval and fabrication.
For a closer look at recurring issues that create waste, see 5 shop drawing mistakes that cost you time and money on the floor.
How MillworkIQ helps teams produce better millwork shop drawings
MillworkIQ is positioned for the practical reality of commercial and custom millwork work: deadlines are tight, redlines keep moving, and fabrication cannot wait for disorganized submittals. The goal is not just to make drawings look better. The goal is to help teams submit clearer information, coordinate revisions, and release work to fabrication with fewer avoidable problems.
Where MillworkIQ adds value
- Shop drawing drafting for cabinets, casework, paneling, and custom architectural millwork
- Redline cleanup and revision integration
- Submittal organization and drawing package consistency
- Dimensioning, schedules, callouts, and coordination notes
- Support for architectural shop drawings that need fabrication-ready development
- Help for overloaded internal teams that need production capacity
When to bring in MillworkIQ
MillworkIQ is especially useful when:
- Your internal drafting team is at capacity
- You need a clean submittal package quickly
- Architect redlines are extensive and need structured revision control
- The project includes complex custom casework or multi-trade coordination
- You want clearer approval drawings before releasing expensive materials
This is a practical service approach, not a theory. Shops and project teams often do not need a complete overhaul. They need reliable drawing support that helps them move from scattered comments and partial details to coordinated millwork submittals that support decisions.
A simple pre-fabrication review workflow
If you want a repeatable process, use this five-step workflow before releasing any cabinet package to fabrication:
Step 1: Confirm scope and latest design inputs
- Collect current plans, elevations, finish schedules, specifications, RFIs, and bulletins
- Verify drawing version dates
- Flag missing information early
Step 2: Develop fabrication-level details
- Add dimensions, sections, hardware, materials, and installation logic
- Show interfaces with adjacent trades
- Separate assumptions from confirmed conditions
Step 3: Review by role
- Architect checks design intent
- GC checks coordination and schedule impact
- Shop checks buildability and production logic
Step 4: Incorporate redlines cleanly
- Update every affected sheet, detail, and note
- Track revision status clearly
- Avoid mixed-version packages
Step 5: Release only approved information
- Confirm approval status
- Verify field dimensions where required
- Release to fabrication with documented confidence
Decision-making guidance: when is a drawing “ready” before fabrication?
A drawing is not ready just because it has enough information to start. It is ready when the team can answer the key fabrication questions without guessing.
- Can the shop build each unit from the information shown?
- Can the architect verify the design result from the same set?
- Can the GC understand coordination impacts?
- Are unresolved dimensions or site conditions clearly identified?
- Has the latest redline direction been incorporated everywhere it matters?
If the answer to any of those is no, the package probably needs more work before fabrication release.
FAQ
What are millwork shop drawings?
Millwork shop drawings are detailed drawings used to fabricate and install custom woodwork and casework. They typically include plans, elevations, sections, dimensions, materials, hardware, and coordination notes.
How are cabinet shop drawings different from architectural drawings?
Architectural drawings usually show design intent. Cabinet shop drawings go further by showing the fabrication and installation details needed to actually build the work.
Why do millwork submittals get rejected or delayed?
Common reasons include missing dimensions, unclear finish information, incomplete sections, unresolved field conditions, outdated backgrounds, and redlines that were only partially incorporated.
Who should review millwork shop drawings before fabrication?
At minimum, the millwork shop, architect or designer, and general contractor should review them. Project managers should also track revision status and approval readiness.
Can MillworkIQ help if our drawings already exist but need cleanup?
Yes. MillworkIQ can help with drafting support, redline cleanup, revision integration, submittal organization, and coordination improvements for existing drawing packages.
Get cabinet shop drawings ready before the shop floor pays for mistakes
The reason millwork shop drawings matter before fabrication is straightforward: they protect time, materials, labor, and design intent. Strong drawings help teams catch issues while they are still easy to fix. Weak drawings push those same issues downstream into production, approvals, and installation.
If your team needs help with cabinet shop drawings, architectural shop drawings, redline cleanup, or millwork submittals, MillworkIQ offers practical support built around accuracy and coordination. You can review MillworkIQ services and request a quote for drafting, revision support, or submittal cleanup before your next package goes to fabrication.