
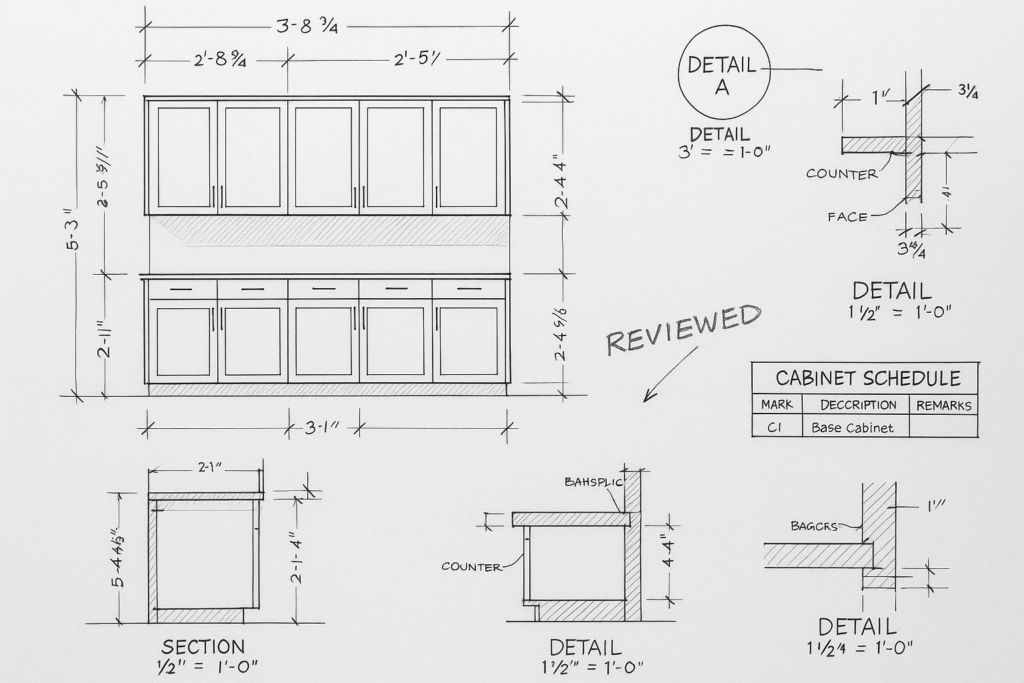
What GCs and architects need to know about cabinet shop drawings
Cabinet shop drawings prevent field issues by turning design intent into buildable, reviewable, and installable information before fabrication starts. For general contractors, architects, millwork shops, and project managers, strong millwork shop drawings reduce RFIs, catch dimensional conflicts, clarify material and hardware selections, and help the team approve millwork submittals with fewer revisions. If the drawings are vague, incomplete, or poorly coordinated, the result is usually the same: delays in approval, fabrication mistakes, and expensive field fixes.
In practice, cabinet shop drawings sit at the center of architectural millwork coordination. They connect the architectural drawings to the shop floor and the field team. They show exact dimensions, material build-ups, reveals, fillers, hardware, section details, and interface conditions that are often not fully resolved in design documents alone. That is why the quality of these drawings directly affects schedule, cost control, and installation success.
Why cabinet shop drawings matter in millwork shop drawings
Cabinet shop drawings are a specialized part of broader millwork shop drawings. They focus on casework, built-in cabinetry, vanities, reception desks, storage walls, and similar fabricated components. While architectural plans and elevations communicate design intent, cabinet shop drawings communicate exactly how the millwork will be fabricated and installed.
For GCs and architects, the value is straightforward: these drawings help prevent field issues by exposing coordination gaps early. A well-developed submittal can reveal that a finished opening is too narrow, an outlet conflicts with a drawer bank, a countertop support is missing, or a wall condition requires additional scribes or fillers. Catching those issues in review is far less costly than discovering them after materials are cut.
What they typically include
- Plan, elevation, and section views
- Overall and component dimensions
- Material and finish notes
- Core construction and edge conditions
- Hardware selections and mounting locations
- Clearances for doors, drawers, and adjacent construction
- Anchorage or installation notes
- Coordination notes for MEP, countertops, lighting, or wall backing
- Item tags linked to schedules
When this information is missing or inconsistent, architectural shop drawings lose their purpose. The team may still submit them, but they will not reliably support fabrication or approval.
How millwork shop drawings prevent field issues
The main search intent behind this topic is simple: how they prevent field issues. The answer is that good millwork shop drawings force decisions early and document those decisions clearly enough for review, fabrication, and installation.
1. They verify dimensions before material is cut
Architectural drawings may show nominal sizes, but cabinet shop drawings often confirm exact fabrication dimensions based on field conditions, finish build-ups, and adjacent trades. For example, a built-in pantry may be shown as 96 inches wide on the design set, but shop drawings may reveal the framed opening is reduced by tile, wall panels, or out-of-plumb conditions. That is where fillers, scribes, or revised widths must be resolved.
2. They expose trade conflicts early
Cabinetry regularly intersects with plumbing, electrical, AV, fire protection, and finish trades. A sink base may conflict with waste lines, a medicine cabinet may hit a mirror return, or an appliance garage may interfere with receptacle placement. Accurate millwork drafting shows the relationships that field teams need to see before installation.
3. They clarify what “approved” actually means
Many approval delays happen because submittals are too conceptual. A review set that only repeats design elevations does not help the architect or GC sign off confidently. Cabinet shop drawings should answer practical questions: What is the reveal? Where is the seam? What is the hardware model? How thick is the door? Is there blocking? Are there fillers? Are the end panels finished?
4. They support fabrication sequencing
Millwork shops need approved, coordinated information to release materials and move into production. If the submittal lacks details, internal questions continue after approval, which can still create production risk. Clear shop drawings reduce stop-start drafting, fabrication uncertainty, and rushed field modifications.
How cabinet shop drawings relate to architectural shop drawings
Not every architectural drawing is a shop drawing, and not every shop drawing is detailed enough for cabinet fabrication. The distinction matters.
Architectural shop drawings usually translate the architect’s design into more specific, trade-ready documents. In the case of cabinetry and casework, that means taking elevations and schedules from the design set and expanding them into fabrication-level information. Cabinet shop drawings are therefore a focused subset of architectural shop drawings, with much deeper detail around joinery, components, hardware, dimensions, and installation.
Design intent vs. fabrication intent
Architectural documents typically show:
- Overall layout
- Aesthetic intent
- Reference details
- General material requirements
Cabinet shop drawings typically add:
- Exact sizes and clearances
- Panel thicknesses and construction assumptions
- Door and drawer configuration
- Accessory and hardware placement
- Required fillers, scribes, and backing
- Conditions at walls, floors, ceilings, and countertops
That is why incomplete cabinet shop drawings often cause more issues than no submittal at all: the team assumes details have been resolved when they have not.
What GCs, architects, and millwork shops should check before approval
If your goal is fewer field problems and faster approvals, use a consistent review process. The checklist below is practical for millwork submittals on commercial, residential, hospitality, healthcare, education, and tenant improvement projects.
GC review checklist
- Do dimensions align with current field conditions and latest coordination drawings?
- Are there notes identifying field verification requirements?
- Do cabinet depths and widths interfere with doors, glazing, equipment, or circulation?
- Are fillers, scribes, and tolerances shown where walls may be out of plumb?
- Are installation sequencing or access constraints noted?
- Have countertop, appliance, and MEP interface points been addressed?
- Do item tags match the project schedule and room locations?
Architect review checklist
- Does the submittal preserve the design intent and specified alignments?
- Are reveals, panel proportions, and sightlines consistent with the design set?
- Do finish notes match the specifications?
- Are edge conditions, exposed ends, and interior finishes defined?
- Are substitutions or assumptions clearly called out?
- Do sections and details resolve transitions at adjacent materials?
- Are hardware selections compliant with the spec and functional needs?
Millwork shop checklist
- Are all dimensions coordinated across plans, elevations, sections, and schedules?
- Have drawer and door clearances been checked against hardware requirements?
- Are specialty inserts, locks, grommets, vents, and accessories shown?
- Is the construction method consistent with material thickness and finish performance?
- Have all redlines from prior review rounds been incorporated?
- Are any open questions turned into clear coordination notes instead of hidden assumptions?
Practical examples of field issues prevented by good shop drawings
Example 1: Break room base cabinets and plumbing conflict
A break room elevation may show a sink cabinet centered below upper cabinets. The cabinet shop drawing adds plumbing centerlines, sink cutout size, removable back panels, and required clearances for traps and shutoffs. During review, the team discovers the planned cleanout lands inside a drawer stack. The fix is made on paper, not in the field.
Example 2: Reception desk power and transaction top coordination
A reception desk can look straightforward in design drawings but become complicated in production. Shop drawings may identify cable routing, access panels, support framing, transaction counter offsets, and finished end conditions. Without that level of detail, electricians may rough in at the wrong height or the desk may arrive without practical access for power and data.
Example 3: Full-height storage wall at uneven ceiling
A storage wall shown as full height may require top scribes, split panels, or revised anchor conditions when the field-verified ceiling is uneven. Good cabinet shop drawings note that condition, dimension the variation, and define how the top closure will be handled. That prevents installer improvisation and visible fit issues.
Common mistakes that cause approval delays
Most review problems are not caused by a lack of effort. They come from missing information, inconsistent assumptions, or poor coordination between design and fabrication teams.
Frequent submittal problems
- Dimensions that do not match architectural backgrounds
- No sections at critical conditions
- Missing hardware or accessory information
- Finish notes that conflict with specifications
- Insufficient coordination with countertops, appliances, or MEP
- Unclear exposed vs. concealed surfaces
- No distinction between verified dimensions and assumed dimensions
- Messy redline revisions that make it hard to track changes
How to reduce re-submittals
- Start from the latest issued architectural and consultant backgrounds
- Use consistent tags, schedules, and naming conventions
- Include enlarged views where the condition is complex
- Call out assumptions directly instead of burying them
- Track every reviewer comment and close it out systematically
- Clean up markups before the next review cycle
For many teams, the bottleneck is not fabrication capacity but drafting and revision quality. That is where a focused support partner can make a real difference.
Where MillworkIQ fits into the process
MillworkIQ helps teams turn incomplete, redlined, or coordination-heavy packages into accurate, reviewable millwork shop drawings. For GCs, architects, and millwork shops, the practical value is speed and clarity: cleaner submittals, better dimensions, more useful coordination notes, and fewer approval loops caused by avoidable drafting issues.
Whether the need is fresh millwork drafting, redline cleanup, detail completion, or support with millwork submittals, MillworkIQ is positioned as a working solution rather than a generic consultant. The goal is simple: help the team issue cabinet shop drawings that are easier to review and safer to fabricate from.
If your team needs support with drafting, revisions, or production-ready documentation, MillworkIQ offers practical shop drawing and submittal services tailored to architectural millwork workflows.
When to bring in MillworkIQ
- Your submittal package has heavy redlines and needs cleanup
- The architect needs clearer details before approval
- Your shop is overloaded and drafting is slowing production release
- Dimensions, schedules, and item tags need to be standardized
- You need architectural shop drawings that communicate better with the field
Teams that want to evaluate real project output can also review the MillworkIQ portfolio to see how cabinet and millwork documentation is presented in practice.
A simple decision framework for better cabinet shop drawings
Before submitting a cabinet package, ask three questions:
1. Can the architect approve it without guessing?
If the reviewer has to infer dimensions, materials, or conditions, the package is not ready.
2. Can the shop fabricate from it without making assumptions?
If production still needs verbal clarification, the drawing set is underdeveloped.
3. Can the installer understand field conditions from it?
If critical transitions, fillers, or coordination items are missing, the field risk remains high.
If the answer to any of those is no, revising the drawings before approval is usually faster and cheaper than carrying unresolved issues into fabrication.
FAQ
What is the difference between cabinet shop drawings and millwork shop drawings?
Cabinet shop drawings focus specifically on cabinetry and casework. Millwork shop drawings is the broader category that can also include wall panels, trim, reception desks, shelving, and other architectural millwork elements.
Who reviews cabinet shop drawings?
Typically the architect reviews design compliance, the GC reviews coordination and constructability, and the millwork shop verifies fabrication requirements. On some projects, consultants or owners may also review specialty conditions.
Why do cabinet shop drawings get rejected?
Common reasons include missing dimensions, inconsistent schedules, unresolved trade conflicts, unclear materials or finishes, and poor response to prior redlines.
Do shop drawings replace architectural drawings?
No. They supplement the design documents by adding fabrication and installation detail. They should align with the architectural drawings while resolving project-specific millwork conditions.
Conclusion
For GCs and architects, the key point is clear: better millwork shop drawings mean fewer field surprises, cleaner approvals, and more reliable fabrication. Cabinet shop drawings are not just paperwork. They are the working bridge between design intent and successful installation.
If your project needs drafting help, redline cleanup, or submittal support, MillworkIQ is a practical partner for accurate cabinet and architectural millwork documentation. Request a MillworkIQ quote to move your next submittal package forward with more confidence.