
How MillworkIQ helps with casework shop drawings: what they include
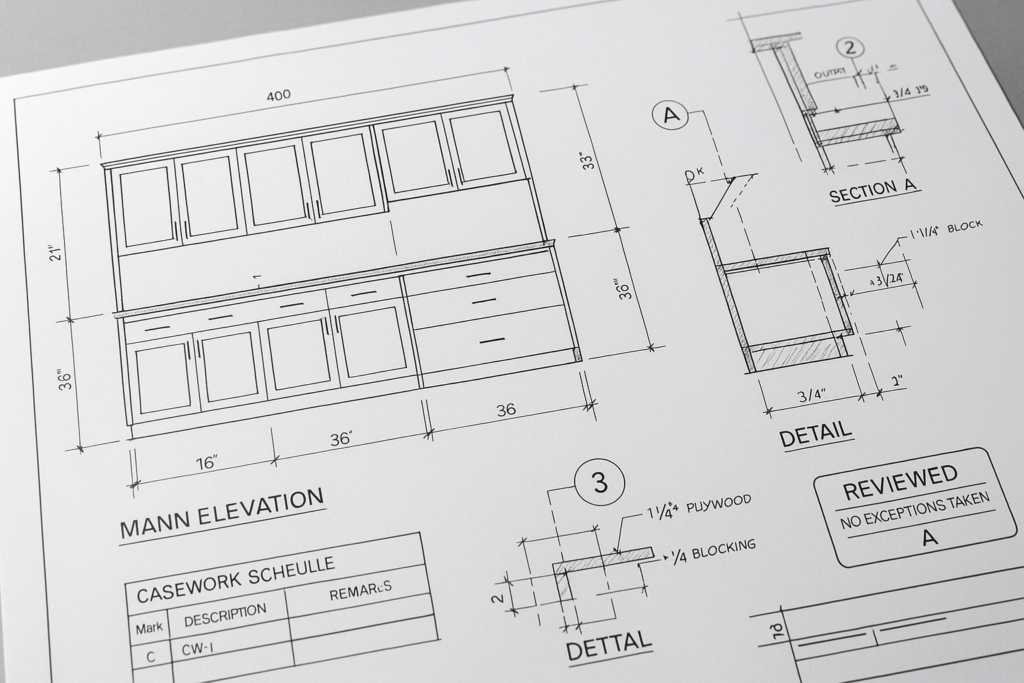
Casework shop drawings are a detailed part of millwork shop drawings. They typically include dimensions, plans, elevations, sections, material callouts, hardware information, construction details, finish notes, and coordination points needed for fabrication, review, and installation. For general contractors, architects, millwork shops, and project managers, the goal of these drawings is simple: turn design intent into buildable, reviewable, and approvable information. When casework shop drawings are incomplete, unclear, or poorly coordinated, approvals slow down, RFIs increase, and production errors become more likely. That is where MillworkIQ fits in naturally—by helping teams draft, clean up redlines, and organize millwork submittals so the package is easier to review and use.
In practical terms, casework shop drawings help answer questions such as: What exactly is being built? What are the critical dimensions? How does the casework relate to walls, plumbing, electrical, appliances, and adjacent finishes? And what needs architect approval before fabrication starts? Those are the core questions this guide covers.
What casework shop drawings include in millwork shop drawings
When people ask what casework shop drawings include, they are usually asking what information must be shown so the drawing package is useful for approval and fabrication. The exact scope varies by project, but most architectural shop drawings for casework should include the following categories.
1. Plans, elevations, and sections
These are the visual backbone of the package. Plans show layout and footprint. Elevations show the face view of cabinets, panels, and related components. Sections show how the construction goes together, including internal components and attachment conditions.
For example, a reception desk submittal may include:
- Plan view showing overall footprint and transaction top depth
- Front and rear elevations showing panel layouts and reveal conditions
- Section cuts at work surface, transaction ledge, and support framing
- End details showing base condition and wall return
2. Dimensions and critical field references
Dimensions are one of the most important parts of millwork drafting. Good drawings distinguish between overall dimensions and critical dimensions. They also identify field-verification notes when site conditions may vary.
Typical dimension categories include:
- Overall width, height, and depth
- Opening sizes
- Countertop heights
- Toe-kick dimensions
- Panel thicknesses
- Clearances for doors, drawers, and adjacent equipment
- Reference dimensions to finished floor, finished wall, or structural grid where needed
If a sink base is being submitted, the drawing should show not only cabinet size but also plumbing rough-in assumptions, false-front conditions, removable backs if applicable, and required clearances for trap access or fixture interference.
3. Material callouts and construction notes
Casework shop drawings should define what each component is made from. That may include substrate, face material, edge treatment, back panels, drawer box construction, shelving, and countertop support details.
Clear construction notes often identify:
- Plastic laminate over MDF or particleboard
- Wood veneer over core material
- Exposed versus semi-exposed surfaces
- Solid surface tops and backsplashes
- Edge band thickness and type
- Joinery or fastening approach where review requires it
4. Hardware, accessories, and functional components
Hardware is often where review comments begin. Drawings should show what is provided and where it is used. Even when full hardware schedules are separate, shop drawings should make the application clear.
Common examples include:
- Concealed hinges
- Drawer slides and load ratings
- Pulls or finger pulls
- Locks
- Adjustable shelf pins
- Grommets
- Trash pull-outs
- Appliance panels
- LED channel locations if part of the scope
5. Finish information and appearance notes
Casework submittals should communicate finish intent clearly enough to prevent assumptions in the shop. This may include finish codes, laminate selections, veneer species, stain references, sheen requirements, grain direction where relevant, and notes about matching adjacent design features.
If a project includes sequence-matched veneer or a specific reveal alignment across multiple units, that should be called out directly in the drawings rather than left to interpretation.
6. Coordination notes for other trades
Casework often intersects with plumbing, electrical, HVAC, fire protection, and finish trades. Strong millwork submittals identify these coordination points early.
Examples of useful coordination notes include:
- Provide cutout location for owner-furnished sink after final fixture confirmation
- Maintain access panel at plumbing cleanout location
- Coordinate duplex outlet height above backsplash
- Field verify wall condition before template or fabrication release
- Allow clearance for appliance door swing and ventilation
How casework shop drawings affect broader architectural shop drawings
Casework shop drawings do not stand alone. They influence and depend on the wider set of architectural shop drawings across a project. A casework package that looks fine in isolation can still create site issues if it does not align with finish plans, reflected ceiling plans, equipment schedules, or interior elevations.
This is why casework often becomes a high-impact coordination item in millwork shop drawings. A simple base cabinet run may touch wall backing, tile coursing, countertop seams, outlet placement, and plumbing rough-ins. A nurse station, breakroom, or lab casework package may involve even more complexity.
Why this matters during review
Architects review for design intent, code-related concerns within their scope, and visible consistency with the contract documents. General contractors review for coordination, schedule risk, and install practicality. Millwork shops review for fabrication clarity and missing information. If the casework drawings are not aligned with those priorities, approval cycles tend to stretch out.
For teams trying to improve package quality, reviewing examples of shop drawings can help set the right level of detail and coordination language before submittal.
What GCs, architects, and millwork shops should check before approval
The best way to reduce avoidable comments is to use role-specific checks. Below are simple review lists that can be used before submission or approval.
Checklist for general contractors
- Does the drawing match the latest architectural background and room layout?
- Are rough openings, wall conditions, and field dimensions confirmed where required?
- Do countertops, splashes, and side panels align with adjacent finishes?
- Are plumbing and electrical coordination notes included where needed?
- Are lead-time items like hardware, specialty pulls, or solid surface tops identified?
- Are there any owner-furnished or owner-installed components that affect fabrication?
Checklist for architects and designers
- Does the submittal reflect the intended design, proportions, and visible reveals?
- Are finish codes, material transitions, and exposed surfaces clearly shown?
- Are door and drawer alignments consistent with the design intent?
- Do sections show enough construction detail to understand the visible result?
- Are substitutions or deviations clearly identified for review?
Checklist for millwork shops and drafters
- Are all casework tags and schedule references consistent?
- Do plans, elevations, and sections agree with each other?
- Are critical dimensions called out instead of implied?
- Have hardware applications been coordinated with door and drawer construction?
- Are countertop overhangs, scribes, fillers, and end conditions clearly shown?
- Are redline comments fully incorporated and traceable in the revision set?
Practical examples of what strong casework shop drawings look like
Example 1: Breakroom base and wall cabinets
A complete drawing package for breakroom casework would typically show cabinet tags, appliance openings, countertop heights, backsplash details, microwave clearances, upper cabinet mounting heights, and locations of plumbing and electrical services. If there is a refrigerator panel or a floating shelf, those components should be dimensioned and referenced in elevation rather than left to a general note.
Example 2: Reception desk with transaction top
A reception desk often needs more detailed sections than standard casework because of user-side and public-side conditions. Good drawings show ADA-related functional dimensions if applicable to the design, support framing under transaction surfaces, wire management openings, modesty panel conditions, and finish transitions between impact areas and decorative areas.
Example 3: Healthcare or lab casework
In more technical spaces, shop drawings may need additional attention to cleanability, access, sink cutouts, removable panels, backing for mounted equipment, and coordination with specialty fixtures. Even if code compliance is not being certified through the millwork drawing alone, the package still needs to show enough information for coordinated review and fabrication.
Common mistakes and approval delays to avoid
Many delays happen for repeatable reasons. They are not always major drafting failures; often they are small omissions that compound across several sheets.
Frequent problems in millwork shop drawings
- Missing section cuts at critical transitions
- Dimensions that do not match between plan and elevation
- No clear distinction between field verify dimensions and fixed fabrication dimensions
- Hardware not identified or shown inconsistently
- Finish notes that are too general to review properly
- Appliance or plumbing coordination omitted
- Redline comments partially incorporated, creating mixed revisions
- Casework tags not matching the schedule or room references
These issues create extra review cycles because the reviewer cannot confidently approve the package. They also create risk in production because the shop may have to interpret missing details.
A practical way to avoid these setbacks is to address known drawing issues before resubmittal. The article 5 shop drawing mistakes that cost you time and money on the floor is especially relevant when recurring approval comments start affecting schedule.
How MillworkIQ helps with casework shop drawings
MillworkIQ is positioned well for teams that need practical support rather than vague advice. Whether the need is full drafting, redline cleanup, revision incorporation, dimension clarification, or submittal organization, the value is in making the drawing package easier to review and safer to build from.
Where MillworkIQ adds the most value
- Preparing clean, organized millwork shop drawings for casework packages
- Updating drawing sets after architect or GC redlines
- Improving dimension logic and sheet clarity
- Adding coordination notes tied to field conditions and related trades
- Supporting millwork drafting for production-ready submittals
- Cleaning up drawing packages so approvals move more smoothly
This is especially helpful when internal drafting teams are overloaded, when a submittal needs a fast but controlled revision cycle, or when a project manager wants a clearer package before sending it for review. Instead of treating the drawing as only a compliance requirement, MillworkIQ helps turn it into a practical communication tool between design, fabrication, and field installation.
If your team needs drafting help, revision support, or submittal cleanup, you can review MillworkIQ services to see how that support fits your workflow.
Decision guide: when to revise before submitting
Not every drawing package is ready just because all sheets exist. Before submitting casework shop drawings, ask these questions:
- Can a reviewer understand the visible result without making assumptions?
- Can a fabricator build the item without asking basic dimension or material questions?
- Can a field team install the work without discovering missing coordination at the wall?
- Are all deviations from the design documents clearly identified?
- Have all prior redlines been captured consistently across the set?
If the answer to any of these is no, a cleanup pass is usually worth the time. Small revisions before submission are often less costly than a full resubmittal after comments come back.
FAQ
What is the difference between casework shop drawings and millwork shop drawings?
Casework shop drawings are a subset of millwork shop drawings. They focus on cabinets, counters, shelving, and similar built-in units, while millwork shop drawings may include a wider range of architectural millwork such as wall panels, trim, reception desks, and specialty woodwork.
What should be included in casework shop drawings for approval?
At minimum, they should include plans, elevations, sections, dimensions, material and finish callouts, hardware information, and coordination notes relevant to fabrication and installation. The right level of detail depends on project scope and reviewer expectations.
Why do architectural shop drawings get rejected or delayed?
Common reasons include missing dimensions, inconsistent references, unclear material notes, lack of sections, and poor coordination with plumbing, electrical, appliances, or field conditions.
Who uses millwork submittals the most?
General contractors, architects, project managers, and millwork shops all rely on them. Each group uses the submittal differently, but all need clear, coordinated information to reduce risk.
Request a quote for drafting, redline cleanup, or submittal support
Strong casework shop drawings make approvals easier and fabrication more predictable. If your team needs help with millwork shop drawings, redline revisions, submittal cleanup, or architectural millwork coordination, MillworkIQ offers practical support built around real project workflows. Request a quote to get help with drafting, revising, or organizing your next casework submittal package.