
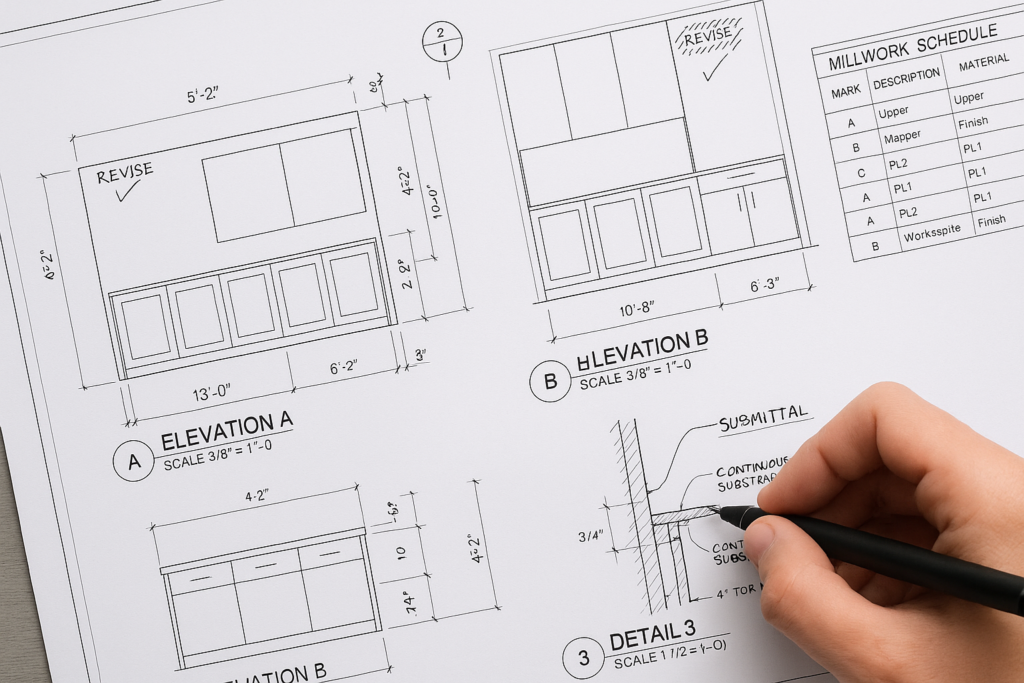
design intent drawings: how they prevent field issues for commercial projects
Design intent drawings help prevent field issues by giving general contractors, architects, project managers, and millwork shops a clear basis for coordination before fabrication begins. In commercial millwork, they reduce confusion about dimensions, materials, interfaces, tolerances, and installation conditions. When design intent is translated correctly into millwork shop drawings, teams catch conflicts early, avoid approval delays, reduce rework, and make millwork submittals easier to review. In short, design intent drawings do not replace fabrication documents, but they are often the reason architectural millwork is built and installed with fewer surprises in the field.
That matters on real projects because most field problems are not caused by one dramatic error. They usually come from small gaps between the architectural concept, the construction documents, site conditions, and the final shop drawing package. A missing filler, an unclear countertop overhang, an unverified wall thickness, or a hardware note that never made it into production can quickly become a schedule problem. Strong design intent, followed by disciplined millwork drafting, helps close those gaps.
What design intent drawings actually do in commercial millwork
Design intent drawings communicate what the architect wants the built work to achieve. They typically show layout, appearance, relationships to adjacent construction, and core performance expectations. For architectural millwork, this can include elevations, plan locations, dimensions critical to the design, finish direction, reveal concepts, alignment with other trades, and selected hardware or accessory requirements.
They are not usually fabrication-ready by themselves. That is where architectural shop drawings come in. Shop drawings convert design intent into buildable information for manufacturing, coordination, and approval. If the design intent is clear, complete, and coordinated enough, the resulting shop drawings are faster to produce and easier to approve.
Design intent drawings support three key outcomes
- Clear interpretation: The millwork team understands what must be preserved from the design.
- Early coordination: Conflicts with structure, MEP, finishes, and field conditions are identified before fabrication.
- Cleaner submittals: Reviewers can focus on approval decisions instead of trying to decode incomplete information.
For commercial projects, that means fewer site-driven changes, fewer RFIs during fabrication, and fewer install-day discoveries.
How design intent drawings prevent field issues
The main reason design intent drawings prevent field issues is that they establish the non-negotiable aspects of the millwork before detailed drafting begins. Once those priorities are known, the shop drawing team can coordinate dimensions, materials, attachment methods, and adjacent conditions around them.
1. They reduce dimensional ambiguity
Many field issues start with a simple question: which dimension governs? A design intent set may show overall layout and visual relationships, while the millwork shop drawings define exact cabinet widths, toe kicks, fillers, scribes, clearances, and mounting heights. If the design intent already identifies critical alignments, finished dimensions, and reference points, there is less room for inconsistent interpretation.
Example: A reception desk is shown centered on a feature wall in the architectural set. If the design intent also notes the reveal pattern, access panel location, and finish break alignment, the shop drawings can preserve that visual logic even if framing dimensions shift slightly in the field.
2. They reveal coordination conflicts before fabrication
Architectural millwork often touches multiple scopes at once: drywall, flooring, stone, glazing, electrical, plumbing, lighting, and fire protection. A good design intent drawing makes those interfaces visible. Then the drafting team can verify backing, outlet placement, access needs, equipment clearances, and finish transitions in the shop drawings.
Example: A pantry run includes upper cabinets, a tile backsplash, undercabinet lighting, and appliance panels. If the design intent set clearly shows the appliance integration and elevation relationships, the millwork submittal can include panel gapping, venting allowances, and lighting coordination before anyone cuts material.
3. They protect the architectural appearance
Commercial interiors often depend on alignment, symmetry, grain direction, shadow lines, and clean interfaces. Field issues are not always structural; sometimes the work physically fits but looks wrong. Design intent drawings help define the visual rules that the millwork drafting team must preserve.
Example: A series of wall panels may need reveals to align with door jambs and ceiling slots. Without that intent clearly documented, fabrication could follow rough dimensions but still miss the design outcome.
4. They shorten review cycles
When architects and contractors receive shop drawings that reflect the design intent accurately, approvals move faster. Review comments are more likely to focus on minor refinements instead of core redesign. That saves time both in the office and in the field.
Teams looking to improve approval quality often benefit from standardized review practices and well-structured millwork shop drawings that clearly connect design requirements to fabrication details.
How design intent affects millwork shop drawings and architectural shop drawings
Design intent is the bridge between concept and fabrication. It affects what gets shown, how it gets dimensioned, and which notes are necessary for coordination. The more clearly that bridge is defined, the stronger the submittal package becomes.
What should carry from design intent into shop drawings
- Overall layout and location of millwork elements
- Critical finished dimensions and control points
- Visible design relationships such as alignments and reveals
- Material and finish expectations
- Hardware, accessory, and equipment integration requirements
- Adjacent construction assumptions that affect fabrication or install
- Code or accessibility considerations tied to the millwork scope
What the shop drawings must add
- Detailed dimensions for fabrication
- Panel, section, and assembly breakdowns
- Joinery, edge, and substrate information where required
- Attachment and support assumptions
- Field verification notes
- Coordination notes for trades and installation sequencing
- Part tags, schedules, and references that support production
This is why architectural shop drawings should never be treated as a copy of the design set. They must interpret the design correctly and add the construction intelligence needed to build the work.
What GCs, architects, and millwork shops should check before approval
One of the best ways to prevent field issues is to use discipline-specific review checklists. The goal is not to make submittals longer. The goal is to make them clearer and more coordinated.
GC checklist for millwork submittals
- Does the layout match current architectural backgrounds and room numbers?
- Are site dimensions marked as field verify where needed?
- Are trade interfaces identified, especially power, plumbing, backing, and blocking?
- Do install assumptions match the project schedule and sequence?
- Are there unresolved RFIs that affect fabrication?
- Do the shop drawings reflect approved bulletin or addendum changes?
- Are lead-time-sensitive materials or hardware clearly identified?
Architect checklist for design intent protection
- Do critical alignments, reveals, and finish transitions remain intact?
- Are visible proportions consistent with the design intent drawings?
- Have substitutions changed the appearance or performance?
- Are accessibility and user-facing dimensions preserved?
- Do details at corners, end panels, and terminations support the design language?
- Have equipment and accessories been integrated without compromising the elevation?
Millwork shop checklist for fabrication readiness
- Are all pieces fully dimensioned and referenced consistently?
- Are material thicknesses, edge conditions, and finish directions defined?
- Are fillers, scribes, and clearances accounted for?
- Are hardware locations and quantities coordinated with schedules?
- Do sections match elevations, plans, and detail callouts?
- Are any field measurements still missing before release to production?
- Are installation notes realistic for actual field conditions?
Common mistakes that lead to field issues or approval delays
Even strong teams can lose time when the same preventable drafting and review issues repeat from project to project.
Incomplete dimension strategy
Drawings that mix nominal, rough, and finished dimensions without clear hierarchy create confusion fast. Reviewers may approve the design visually, while fabrication relies on assumptions that do not match field conditions.
Missing coordination notes
If an item depends on blocking, recessed power, countertop templating, or adjacent finish completion, the drawings should say so. Silence often becomes a field problem.
Ignoring revision carry-through
A common delay occurs when one view is updated but related sections, schedules, or details are not. That creates conflicting instructions inside the same submittal.
Overlooking visual intent at edges and terminations
Ends, returns, panel joints, and exposed edges are where design quality is often won or lost. If these are not detailed clearly, installers may have to improvise.
Submitting drawings that are technically complete but hard to review
Cluttered sheets, inconsistent callouts, and unclear note structure slow down approvals. Review teams need to understand what they are looking at quickly.
Many of these issues are avoidable with better drafting standards and redline discipline. This is exactly why teams often review recurring shop drawing mistakes that cost time and money before major submittal deadlines.
Practical example: from design intent to field-ready shop drawings
Consider a commercial breakroom with base cabinets, quartz counters, open shelving, appliance panels, and a full-height storage wall.
Design intent drawings might show
- The overall arrangement of the wall
- The visual balance between open and closed storage
- Key finish selections
- The relationship between counter height, backsplash, and upper elements
- The desired alignment with adjacent wall finishes and lighting
Millwork shop drawings should then confirm
- Exact cabinet module widths and panel breakdowns
- Appliance rough openings and vent clearances
- Counter support conditions and overhang dimensions
- Filler requirements at walls and corners
- Outlet coordination with backsplash and shelving
- Door swing clearances and hardware locations
- Installation sequence assumptions if counters template after base install
If those items are handled at submittal stage, the install team is far less likely to discover conflicts with field conditions on the day materials arrive.
Why MillworkIQ is a practical solution for drafting, review, and submittal cleanup
Commercial teams do not just need drawings. They need millwork shop drawings that are organized, coordinated, and ready for real project review. MillworkIQ supports that process by helping with drafting, redline cleanup, revision carry-through, dimension clarity, schedules, and coordination notes that make millwork submittals easier to approve and safer to fabricate from.
Whether a project needs fresh drawing production, submittal support under deadline, or cleanup of architect comments after a difficult review cycle, MillworkIQ fits the practical needs of general contractors, architects, project managers, and millwork shops. The value is not in adding more paper. It is in improving drawing quality so the field team gets fewer surprises.
For teams comparing support options, MillworkIQ’s services are especially relevant when a project needs accurate drafting, revision management, or extra review bandwidth before release to production.
Decision guide: when to strengthen your millwork drafting process
You should consider outside drafting or submittal support if any of the following sound familiar:
- Your architect reviews keep coming back with repeated coordination comments
- Field verification is happening too late in the process
- Internal teams are overloaded and revisions are not being carried through consistently
- Complex commercial interiors require more detailed coordination than your current workflow supports
- Install crews are routinely solving avoidable drawing issues on site
Those are not just drafting inconveniences. They are signs that design intent is not being translated into fabrication information as clearly as it should be.
FAQ
What is the difference between design intent drawings and millwork shop drawings?
Design intent drawings show what the architect wants the finished work to achieve. Millwork shop drawings show how the millwork will actually be built, dimensioned, coordinated, and installed.
Do design intent drawings need to include every fabrication detail?
No. They should define critical visual, dimensional, and coordination expectations, but fabrication-level detail is typically developed in the shop drawing phase.
Why do millwork submittals get delayed?
Common causes include missing dimensions, unresolved coordination with other trades, inconsistent revisions, unclear notes, and shop drawings that do not fully reflect the design intent.
Who should review architectural shop drawings?
Usually the millwork shop, general contractor, architect, and sometimes consultants or specialty vendors, depending on the project scope and interfaces.
Can better millwork drafting really reduce field issues?
Yes. Clear, coordinated shop drawings help teams catch problems before fabrication and installation, which reduces the need for field fixes and schedule recovery.
Final takeaway
Design intent drawings prevent field issues when they clearly define what matters most and that intent is carried accurately into coordinated millwork shop drawings. For commercial projects, that means fewer assumptions, better submittals, faster reviews, and smoother installation. If your team needs help with shop drawing drafting, redline cleanup, or submittal support, request a quote from MillworkIQ and turn design intent into field-ready millwork documentation.