
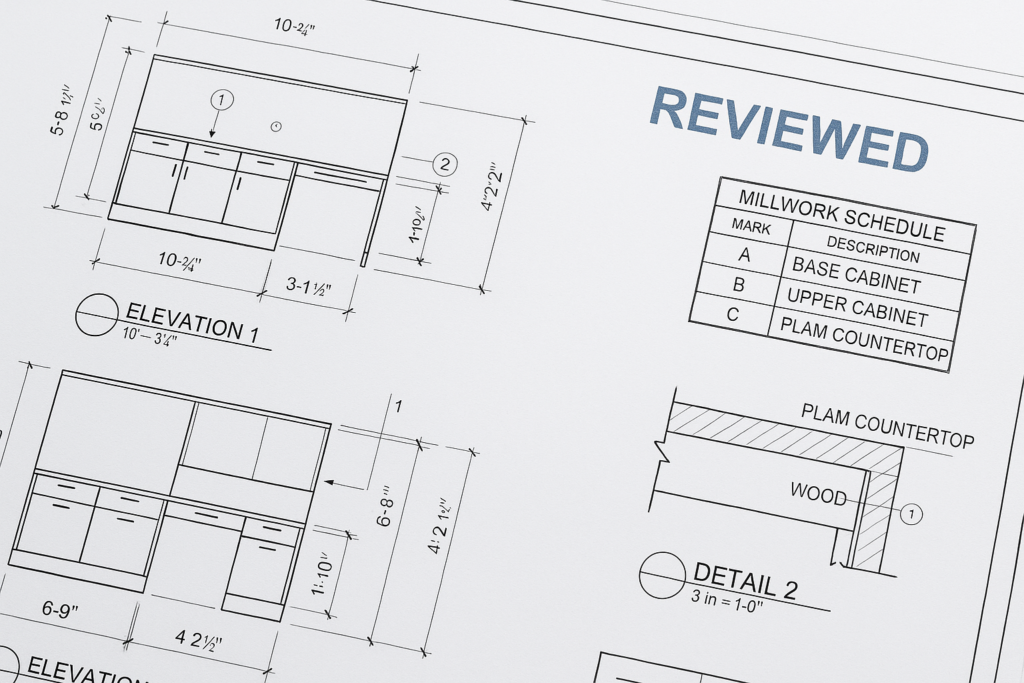
What GCs and architects need to know about design intent drawings
Design intent drawings show what the architect wants the finished project to achieve, while millwork shop drawings show exactly how the millwork will be built, sized, detailed, and coordinated for fabrication and installation. That difference matters because many schedule slips, RFIs, redlines, and rejected millwork submittals happen when teams treat design intent drawings as if they are fabrication-ready. For general contractors, architects, millwork shops, and project managers, the practical takeaway is simple: design intent drawings set the concept, appearance, and performance expectations, but architectural shop drawings and millwork shop drawings must convert that intent into precise dimensions, materials, joints, hardware, clearances, and coordination notes. When that translation is done well, approvals move faster and field conflicts drop. When it is done poorly, the job stalls.
In this guide, you will learn how design intent drawings differ from design drawings used for fabrication, how they affect millwork drafting and review, what to check before approval, and how MillworkIQ helps teams clean up submittals, redlines, and coordination issues before they become production or installation problems.
How design intent drawings differ from millwork shop drawings
At a high level, design intent drawings communicate the architect’s vision. They usually define layout, appearance, key dimensions, relationships to surrounding construction, and sometimes performance requirements. They are essential, but they are not typically enough for a millwork shop to build from without further interpretation, detailing, and coordination.
Millwork shop drawings, by contrast, are production-oriented documents. They translate design intent into buildable information. That means they include the details a millwork shop, reviewer, and installer need to verify scope, approve construction assumptions, fabricate accurately, and fit the product in the field.
Design intent drawings usually show
- Overall visual concept and layout
- Approximate sizes or controlling dimensions
- Design relationships to walls, ceilings, floors, and adjacent trades
- Finish direction or material selections at a high level
- Reference details and specification intent
Millwork shop drawings usually show
- Field-verifiable dimensions and critical tolerances
- Plan, elevation, section, and detail views for each item
- Material thicknesses, core types, edgebanding, and finish applications
- Joinery, reveals, fillers, scribes, and fastening assumptions
- Hardware locations, swing clearances, and access requirements
- Coordination with electrical, plumbing, mechanical, lighting, and fire protection
- Item tags, schedules, room references, and submittal notes
Another way to say it: design intent explains what the finished work should be, while shop drawings explain how the work will actually be made and installed.
Why the difference matters on real millwork projects
The distinction is not just academic. It affects approvals, procurement, production sequencing, and field fit. If a GC or architect reviews millwork shop drawings as though they are only a visual confirmation, important production assumptions can slip through unnoticed. If a millwork shop assumes the design intent drawings have fully resolved every condition, fabrication can begin on incomplete information.
That is why submittals should be treated as a coordination tool, not just a checkbox. The Architectural Woodwork Institute’s submittal standards reinforce the importance of clear and reviewable documentation during the approval process. In practice, this means each submittal should close the gap between concept and execution.
Example: reception desk with feature cladding
An architect’s design intent drawing may show a curved reception desk with slatted wood cladding, stone transaction top, and integrated lighting. It may communicate the look very well. But the millwork shop still needs to resolve:
- Actual radius dimensions and segmenting strategy
- Substrate build-up and fastening method for cladding
- Power and data penetrations
- Stone support and seam locations
- Toe kick recess and access panel details
- Tolerance between millwork body and finished floor conditions
Without that information in the shop drawing package, the submittal may look acceptable visually but still be incomplete for fabrication.
Example: built-in casework at a wall with uneven field conditions
A design intent elevation may show a clean run of wall panels and base cabinets. But fabrication-ready architectural shop drawings must address fillers, scribes, ceiling variance, access to devices, and alignment with adjacent finishes. This is where many approval delays appear: the design is understood, but the installation condition is not fully resolved.
How design intent drawings affect millwork drafting and submittals
Strong millwork drafting starts by reading the design intent correctly. The drafter must understand what is fixed, what is implied, and what still needs confirmation. That is the core of producing reliable millwork shop drawings.
What should carry over from design intent
- Overall appearance and proportions
- Specified materials and finish intent
- Functional requirements such as storage, access, or durability
- Code-related clearances if shown or referenced
- Architectural alignment goals across a space
What usually needs to be developed in the shop drawing phase
- Detailed dimensions for every component
- Section cuts at critical intersections
- Hidden support requirements
- Attachment strategy to building construction
- Tolerances, reveals, and panel breaks
- Hardware quantities and exact placement
- Notes identifying assumptions, exclusions, and required field verification
For GCs and architects, this means the review process should not only ask, “Does this match the design?” It should also ask, “Does this package show enough information to avoid ambiguity in fabrication and installation?”
What GCs, architects, and millwork shops should check before approval
One of the best ways to improve millwork submittals is to use a repeatable review checklist. The list below is practical for top-mid funnel teams who need a fast but effective approval screen.
Core shop drawing review checklist
- Scope match: Does the submittal cover every item required by the contract documents and schedule?
- Dimensions: Are overall, opening, component, and critical interface dimensions clearly shown?
- References: Do item tags, room numbers, and plan references match the project set?
- Sections and details: Are there enough enlarged views to understand how the item is built?
- Materials: Are panel types, veneers, laminates, solid stock, edge conditions, and thicknesses identified?
- Hardware: Are hinges, slides, pulls, locks, access panels, and specialty items shown and scheduled?
- Coordination: Are power, plumbing, blocking, lighting, and wall conditions addressed where relevant?
- Field conditions: Are fillers, scribes, tolerances, and required field measurements noted?
- Finish intent: Are grain direction, sheen, color references, and exposed versus concealed surfaces clarified?
- Approval notes: Are assumptions and required decisions called out before fabrication begins?
GC review focus
- Verify the submittal aligns with current contract drawings and addenda
- Confirm responsibilities between trades are not overlapping or missing
- Check whether long-lead hardware or specialty materials are identified early
- Make sure the approval path will not delay field sequencing
Architect review focus
- Confirm the submittal preserves design intent and visual alignment
- Review reveals, panel layouts, and finish transitions carefully
- Check for unintended aesthetic changes created by fabrication constraints
- Approve only when unresolved assumptions are clearly addressed
Millwork shop review focus
- Do not rely on implied dimensions where fabrication accuracy is required
- Flag missing wall build-ups, backing, and utility coordination early
- Call out conflicts instead of building around them silently
- Document every fabrication assumption in the submittal notes
Common mistakes that cause approval delays
Most rejected or heavily redlined millwork shop drawings fail for a few repeat reasons. These problems are preventable when the team understands the gap between design intent and fabrication detail.
1. Treating design intent drawings as fully coordinated
Even excellent architectural drawings may not resolve every substrate, attachment, or field condition. Assuming they do can lead to missing details in the submittal.
2. Incomplete dimensions
Shop drawings that look clean but omit critical dimensions force the reviewer to guess. That often triggers comments, added review cycles, or RFIs.
3. Missing sections at important interfaces
Plan and elevation alone rarely tell the full story. Intersections with ceilings, walls, appliances, stone, lighting, or base conditions often need section cuts.
4. Weak coordination notes
If electrical rough-ins, backing, blocking, or plumbing clearances are required, they should be visible in the submittal. Silence creates field risk.
5. Unclear material or finish callouts
Design intent may specify a general finish concept, but production documents need exact material logic. Exposed ends, veneer sequence, edge treatment, and grain direction should not be left vague.
6. Redlines stacked over poor originals
One common issue is a submittal that has gone through several review rounds without a proper cleanup. That makes comments harder to interpret and increases the chance that an old condition gets built by mistake. If your team keeps seeing repetitive errors, this breakdown of shop drawing mistakes that cost time and money on the floor is directly relevant.
Practical example: turning design intent into an approvable millwork submittal
Imagine a hotel guestroom vanity package. The design intent drawings show a floating vanity, mirror surround, integrated lighting, and open shelf below. To create an approvable submittal, the millwork shop drawing package should add:
- Mounting height and wall support requirements
- Section through vanity showing sink support, countertop build-up, and trap clearance
- Access strategy for plumbing and electrical connections
- Mirror surround thickness and alignment with lighting components
- Open shelf material thickness, edge treatment, and attachment detail
- Dimensioned relationship to tile coursing or adjacent finishes
That package now does more than mirror the design intent. It creates a shared, reviewable construction roadmap.
Where MillworkIQ fits into the process
Many teams do not struggle with the idea of shop drawings. They struggle with speed, consistency, revision cleanup, and coordination depth. That is where MillworkIQ becomes a practical solution.
MillworkIQ supports millwork shops, GCs, architects, and project managers with drafting help that turns design intent into organized, review-ready millwork shop drawings. That includes submittal preparation, redline incorporation, dimension cleanup, schedule alignment, coordination notes, and drawing package refinement for approval.
If your team needs extra drafting capacity or cleaner submittals, MillworkIQ’s services are directly built around shop drawing production, revisions, and support for architectural millwork workflows.
When to bring in MillworkIQ
- Your submittal backlog is slowing project schedules
- Architect redlines are coming back with repetitive comments
- Your internal team needs help converting design drawings into fabrication-ready packages
- You need cleaner dimensions, schedules, or coordination notes before approval
- You want support on revisions without disrupting production
What better support looks like
- Clearer sheet organization
- More complete dimensions and sections
- Cleaner redline implementation
- Better coordination callouts for adjacent trades
- Submittals that are easier for reviewers to approve
Decision guide: is your drawing set still design intent, or is it ready for shop drawing review?
Use this quick test before sending a package for approval or fabrication:
- If the drawing mainly shows appearance and layout, it is still design intent.
- If critical construction details are missing, it is not yet ready as a millwork shop drawing.
- If another trade could not coordinate from it, the package needs more development.
- If a fabricator would still need to guess about materials, attachment, or dimensions, the package is incomplete.
- If the reviewer can verify scope, design match, and constructability from the set, it is much closer to approval-ready.
FAQ
Are design intent drawings the same as shop drawings?
No. Design intent drawings communicate the architect’s intended outcome, while shop drawings communicate the exact fabrication and installation approach.
Why do millwork shop drawings need more detail than architectural drawings?
Because millwork is fabricated off-site and must fit precise field conditions. Production requires dimensions, material definitions, hardware, joinery, and coordination details that may not appear in design intent documents.
Who is responsible for resolving missing details in millwork submittals?
Responsibility depends on contract language and project roles, but in practice the millwork shop should clearly identify assumptions and conflicts, while the GC and architect should review for scope, intent, and coordination.
What causes the most delay in millwork submittals?
Common causes include incomplete dimensions, missing sections, unclear materials, poor redline cleanup, and unresolved trade coordination issues.
Can MillworkIQ help with redline revisions and submittal cleanup?
Yes. MillworkIQ is positioned to help teams improve drafting quality, incorporate redlines, clean up submittal packages, and support more efficient approval cycles.
Final takeaway
For GCs and architects, the key point is this: design intent drawings are necessary, but they are not the same as buildable millwork shop drawings. The more clearly your team recognizes that difference, the fewer approval loops and field surprises you will face. Strong architectural shop drawings do not replace design intent; they complete it by translating concept into coordinated, reviewable production information.
If your current workflow needs help with drafting, redline cleanup, or submittal support, request a quote from MillworkIQ and get practical help turning design intent into cleaner, approvable millwork documentation: request a quote.