
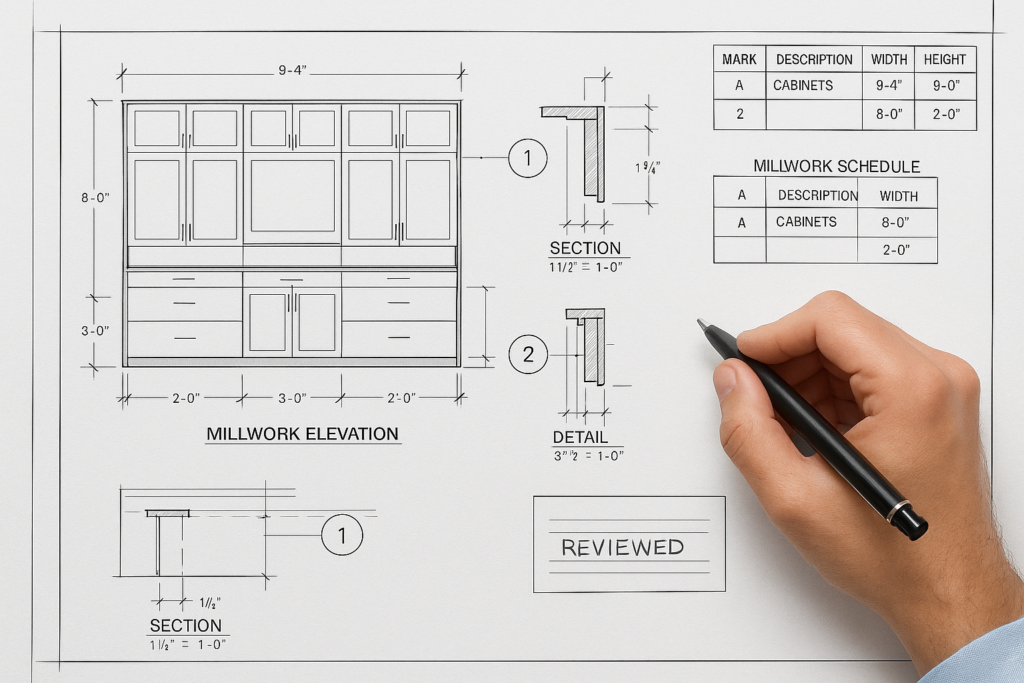
What GCs and architects need to know about custom millwork drawings
When teams ask who reviews millwork shop drawings, the short answer is this: the millwork shop prepares them, the general contractor manages the submittal flow, and the architect or design professional reviews them for design intent and coordination, not for means, methods, or field verification. For custom work, that review process matters even more because custom millwork drawings often include project-specific dimensions, materials, hardware, interfaces, and installation conditions that can affect cost, schedule, fabrication, and approvals. If you are a GC, architect, project manager, or millwork shop, understanding what belongs in the drawings and what each reviewer should check can reduce redlines, prevent approval delays, and keep production moving.
Who reviews millwork shop drawings?
On most projects, millwork shop drawings move through several hands before fabrication starts. Each party has a different responsibility, and confusion about those roles is one of the biggest reasons submittals stall.
Millwork shop or drafting team
The millwork shop, in-house drafter, or outsourced millwork drafting partner typically prepares the drawings. Their job is to translate the design documents into fabrication-ready information. That usually includes plan views, elevations, sections, details, dimensions, material callouts, hardware references, and coordination notes.
General contractor
The GC usually reviews the submittal before it reaches the architect. This is not always a deep technical review of every cabinet detail, but it should confirm that the package is complete, routed correctly, and coordinated with project conditions, schedule requirements, and adjacent trades.
Architect or design professional
The architect reviews the drawings for conformance with design intent, visible layout, specified finishes, and coordination with the contract documents. In practice, that means checking whether the submitted configuration, appearance, and key dimensions align with the drawings and specifications. Architectural review of architectural shop drawings is not the same as taking responsibility for fabrication engineering or field measurements.
Consultants and specialty reviewers
Depending on the project, interior designers, foodservice consultants, security consultants, accessibility reviewers, and ownership representatives may also weigh in. This often happens when the custom millwork interfaces with lighting, AV, equipment, life safety, stone, glass, or specialty hardware.
Owner or end user
For front-of-house, amenity, retail, hospitality, or branded environments, owners and end users may review mockups, finish samples, or visual aspects of the submittal. Their comments can affect color, door swing, shelf count, locks, and accessory placement.
Why custom millwork drawings need more scrutiny
Standard casework is one thing. Custom work is different because more design decisions are embedded in the shop drawing phase. That is why custom millwork drawings often carry more coordination risk than typical off-the-shelf products.
They turn concept into buildable information
A design set may show a reception desk, banquette, wall panel, or display unit at a schematic level. The millwork shop drawing must convert that concept into exact sizes, reveals, joints, supports, backing, access panels, hardware prep, finish transitions, and install logic.
They expose coordination gaps
Many approval comments happen because the custom assembly touches other systems. A millwork elevation might look correct, but once the section is drawn, conflicts appear with outlet locations, sprinkler coverage, wall blocking, countertop overhangs, or equipment clearances.
They affect procurement and production timing
Special veneers, solid surface, metal trims, integrated lighting, and custom hardware often have lead times. If the drawings are vague, procurement can stall while the team waits for approvals or clarification.
How custom millwork drawings affect architectural shop drawings and submittals
Custom work usually increases both the depth and the sensitivity of the submittal package. A simple elevation is rarely enough. Strong millwork submittals show the architect what will be built and give the shop what it needs to fabricate.
More detail is required
For custom pieces, the submittal often needs:
- Enlarged plans and elevations
- Vertical and horizontal sections
- Attachment or blocking notes
- Finish and material identifications
- Hardware references
- Edge conditions and reveal dimensions
- Coordination notes with electrical, plumbing, lighting, or AV
- Site verification notes where field dimensions are required
Architectural intent must be preserved while fabrication realities are addressed
The best architectural shop drawings do not merely copy the design set. They preserve the intended look while resolving how the piece will actually be made and installed. For example, a perfectly flush wood wall may require seam placement that matches panel sizes, substrate limitations, grain direction, and access requirements.
Approval comments tend to be more specific
Instead of broad comments like “revise per plans,” custom submittals usually receive line-by-line markups about reveals, toe kicks, accessible reach ranges, support framing, finish transitions, and adjacent surfaces. That makes redline management critical.
If your team is repeatedly losing time to preventable markup cycles, this article on shop drawing mistakes that cost time and money is directly relevant to tightening review quality before submittal.
What GCs should check before forwarding millwork shop drawings
GC review is often the last chance to catch packaging or coordination problems before the architect sees the set. A fast GC review does not need to be shallow. It needs to be structured.
GC checklist for millwork submittals
- Is the submittal package complete, with all referenced sheets included?
- Does the drawing reference the correct project name, area, and revision date?
- Are field-verified dimensions clearly identified?
- Do opening sizes, rough-ins, and utility locations match current field or latest issued documents?
- Are there obvious conflicts with flooring, wall finishes, ceilings, or MEP devices?
- Are long-lead materials or hardware called out for timely procurement?
- Is the approval path clear, including any owner or consultant review requirements?
Practical GC example
A GC receives drawings for a custom coffee bar. The elevations look complete, but the undercounter refrigeration cut sheets are missing and the electrical outlets shown on the architectural interior elevations do not align with the millwork sections. Catching that mismatch before architect review can save a full resubmittal cycle.
What architects should check during review
Architects are often balancing design intent, code sensitivity, project schedule, and consultant coordination. A practical review framework helps avoid both over-reviewing and under-reviewing.
Architect review checklist
- Does the visible design match the contract drawings and specifications?
- Are key dimensions consistent with the planned layout and clearances?
- Do panel layouts, reveals, and joints align with the intended aesthetic?
- Are finish materials, species, sheen, and edge conditions identified correctly?
- Are accessibility-related heights and reaches maintained?
- Do the details indicate reasonable coordination with adjacent architectural conditions?
- Are substitutions or deviations clearly identified instead of being buried in the drawing?
Practical architect example
An architect reviews a feature wall with integrated doors. The elevation matches the design intent, but the section reveals that door clearances interrupt the continuous slat spacing. That issue would not appear in plan alone, which is why sections and detail callouts are essential in millwork shop drawings.
What millwork shops should check before issuing drawings
For the shop, a drawing package is not just a submittal. It is the foundation for production, purchasing, and installation. A weak package creates internal confusion even if it gets approved.
Millwork shop pre-submittal checklist
- Are all dimensions consistent across plans, elevations, and sections?
- Have field dimensions been separated from assumed dimensions?
- Are materials, core types, veneers, laminates, and edge treatments specified?
- Are hardware references coordinated with door swings, clearances, and access needs?
- Are unsupported spans, load concerns, and support conditions resolved?
- Do sections explain how the item will be assembled and installed?
- Are all redline comments from prior reviews incorporated and clouded clearly?
Practical shop example
A millwork shop drafts a nurse station with transaction tops, monitor cutouts, and lockable storage. The first pass is visually accurate, but the support detail under the cantilevered work surface is missing. That omission may not trigger an architectural comment, but it can still create fabrication or install problems later. Good millwork drafting closes those gaps before the job reaches the floor.
Common mistakes that delay approvals
Most delays in millwork submittals are not caused by one major error. They usually come from a cluster of small omissions that make reviewers lose confidence in the package.
1. Incomplete dimensions
Overall sizes may be shown, but critical internal dimensions, clearances, and offsets are missing. Reviewers then have to infer intent.
2. No clear distinction between design assumptions and verified field conditions
If field dimensions are required, the drawings should say so clearly. Otherwise, everyone assumes someone else confirmed them.
3. Weak coordination with adjacent trades
Millwork often touches electrical, plumbing, fire protection, low voltage, glass, and countertop trades. If those interfaces are not noted, approval comments multiply.
4. Buried deviations
If the shop proposes a different material thickness, seam location, hardware type, or access method, that deviation should be explicit. Hidden changes often lead to rejection or return-with-comments statuses.
5. Redlines not incorporated systematically
One missed comment can send the whole package back. Redline cleanup is one of the most valuable steps in the revision cycle.
6. Drawings that look presentable but are not fabrication-ready
Approval is not the same as production readiness. A polished submittal can still fail the shop if sections, hardware prep, fastener logic, or material build-ups are not resolved.
Decision-making guidance: when to revise, clarify, or escalate
Not every issue should be handled the same way. Teams move faster when they know what belongs in a revision, what needs an RFI, and what should be escalated immediately.
Revise the drawing when
- The architect has provided a direct markup or preference
- A dimension inconsistency exists within the submittal set
- A material or hardware callout was omitted or mislabeled
Send an RFI when
- The design documents conflict with one another
- A required field condition is unknown and cannot be assumed safely
- Another trade’s scope affects the millwork design but has not been resolved
Escalate quickly when
- The issue affects lead-time materials
- The coordination gap could impact multiple trades or areas
- The approval delay threatens fabrication start dates
How MillworkIQ helps teams get cleaner approvals
For many teams, the challenge is not knowing what good drawings look like. The challenge is having the time and process to produce them consistently. That is where MillworkIQ fits naturally. MillworkIQ supports shops, GCs, architects, and project managers with practical help on millwork shop drawings, architectural coordination, submittal cleanup, dimensions, schedules, and redline revisions.
Where MillworkIQ adds value
- Drafting custom millwork drawings from design documents
- Cleaning up submittal packages before architect review
- Incorporating redlines accurately and clearly
- Strengthening dimensions, sections, notes, and schedules
- Improving coordination notes for field conditions and adjacent trades
When a shop is overloaded, a PM is trying to recover schedule, or a GC wants fewer back-and-forth cycles, MillworkIQ becomes the practical support layer between design intent and a clean, reviewable package. If your team needs drafting or revision help, the most relevant next step is to review MillworkIQ services.
A simple submittal workflow that reduces churn
Teams that consistently issue better architectural shop drawings usually follow a repeatable sequence:
- Review design documents and identify scope gaps early
- Draft plans, elevations, and sections with visible coordination notes
- Separate field-verified dimensions from assumed dimensions
- Run an internal checklist before issuing the submittal
- Track architect and consultant comments in one revision log
- Revise systematically and cloud all changes clearly
- Confirm production readiness after approval, not just submittal readiness
FAQ
Who reviews millwork shop drawings first?
Usually the millwork shop prepares them and the GC reviews them for completeness and routing before the architect reviews them for design intent and coordination.
Are millwork shop drawings the same as architectural drawings?
No. Architectural drawings define design intent at the project level. Millwork shop drawings translate that intent into more detailed, fabrication-oriented information for a specific scope.
What should be included in custom millwork drawings?
At minimum, include plans, elevations, sections, dimensions, material callouts, hardware references, finish information, and coordination notes. Custom pieces often require enlarged details and field verification notes.
Why do millwork submittals get rejected or delayed?
Common reasons include incomplete dimensions, unclear field conditions, hidden deviations, missing sections, poor trade coordination, and incomplete incorporation of prior redlines.
Can MillworkIQ help with redline revisions and submittal cleanup?
Yes. MillworkIQ is positioned as a practical drafting and review support solution for shops and project teams that need cleaner submittals, clearer dimensions, better coordination notes, and faster revision handling.
Final takeaway
Custom millwork succeeds when everyone understands what they are reviewing and why. The millwork shop must provide buildable detail. The GC must screen for completeness and coordination risk. The architect must confirm design intent without becoming the fabricator. When those roles are clear, millwork shop drawings move faster, comments become more useful, and fabrication starts with less uncertainty.
If you need help with shop drawing drafting, redline cleanup, or submittal support, request a quote from MillworkIQ and turn your next review cycle into a cleaner approval process.