
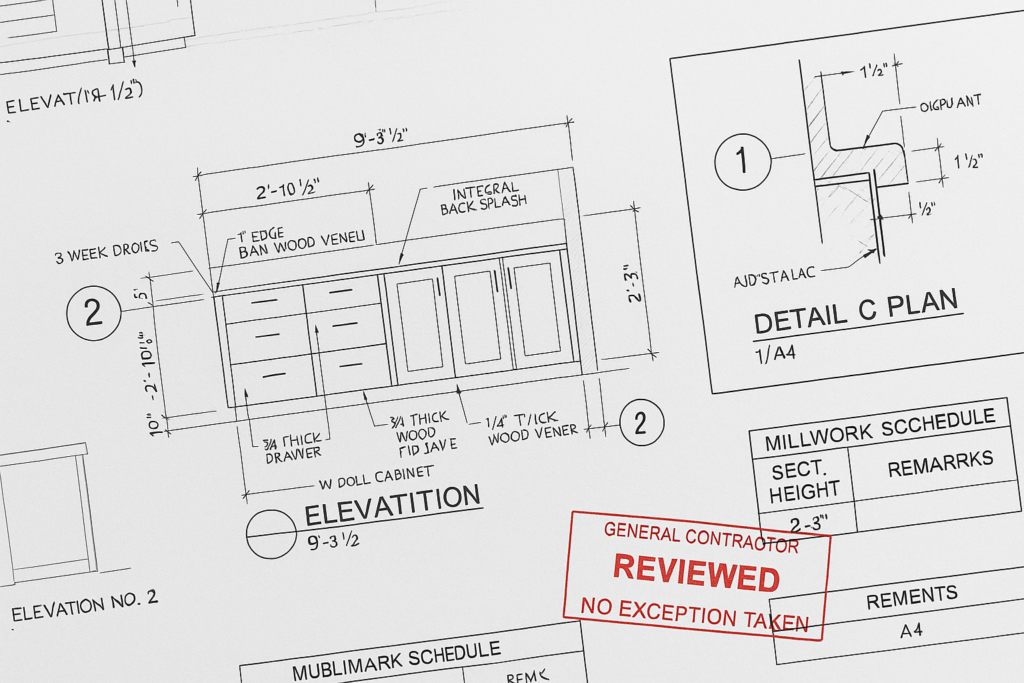
How MillworkIQ helps with fabrication drawings: how they prevent field issues
Millwork shop drawings prevent field issues by turning design intent into buildable, reviewable, and install-ready information. When fabrication drawings are complete, coordinated, and easy to approve, they reduce site conflicts, limit rework, clarify dimensions, and help general contractors, architects, project managers, and millwork shops align before production starts. In practice, that means fewer surprises with wall conditions, appliance clearances, hardware locations, sequencing, and finish expectations. MillworkIQ supports that process by helping teams produce cleaner millwork shop drawings, architectural shop drawings, redline revisions, and submittal packages that are easier to review and fabricate from.
For anyone managing architectural millwork, the value is simple: field problems are usually cheaper to solve on paper than in the shop or on site. Good millwork drafting catches missing dimensions, conflicting elevations, unclear joinery, and coordination gaps before materials are cut. That is why fabrication drawings are not just a paperwork step. They are a control point for quality, schedule, and accountability.
Why millwork shop drawings matter before fabrication begins
Millwork shop drawings sit between the design set and the shop floor. The architectural drawings may define the concept, layout, and finish intent, but fabrication drawings must answer practical production and installation questions. If they do not, the risk moves downstream into procurement, machining, assembly, delivery, and installation.
Strong millwork shop drawings typically help prevent field issues in five ways:
- They verify dimensions against actual project conditions.
- They show how components are built, joined, and installed.
- They coordinate architectural intent with hardware, MEP, and adjacent trades.
- They identify approval items early, including materials, finishes, and reveals.
- They create a documented reference for fabrication and submittal review.
For example, a reception desk may look straightforward in a design elevation, but the fabrication drawings may reveal a conflict with floor outlets, ADA knee space, stone overhang support, or the exact seam location at a return. Catching those issues in the drawing set can prevent costly field modification after delivery.
How fabrication drawings affect architectural shop drawings
Fabrication drawings affect architectural shop drawings by adding the level of detail needed to actually build the millwork. In many projects, the architectural set establishes size, style, and general appearance. The millwork shop drawings then refine that intent into sections, plan details, internal construction, fastening methods, substrate requirements, edge conditions, and installation notes.
Design intent vs. fabrication intent
Architectural shop drawings often answer, “What should this look like?” Fabrication drawings answer, “How will this be made and installed?” Both are necessary. Problems happen when the transition between the two is incomplete.
Examples of fabrication-specific information that prevents field issues include:
- Panel thicknesses and core assumptions.
- Toe kick depths and scribe allowances.
- Hardware locations and hinge clearances.
- Support blocking needs for floating units.
- Sequencing notes for delivery and install access.
- Coordination with lighting, plumbing, electrical, and fire protection.
If a wall panel system is shown as full height but the fabrication drawings do not address ceiling variation, sprinkler spacing, or expansion joints, the issue may not appear until install day. That is exactly the type of field problem accurate millwork drafting is supposed to prevent.
Why approval quality matters
A rushed submittal can create a false sense of progress. Drawings may be “out,” but if dimensions are incomplete or coordination notes are vague, approval comments multiply and fabrication pauses anyway. Clean architectural shop drawings help reviewers approve faster because the key questions are already answered.
Teams that want a better baseline for drawing quality often review examples and common standards before issuing a package. In that context, MillworkIQ’s shop drawing guidance is directly relevant: shop drawing articles can help teams understand what complete, fabrication-ready documentation should include.
What general contractors, architects, and millwork shops should check
The most effective review process is role-specific. Different stakeholders look for different risks. A fabrication drawing package that works well for production should also be easy for non-fabricators to review.
Checklist for general contractors
GCs are usually focused on schedule, coordination, and installation risk. Before approving millwork submittals, check for:
- Field-verified dimensions clearly marked where required.
- Lead items identified, including specialty hardware or finish materials.
- Install sequencing notes tied to adjacent trades.
- Backing, blocking, and support requirements called out.
- Conflict notes related to walls, ceilings, flooring, and MEP.
- Access considerations for delivery, staging, and final placement.
Practical example: A GC reviewing a nurse station package should confirm whether countertop templates depend on final wall finish thicknesses. If that dependency is not shown, countertop fabrication may start too early, leading to fit issues at install.
Checklist for architects and designers
Architects typically focus on design compliance, finish consistency, and visual alignment. Review for:
- Elevation intent matching the design set.
- Reveals, shadow lines, and alignment across adjacent units.
- Material transitions and exposed edge conditions.
- Finish notes that are consistent across plans, elevations, and schedules.
- Hardware selections matching project standards.
- Any substitutions or assumptions clearly stated.
Practical example: A wall feature may appear symmetrical in the rendered design, but the fabrication drawings may show unequal panel widths due to an access door or structural element. That discrepancy should be resolved before approval, not discovered after install.
Checklist for millwork shops and project managers
Shops and PMs need to protect production flow and reduce revision cycles. Review for:
- Complete dimensions overall and by component.
- Section cuts at all critical conditions.
- Joinery, edge banding, and material thicknesses defined.
- Hardware prep and boring information coordinated.
- Appliance, fixture, and specialty vendor information incorporated.
- Revision history tracked so the team works from the latest set.
Practical example: If a pantry run includes integrated appliances, the shop should confirm required ventilation gaps, door swing clearances, and panel attachment methods before cut lists are released.
Common field issues that better millwork drafting can prevent
Many field problems are predictable. They usually begin as missing information, unclear assumptions, or uncoordinated revisions in the drawing phase.
1. Units do not fit actual site conditions
This is one of the most common failures. A cabinet bank may be drawn to nominal dimensions, but actual wall conditions vary. Scribes, fillers, and tolerance notes should be shown where needed. Fabrication drawings should also identify which dimensions require field verification before release.
2. Hardware and access conflicts
Drawings may show a door, drawer, or panel without considering adjacent walls, handles, return panels, or equipment. Full operation clearances need to be checked in plan and elevation, not assumed.
3. Finish mismatches and exposed edge surprises
If finish callouts are inconsistent, the installer may receive units with visible unfinished edges, incorrect sheen, or mismatched grain direction. These are avoidable submittal problems.
4. MEP coordination misses
Architectural millwork often interacts directly with sinks, lighting, outlets, data ports, and fire devices. If those items are not shown or noted in the millwork shop drawings, the field team ends up cutting, shifting, or patching on site.
5. Approval delays from incomplete submittals
Even technically correct drawings can stall if they are hard to review. Missing references, poor sheet organization, unclear redlines, and inconsistent schedules all slow down approval.
Many of these issues are covered in real-world terms in this relevant article on shop drawing mistakes that cost time and money on the floor. It aligns closely with the approval and production risks teams see every day.
How to reduce approval delays in millwork submittals
Millwork submittals move faster when they are complete, organized, and coordinated for the reviewer. A good package does not force the architect or GC to guess what changed or what assumptions were made.
Submittal checklist for faster review
- Cover sheet with project, scope, revision date, and sheet index.
- Clear distinction between new issue, resubmittal, and bulletin response.
- Redlines incorporated cleanly rather than layered over outdated views.
- Dimensions legible and consistent across plans, elevations, and sections.
- Material, finish, and hardware schedules included where relevant.
- Coordination notes for field verification, blocking, power, plumbing, and equipment.
- Explicit notes for exclusions, assumptions, or pending information.
A concise internal review before issuing a package can save days in the approval cycle. If one stakeholder has to request basic clarifications, the review often resets for everyone else.
Decision-making guidance: when to hold, revise, or release
Use this simple approach:
- Hold release if dimensions depend on unfinished site conditions or missing equipment data.
- Revise before submittal if elevations, schedules, and sections do not agree.
- Release for review when the package clearly shows design intent, fabrication logic, and install assumptions.
This discipline is especially useful on phased projects where some areas are ready for approval and others are still waiting on field measurements.
Where MillworkIQ fits in the process
MillworkIQ is positioned as a practical drafting and review solution because most field issues begin long before installation. They start when drawings are incomplete, inconsistent, or hard to approve. MillworkIQ helps close that gap by supporting teams with accurate millwork shop drawings, architectural shop drawings, redline cleanup, dimension coordination, schedule alignment, and submittal support.
For a millwork shop, that can mean getting a rough set into a cleaner, fabrication-ready format. For a GC or PM, it can mean reducing review back-and-forth by making the drawing package easier to understand. For architects, it can mean receiving submittals that better reflect design intent while still answering fabrication realities.
Typical support scenarios
- Drafting a new millwork shop drawing package from design documents.
- Cleaning up redlined drawings before resubmittal.
- Adding missing dimensions, notes, and schedule references.
- Organizing submittals for clearer approval workflows.
- Supporting coordination for custom architectural millwork details.
The practical value is not abstract. Cleaner drawings help stakeholders review faster, fabricate with more confidence, and install with fewer on-site surprises.
Example: how a better drawing package prevents a field issue
Consider a built-in breakroom millwork package with upper cabinets, a sink base, open shelving, and a quartz countertop.
What goes wrong in a weak package
- No note about field verifying plumbing rough-in.
- Upper cabinet height conflicts with backsplash and undercabinet lighting.
- Countertop overhang not coordinated with panel support.
- Finish schedule does not distinguish interior cabinet finish from exposed face finish.
What a stronger package shows
- Verified rough opening and plumbing centerline note.
- Section through backsplash, outlet, and lighting condition.
- Support method for overhang clearly detailed.
- Finish legend applied consistently to all visible and concealed components.
In the first case, the installer is solving design and fabrication questions in the field. In the second, those questions are already answered. That is how fabrication drawings prevent field issues.
FAQ
What is the difference between millwork shop drawings and fabrication drawings?
Millwork shop drawings usually describe the custom millwork for review and approval, while fabrication drawings go deeper into the details needed to build and install it. In many projects, the terms overlap, but fabrication-level detail is what reduces field risk.
Why do architectural shop drawings still need additional millwork drafting?
Architectural drawings often communicate design intent, not every construction method or install condition. Additional millwork drafting fills in dimensions, sections, hardware coordination, and production details.
What causes the most approval delays in millwork submittals?
Incomplete dimensions, inconsistent schedules, unclear revisions, missing coordination notes, and unresolved field verification items are common causes of delay.
Can MillworkIQ help with redline cleanup and resubmittals?
Yes. MillworkIQ is a practical fit for drafting support, redline incorporation, submittal cleanup, and improving the clarity of millwork shop drawings before review or fabrication. For common process questions, see MillworkIQ FAQs.
Final takeaway
Millwork shop drawings prevent field issues when they do more than repeat the design set. They need to translate intent into coordinated, buildable information that fabricators, reviewers, and installers can act on with confidence. For general contractors, architects, millwork shops, and project managers, the goal is the same: catch the problem on paper before it becomes a field fix.
If your team needs help with shop drawing drafting, redline cleanup, or millwork submittal support, request a quote from MillworkIQ. It is a practical way to improve drawing quality, reduce approval friction, and help fabrication move forward with fewer surprises.