
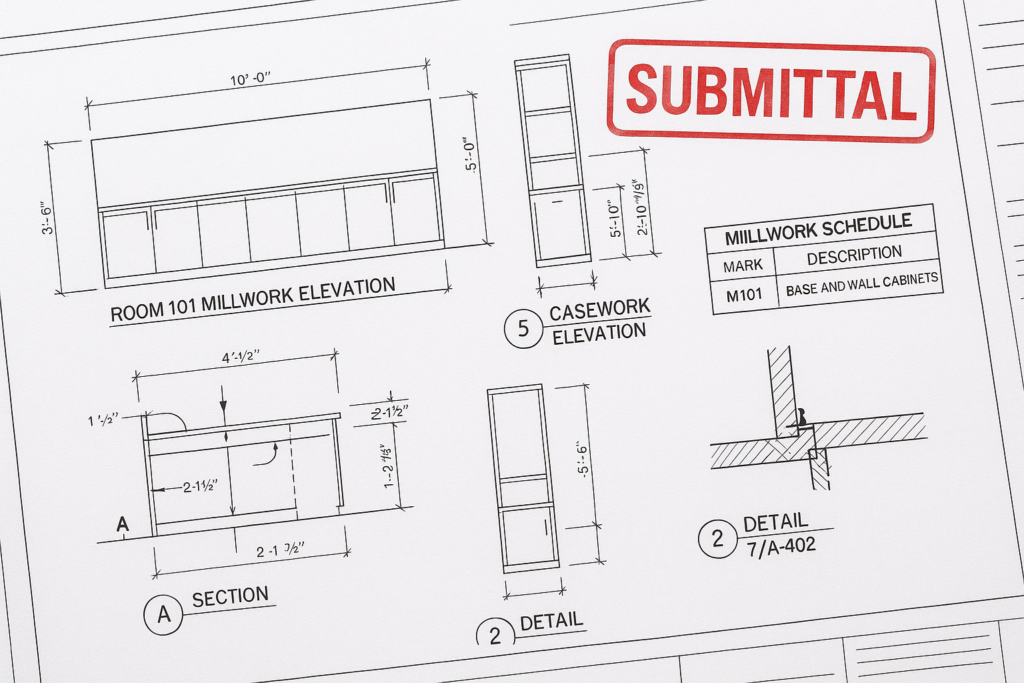
submittal drawings: what they include for commercial projects
In commercial millwork, submittal drawings typically include the detailed information needed for review, coordination, and approval before fabrication begins. For most millwork shop drawings, that means plan views, elevations, sections, key dimensions, material callouts, hardware information, finish notes, attachment or blocking requirements, and coordination notes tied to field conditions or adjacent trades. In short, submittal drawings show what will be built, how it relates to the design intent, and what the architect, general contractor, and millwork shop must confirm before production. If your goal is faster approvals and fewer fabrication errors, complete and coordinated submittals are one of the most important steps in the process.
For general contractors, architects, millwork shops, and project managers, the challenge is not just producing drawings. It is producing submittals that answer review comments early, reduce RFIs, and clearly communicate scope. That is where disciplined millwork drafting and review matter, and where MillworkIQ can help with drafting, redline cleanup, revision support, and submittal coordination.
What submittal drawings include for commercial millwork
The exact content of millwork submittals can vary by project specifications, design phase, and trade scope, but commercial reviewers generally expect a complete package that explains the product clearly enough to approve or return with actionable comments. Good architectural shop drawings do more than look neat. They answer practical construction questions.
Core drawing views
- Plans showing footprint, location, and relationship to walls, openings, and adjacent casework
- Elevations showing visible faces, heights, reveals, panel layouts, and design intent
- Sections showing construction thicknesses, backing, clearances, support conditions, and interfaces
- Details for corners, joints, scribe conditions, countertops, toe kicks, fillers, and special features
Dimensions and sizing information
- Overall width, depth, and height
- Opening sizes and clearances
- Panel, drawer, shelf, and door dimensions
- Critical alignment dimensions with surrounding construction
- Site-verification notes where dimensions depend on field conditions
Material and finish information
- Substrate type
- Exposed and semi-exposed finish notes
- Plastic laminate, veneer, solid surface, stone, metal, or glass references
- Edge treatment and grain direction where applicable
- Finish code cross-references to design schedules or specifications
Hardware and accessory information
- Hinge type and quantity
- Slides, pulls, locks, catches, and specialty hardware
- Accessory locations such as grommets, waste openings, monitor lifts, or appliance cutouts
- Required clearances for function and maintenance
Coordination and installation notes
- Blocking or backing requirements
- Power, plumbing, and low-voltage coordination points
- Access panels or removable components
- Anchorage intent or support responsibility
- Notes identifying information to be field verified before fabrication
Schedules and references
- Item tags matching floor plans and finish plans
- Room numbers or area references
- Door and drawer counts
- Part lists or piece marks for larger packages
- Revision clouding and dated issue tracking
When these elements are missing, what they include becomes unclear to reviewers, and approvals slow down. A complete package gives architects confidence that the design intent has been translated into buildable information.
How submittal drawings affect millwork shop drawings and architectural shop drawings
Submittal drawings are not separate from millwork shop drawings; they are often the review version of them. The submittal stage is where design intent, fabrication logic, and field coordination first meet in a structured review process. If submittals are vague, the fabrication set usually inherits those problems. If submittals are precise, the production phase becomes more predictable.
They convert concept into buildable information
Architectural design drawings often establish layout, appearance, and performance expectations, but they may not resolve every fabrication detail. Architectural shop drawings bridge that gap by showing how the millwork will actually be built and installed within project constraints.
For example, an interior elevation may show a reception desk with a stone top, decorative slat feature, and ADA transaction counter. A proper millwork submittal should clarify substrate thicknesses, support conditions, slat spacing, counter heights, transaction ledge dimensions, and any coordination requirements with electrical floor boxes or lighting. That level of detail turns a design image into a manufacturable scope.
They drive review comments and revision cycles
Many delays happen because the first submittal leaves too much unresolved. Missing dimensions, incomplete hardware references, and unclear field conditions generate redlines, re-submittals, and back-and-forth coordination. Reviewers are more likely to respond quickly when they can find dimensions, materials, and critical notes without hunting through multiple files.
They affect cost, schedule, and risk
A weak submittal can lead to fabrication holds, change exposure, and install conflicts. A strong one helps define responsibility before materials are ordered. For shops and GCs, this matters because approval timing affects procurement, engineering, and floor sequencing.
If your team regularly struggles with recurring review comments, this article on common shop drawing mistakes is especially relevant to improving submittal quality before release.
What general contractors, architects, and millwork shops should check before approval
The best submittal reviews focus on decision points, not just markups. Each stakeholder is checking something slightly different, but all of them benefit from a clear checklist.
Checklist for general contractors
- Do item tags match the approved scope and bid package?
- Are dimensions coordinated with current architectural backgrounds?
- Are lead-time items or delegated coordination points identified?
- Do notes clearly separate shop assumptions from field verification requirements?
- Are there installation dependencies involving framing, backing, MEP, or flooring?
- Is the submittal complete enough to avoid multiple fragmented approvals?
Checklist for architects and designers
- Do elevations and sections reflect the intended appearance?
- Are finish references and edge conditions correct?
- Are reveals, alignments, and proportions consistent with the design set?
- Are substitutions or clarifications clearly disclosed?
- Do specialty details preserve accessibility, code intent, and user function?
- Are any unresolved design questions flagged before approval?
Checklist for millwork shops
- Are all fabrication-critical dimensions shown?
- Are hardware selections complete and internally consistent?
- Are section details adequate for production and install planning?
- Have redlines from prior reviews been incorporated cleanly?
- Are material transitions and seams realistically located?
- Are field-measure hold points clearly identified?
Checklist for project managers
- Has the latest architectural background been used?
- Are revisions dated and logged?
- Does the package support procurement decisions?
- Is there a clear path from approved submittal to release-for-fabrication drawings?
- Are unresolved comments tracked to closure?
Practical examples of what a good millwork submittal should show
Example 1: Breakroom base and wall cabinets
A commercial breakroom submittal should not stop at cabinet elevations. It should show appliance openings, countertop overhangs, backsplash conditions, plumbing sink location, upper cabinet mounting height, filler sizes, and end panel exposure. If the refrigerator is owner-furnished, the submittal should still identify the opening assumptions and required clearances. If field conditions are uncertain, the drawing should say so directly.
Example 2: Reception desk with feature paneling
This type of package often needs plan, front elevation, side elevation, and at least two sections. One section may show transaction counter heights and knee clearance. Another may show support framing, feature panel build-up, and stone attachment assumptions. If LED lighting is integrated, the submittal should note who provides channels, rough-ins, access, and switching coordination.
Example 3: Healthcare or lab casework
For specialized environments, submittal drawings should include more than standard dimensions. Reviewers may need sink cutout details, access panel locations, cleanability considerations, service chase coordination, and restrictions on material use. The more regulated the environment, the less room there is for vague notes.
Common mistakes and approval delays to avoid
Most submittal problems are not dramatic. They are small gaps that compound during review. Avoiding them can save rounds of comments and schedule pressure.
1. Missing critical dimensions
Reviewers should not have to scale drawings or infer heights from adjacent sheets. Key dimensions must be obvious.
2. Inconsistent information between views
If plan, elevation, and section do not agree, confidence drops immediately. The reviewer may hold the entire package rather than approve partially.
3. Unclear field verification responsibilities
When dimensions depend on existing conditions, glazing, tile layouts, or MEP rough-ins, that dependency needs to be stated clearly. Vague assumptions create change disputes later.
4. Incomplete hardware and finish references
Leaving hardware “by others” or finish “to match design” without a proper note often triggers comments. If the exact selection is pending, state that status clearly.
5. Poor revision control
Resubmittals should make it easy to identify what changed. If redline updates are buried or not clouded properly, reviewers waste time comparing sheets manually.
6. Overloaded notes without decision-ready details
Long general notes do not replace focused details. Reviewers need to see conditions, not just read broad statements.
How MillworkIQ helps clean up and strengthen submittal packages
Many teams do not need theory. They need cleaner drawings, faster revisions, and clearer coordination. MillworkIQ is positioned for exactly that practical need. Whether you are a millwork shop trying to keep production moving, a GC trying to reduce review cycles, or a project manager trying to close out redlines, MillworkIQ supports the process with accurate drafting and submittal-focused drawing cleanup.
MillworkIQ can help with:
- Drafting complete millwork shop drawings from architectural backgrounds and marked-up concepts
- Redline incorporation and revision cleanup for resubmittals
- Dimensioning, section development, and schedule coordination
- Clarifying notes for field verification, blocking, and adjacent trade interfaces
- Organizing packages so architects and GCs can review them more efficiently
For teams that need direct production support, MillworkIQ’s services are closely aligned with drafting, review, and submittal coordination needs in commercial architectural millwork.
Decision-making guidance: when a submittal is ready to send
Before sending a package, ask a simple question: can the reviewer approve this without needing to guess? If the answer is no, the drawing set probably needs another pass.
A submittal is likely ready when:
- The scope is fully tagged and matched to plans
- All major dimensions are visible and consistent
- Sections explain the construction at critical conditions
- Materials, finishes, and hardware are identified or status-noted
- Field-measure dependencies are clearly called out
- Revision changes are easy to track
- The package supports both design review and fabrication planning
That last point matters. Strong architectural shop drawings are not just visually correct. They are usable by both the reviewer and the shop floor.
FAQ
What is the purpose of submittal drawings in commercial millwork?
The purpose is to show the proposed millwork in enough detail for design review, coordination, and approval before fabrication. They confirm dimensions, materials, finishes, hardware, and installation-related assumptions.
Are submittal drawings the same as fabrication drawings?
Not always. In many workflows, submittal drawings are the reviewed version of the shop drawing package. After approval and comment resolution, they may become the basis for release-for-fabrication drawings.
What do architects usually look for in millwork submittals?
Architects usually check design intent, finish accuracy, visible proportions, accessibility, and alignment with contract drawings. They also look for clear disclosures about substitutions, field conditions, and unresolved coordination items.
Why do millwork submittals get rejected or returned?
Common reasons include missing dimensions, inconsistent views, incomplete finish or hardware notes, weak coordination with field conditions, and unclear revision updates.
Can outside drafting support improve approval speed?
Yes, especially when the support team understands millwork-specific review expectations. Cleaner details, complete dimensions, and organized revision handling can make submittals easier to review and revise.
Get submittal-ready millwork shop drawings with less back-and-forth
Commercial submittals move faster when the drawing package clearly shows what will be built, where it goes, and what needs to be verified. That is the real answer to what they include: enough coordinated detail to support approval, fabrication, and installation without avoidable confusion.
If your team needs help drafting new submittals, cleaning up redlines, or turning rough markups into approval-ready millwork shop drawings, MillworkIQ is a practical partner for the job. Request a quote for shop drawing drafting, redline revision support, or submittal cleanup here: get a MillworkIQ quote.