
How MillworkIQ helps with working drawings for millwork: why they matter before fabrication
Millwork shop drawings matter before fabrication because they turn design intent into buildable instructions. For general contractors, architects, millwork shops, and project managers, working drawings for millwork are the checkpoint where dimensions, materials, hardware, clearances, field conditions, and responsibility lines are verified before wood, laminates, veneers, or specialty components are cut. When these drawings are incomplete or unclear, fabrication risk goes up, approvals slow down, and avoidable rework follows. This is where accurate drafting, coordinated review, and clean millwork submittals make a measurable difference, and where MillworkIQ fits naturally as a practical support partner.
Why millwork shop drawings matter before fabrication
Architectural plans often show the design concept, overall layouts, and appearance requirements. But fabricators do not build from concept alone. They build from specific, coordinated, approved information. That is the role of millwork shop drawings.
Before fabrication starts, shop drawings help answer questions such as:
- What are the exact finished sizes of each casework or panel component?
- Which dimensions are based on field verification rather than design drawings?
- What materials, edge conditions, veneers, finishes, reveals, and backing are required?
- How do cabinets, reception desks, wall panels, or trim assemblies align with adjacent trades?
- Where are hardware locations, access panels, supports, blocking, and installation tolerances shown?
- Has the architect reviewed the submittal for conformance with design intent?
In short, millwork shop drawings reduce ambiguity before fabrication. They help all parties see the same scope in the same way. That matters because once fabrication begins, correcting an error usually costs more time and money than resolving it on paper.
What “before fabrication” really means in practice
“Before fabrication” is not just a date on a schedule. It is a risk-control stage. A set of working drawings for millwork should be far enough along that a shop can confidently release materials, program CNC work if applicable, coordinate hardware, and plan assembly without relying on assumptions.
For example, a reception desk may look straightforward on the design set, but the fabrication release may still be blocked by missing information such as:
- Counter overhang and support details
- Transaction top thickness transitions
- Power and data cutout locations
- ADA knee clearance dimensions
- Stone or solid surface interface dimensions
- Toe kick setbacks and end panel returns
Without those details, production teams are guessing. Good architectural shop drawings remove that guesswork.
How working drawings for millwork affect architectural shop drawings
Working drawings for millwork sit between the design documents and the fabrication floor. They do not replace architectural drawings; they translate them into coordinated, buildable information. That is why the quality of working drawings directly affects the quality of architectural shop drawings and the speed of submittal review.
They clarify design intent
Architects typically need to confirm that the proposed millwork matches the specified appearance, proportions, materials, and interface conditions. A strong submittal makes that easy. It shows elevations, plans, sections, enlarged details, and schedules that clearly reflect the intended design.
When a drawing lacks enough information, reviewers spend more time marking up basic questions instead of confirming compliance. That leads to longer review cycles and repeated redlines.
They coordinate trade interfaces
Millwork rarely stands alone. It touches drywall, flooring, ceilings, glazing, plumbing, electrical, stone, and metalwork. Working drawings should note these interfaces so the project team can catch conflicts early.
Examples include:
- Wall panel reveals aligning with lighting layouts
- Cabinet backs coordinating with plumbing rough-ins
- Appliance openings matching manufacturer requirements
- Suspended millwork accounting for structure and hanger locations
- Built-in seating dimensions matching finished floor buildup
They support cleaner millwork submittals
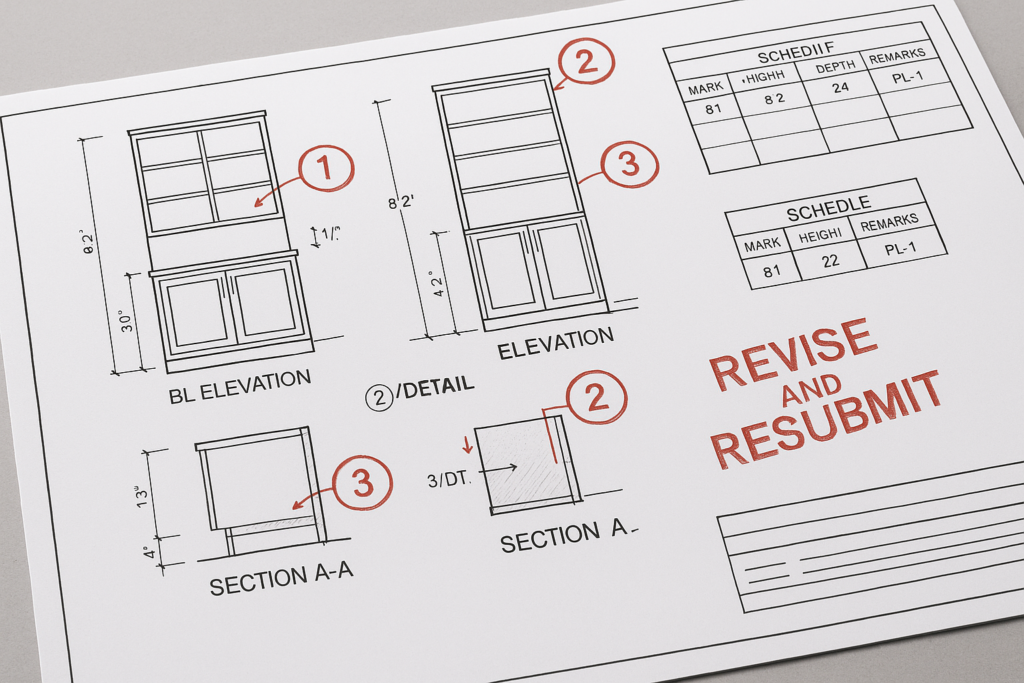
Submittals move faster when the package is organized and complete. A complete package often includes shop drawings, finish information, hardware references, material notes, and response to prior redlines if revisions were requested. If your team regularly struggles with resubmittals, reviewing examples of common issues in shop drawing mistakes that cost time and money on the floor can help frame what to correct early.
What GCs, architects, and millwork shops should check before approval
Different stakeholders review the same millwork shop drawings from different angles. The most effective approval process happens when each party checks the items they are best positioned to verify.
Checklist for general contractors
GCs are often looking at schedule risk, coordination risk, and field execution. Before approving or forwarding a submittal, check:
- Scope completeness against plans, elevations, and specifications
- Dimensions that depend on field verification are clearly identified
- Referenced details match current project issue sets
- Coordination notes exist for electrical, plumbing, and other trades
- Lead-time items such as specialty hardware or finish materials are identified
- Installation assumptions are not hidden inside vague general notes
- Revision clouds or change markers clearly show what changed since the prior submittal
Checklist for architects and designers
Architects are typically reviewing for design conformance, specification alignment, and interface quality. Key checks include:
- Profiles, reveals, shadow lines, and visible joints match design intent
- Material calls align with the finish schedule and specifications
- Door and drawer faces, panel grain direction, and veneer sequencing are shown where relevant
- Exposed ends, edge details, and finish returns are properly indicated
- Mounting heights and accessibility clearances are correct
- Adjacent wall, countertop, ceiling, or flooring conditions are acknowledged
- Any substitutions or clarifications are explicitly called out for review
Checklist for millwork shops
Shops need a drawing set that supports production, not just approval. Before release to fabrication, review:
- Overall dimensions, component dimensions, and critical clearances
- Construction method consistency across plans, elevations, and sections
- Hardware locations, pull clearances, hinge requirements, and access needs
- Backing, nailers, blocking, and concealed support requirements
- Material thicknesses, edge treatments, and finish notes
- Part labels, item numbers, and schedule references
- Field measurement hold points and release conditions
Practical examples of where good shop drawings prevent fabrication problems
Example 1: Built-in breakroom cabinetry
A breakroom base cabinet run includes a sink, refrigerator opening, and upper cabinets below a soffit. On the design drawings, the layout appears complete. During shop drawing development, the team identifies three issues:
- The plumbing rough-in conflicts with a drawer bank
- The refrigerator clearance does not account for door swing and ventilation
- The upper cabinet height leaves an uneven gap below the soffit
By resolving those points in the working drawings for millwork, the shop avoids fabricating the wrong cabinet interiors and the architect can approve the adjusted layout with clear visibility.
Example 2: Wood wall paneling in a lobby
A lobby feature wall uses sequenced wood veneer panels with integrated reveals and access doors. The original design intent is elegant, but fabrication depends on very clear control lines. Strong architectural shop drawings will show:
- Panel module dimensions
- Reveal widths and alignment rules
- Where access panels are concealed within the pattern
- How the veneer sequence is intended to read across the wall
- Termination at floors, ceilings, and adjacent glazing
Without those notes, installation may technically fit but still look wrong.
Example 3: Custom reception desk
A reception desk combines laminate, wood veneer, solid surface, and metal trim. During submittal review, the team catches that the transaction counter height shown in one section does not match the ADA-accessible portion shown in elevation. That is exactly the type of discrepancy that is cheaper to fix in drafting than after assembly starts.
Common mistakes and approval delays to avoid
Many slowdowns in millwork submittals come from preventable drafting and review issues. The following are among the most common.
1. Using dimensions that are not tied to field conditions
When walls are out of tolerance or site dimensions differ from the design model, fabrication based only on plan dimensions can create fit issues. Drawings should clearly distinguish design dimensions from field-verified dimensions when applicable.
2. Missing sections at critical conditions
Plans and elevations alone are often not enough. End conditions, countertop interfaces, scribe needs, support conditions, and concealed fastening points usually require sections or enlarged details.
3. Inconsistent notes between drawings and schedules
If item tags, material notes, and schedules do not agree, reviewers lose confidence in the set and send it back. Consistency matters as much as completeness.
4. Weak revision control
Resubmittals should make changes easy to identify. If the reviewer has to compare every sheet manually to understand what changed, the approval cycle drags. Clean redline incorporation and visible revision tracking are essential.
5. Unclear ownership of coordination items
A drawing note that says “verify in field” is not enough if no one knows who is responsible for verification. The submittal should identify assumptions and dependencies clearly so the GC, architect, and shop know what must happen before release.
How MillworkIQ helps with drafting, redlines, and submittal support
MillworkIQ helps teams turn incomplete, marked-up, or hard-to-approve drawing sets into organized millwork shop drawings that are easier to review and safer to fabricate from. That support can be valuable whether you are a millwork shop trying to keep production moving, a GC trying to reduce submittal friction, or an architect looking for clearer architectural shop drawings.
The practical value is not just in drafting sheets. It is in improving the usability of the information. MillworkIQ can help with:
- Shop drawing drafting based on design documents and scope requirements
- Redline cleanup and revision incorporation
- Dimension checks and note coordination
- Schedules, callouts, and sheet organization
- Submittal-ready formatting for clearer review cycles
- Coordination notes that reduce common approval questions
For teams that need ongoing support or want to review typical capabilities, the examples and information in the shop drawings category show how structured drafting support can help bridge the gap between design intent and fabrication readiness.
Why this matters to each audience
- General contractors: fewer avoidable review cycles and better schedule predictability
- Architects: clearer submittals that are easier to review for conformance
- Millwork shops: less internal time lost cleaning up unclear details before production
- Project managers: better visibility into what is approved, what is pending, and what still needs coordination
A simple decision guide: when to get drafting or review help
If you are deciding whether your team can handle a submittal internally or should bring in support, ask these questions:
- Are redlines stacking up across multiple review cycles?
- Is your shop short on drafting bandwidth?
- Do your current submittals get returned for basic clarity issues?
- Are field conditions or trade interfaces making the details more complex than usual?
- Do you need a cleaner package before the architect will approve fabrication release?
If the answer to several of these is yes, MillworkIQ is a practical option for drafting, cleanup, and submittal support instead of forcing your internal team to absorb every revision bottleneck.
FAQ
What is the difference between architectural drawings and millwork shop drawings?
Architectural drawings communicate design intent and project requirements. Millwork shop drawings translate that intent into detailed, buildable information for approval and fabrication, including dimensions, sections, materials, and coordination notes.
When should millwork shop drawings be submitted?
They should be submitted early enough to allow review, revisions, and coordination before fabrication lead times become critical. On many projects, that means well before material release and after key field conditions can be confirmed.
Who is responsible for checking millwork submittals?
Responsibility varies by contract and workflow, but typically the millwork shop prepares the drawings, the GC manages submittal flow and coordination, and the architect reviews for design conformance. Internal production review is also important before fabrication release.
What should be included in a millwork submittal?
A strong millwork submittal commonly includes shop drawings, item references, dimensions, sections, material and finish notes, hardware references where needed, and clear revision tracking if it is a resubmittal.
Can MillworkIQ help if we already have redlined drawings?
Yes. MillworkIQ is well positioned to help with redline cleanup, revision incorporation, drawing organization, and submittal support when an existing set needs to be made clearer and more approvable. Additional answers to common process questions are available on the MillworkIQ FAQ page.
Before fabrication, clarity is the real time-saver
The reason working drawings for millwork matter before fabrication is simple: they protect the project from preventable misunderstandings. Better millwork shop drawings lead to better approvals, smoother coordination, and more confident fabrication decisions. For teams that need accurate drafting, organized revisions, or cleaner millwork submittals, MillworkIQ provides practical support that helps move drawings from “almost ready” to fabrication-ready.
If your team needs help with shop drawing drafting, redline cleanup, or submittal support, request a quote from MillworkIQ and turn the next review cycle into a clearer path to approval.