
Working Drawings for Millwork: Who Reviews Them for Commercial Projects?
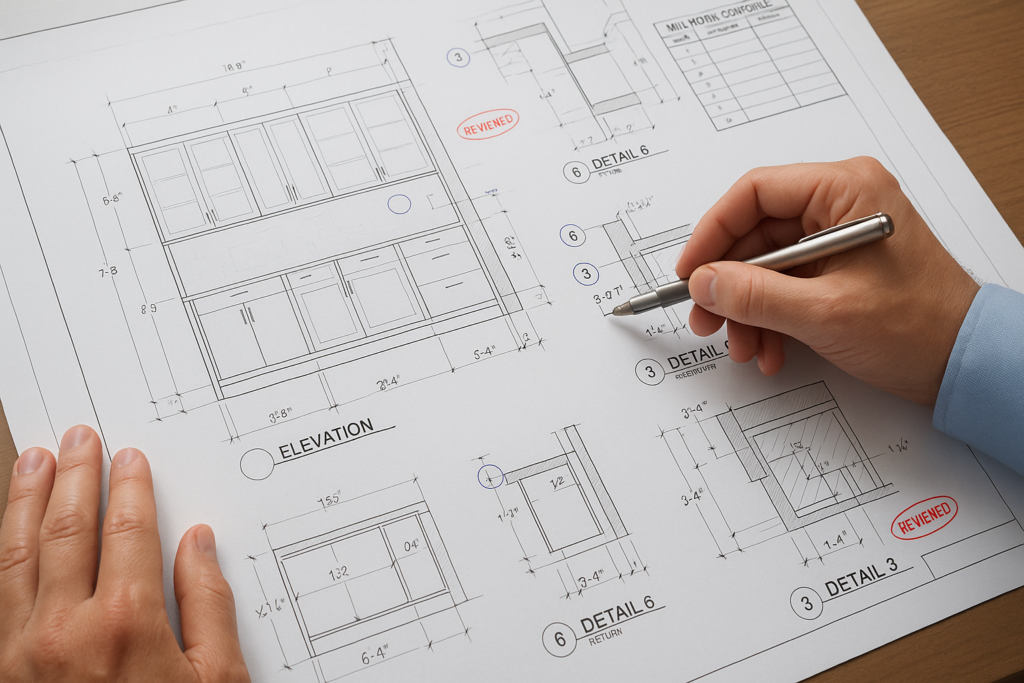
In commercial construction, millwork shop drawings are typically reviewed by several parties, not just one. The millwork shop or drafting team prepares the drawings, the general contractor often checks them for scope and coordination, the architect reviews them for design intent and contract compliance, and in some cases consultants, owners, or field teams also weigh in. If you are asking who reviews them, the short answer is this: review responsibility is shared, but each reviewer is looking for something different. Understanding that review chain is what helps prevent delays, rejected submittals, fabrication mistakes, and field conflicts.
For general contractors, architects, project managers, and millwork shops, the key is knowing where working drawings for millwork fit into the submittal process and what each party should verify before approval. When drawings are clear, dimensioned, coordinated, and responsive to redlines, approvals move faster. When they are vague or incomplete, they often stall in review or create expensive revisions later.
Who Reviews Millwork Shop Drawings on a Commercial Project?
Commercial architectural shop drawings usually pass through a layered review workflow. The exact path depends on the contract, project delivery method, and the scope of the millwork package, but most projects follow a similar structure.
1. The Millwork Shop or Drafting Team Reviews First
The first review should always happen internally. Before drawings are ever submitted, the millwork team needs to verify that the package reflects the estimate, the awarded scope, the architectural set, and any current RFIs or addenda. This internal review is where many avoidable issues should be caught.
Typical internal review points include:
- Correct plan references and elevation tags
- Accurate field or design dimensions
- Material callouts and finish requirements
- Door, drawer, hardware, and accessory coordination
- Section details that support fabrication
- Consistency between elevations, plans, sections, and schedules
If the drafting team misses basic coordination, the rest of the review chain becomes slower and more expensive.
2. The General Contractor Reviews for Scope and Coordination
The GC is often the first external checkpoint in the millwork submittals process. In many cases, the contractor reviews the package before forwarding it to the architect. This is not always a technical millwork review in the fabrication sense. Instead, it is usually a project coordination review.
The GC typically checks for:
- Whether the submitted scope matches the subcontract or purchase order
- Whether drawing references align with current construction documents
- Whether dimensions appear compatible with site conditions
- Whether adjacent trades need to coordinate backing, power, blocking, or rough openings
- Whether lead times and phased releases affect the project schedule
For example, if a reception desk includes integrated power and data, the GC may flag whether electrical rough-in locations need confirmation before fabrication starts. If a breakroom casework run conflicts with plumbing rough-ins, the GC may require coordination before approving the package for design review.
3. The Architect Reviews for Design Intent and Contract Compliance
The architect is usually the formal design reviewer of millwork shop drawings. Their review is generally focused on whether the submittal conforms to the contract documents, aesthetic intent, specified materials, dimensions, and functional requirements.
Architect review often includes:
- Overall conformance with the drawings and specifications
- Visible design details, reveals, panel layouts, and proportions
- Finish selections, veneer direction, edge conditions, and exposed surfaces
- Hardware, shelving, specialty inserts, and accessibility requirements
- Confirmation that substitutions or clarifications are clearly identified
It is important to remember that an architect’s review does not usually shift fabrication responsibility away from the millwork provider. Approval typically means the package appears consistent with design intent, not that every fabrication dimension has been guaranteed by the architect.
4. Consultants, Owners, and Specialty Reviewers May Also Review
Depending on the project, additional parties may review certain portions of the drawings:
- Interior designers may review finish and appearance details
- Foodservice consultants may review specialty millwork in commercial kitchens
- Healthcare planners may review compliance-sensitive elements
- Owners or brand representatives may review feature pieces and public-facing elements
- Field supervisors may review installation sequencing or tolerance issues
This is why strong millwork drafting is not just about drawing cabinets. It is about producing a submittal that can be understood and checked by multiple stakeholders with different priorities.
Why Working Drawings for Millwork Matter So Much
Working drawings for millwork are the bridge between design intent and fabrication reality. They take broad architectural information and turn it into coordinated, buildable instructions. On a commercial project, that bridge has to support estimating, approvals, production, procurement, and installation.
Poorly developed drawings can create several risks:
- Architectural design details that cannot actually be fabricated as shown
- Mismatched dimensions between wall conditions and millwork runs
- Missing hardware or accessory requirements
- Unclear sequencing for phased construction areas
- Review comments that force multiple resubmittals
Well-developed architectural shop drawings do the opposite. They reduce ambiguity, document assumptions, and show the relationship between the millwork package and the jobsite.
Example: A Lobby Feature Wall
Consider a commercial lobby feature wall with wood veneer panels, integrated LED lighting, a floating reception counter, and access panels for maintenance. The architectural drawing may show the concept and key dimensions, but the millwork shop drawings need to resolve:
- Panel joint spacing and alignment
- Backing and mounting methods
- Access panel hardware and reveal treatment
- Lighting channel coordination with electrical trade requirements
- Veneer grain direction and finish designation
- Counter support framing and load expectations
Without that level of detail, every reviewer sees unresolved risk. With it, the review process becomes much smoother.
What Each Party Should Check Before Approval
The fastest way to improve submittal performance is to define review expectations by role. Here is a practical checklist for each party involved.
Checklist for Millwork Shops
- Confirm all referenced architectural sheets and details are current
- Verify dimensions against field measurements when available
- Show plans, elevations, sections, and enlarged details where needed
- Identify materials, thicknesses, cores, veneers, laminates, and edges
- Coordinate hardware with schedules and specification sections
- Flag any assumptions clearly rather than burying them in notes
- Respond to previous redlines completely on resubmittals
Checklist for General Contractors
- Check that the submittal covers the complete contract scope
- Review long-lead items that could affect procurement
- Coordinate dimensions with framing, MEP, and rough openings
- Verify site conditions are ready for field dimensions if required
- Look for sequencing issues tied to phased occupancy or area turnover
- Ensure deviations are called out before architect review
Checklist for Architects
- Review conformance with design intent and specifications
- Check visible proportions, alignments, and finish transitions
- Confirm accessibility clearances and functional requirements
- Review substitutions or alternate construction methods
- Ensure critical interface conditions are resolved
- Redline incomplete or conflicting details early to avoid field problems
Checklist for Project Managers
- Track submittal status and turnaround dates
- Confirm drawing versions and revision history are current
- Watch for repeated comments that signal a drafting process issue
- Separate approval for fabrication from release for installation planning
- Keep RFI responses tied to the submittal record
Common Mistakes That Delay Millwork Submittals
Most delays in millwork shop drawings do not come from one major failure. They come from a cluster of small issues that create doubt in the review process. If reviewers do not trust the package, they slow it down.
Missing Dimensions
One of the most common causes of redlines is incomplete dimensioning. Overall dimensions alone are not enough. Reviewers and fabricators often need component dimensions, filler sizes, toe kick heights, panel widths, clearances, and relationships to adjacent walls or equipment.
Inconsistent Information Between Views
If the plan says one thing and the elevation says another, approval stops. Every view should tell the same story. This is especially important for reception desks, nurse stations, wall panel systems, and built-in banquettes with multiple transitions.
Unclear Scope Boundaries
Some commercial packages include casework only. Others include countertops, supports, light coves, trims, or wall panels. If the shop drawing package does not clearly show what is included and excluded, the GC and architect may hold the submittal until responsibility is clarified.
Ignoring Field Conditions
Commercial projects rarely match perfect design dimensions in the field. If drawings are issued without a plan for field verification where needed, installation risk goes up. That does not mean every package must wait for final field measure, but assumptions should be documented and controlled.
Poor Redline Incorporation
A resubmittal that addresses only some review comments can waste another full review cycle. Redline cleanup matters. If there are dozens of comments across multiple sheets, they need to be tracked and incorporated systematically. For a closer look at recurring review issues, see this breakdown of shop drawing mistakes that cost time and money.
How to Make Architectural Shop Drawings Easier to Approve
If your goal is faster approvals, fewer RFIs, and cleaner fabrication release, the most effective approach is not to rush the package. It is to make the package easier to review.
Use a Consistent Drawing Structure
A clear sheet sequence helps every reviewer move through the package quickly. Typical organization may include:
- Cover sheet with scope, project information, and drawing index
- Plans keyed to millwork types or locations
- Elevations for each item or run
- Sections and enlarged details
- Schedules for finishes, hardware, and accessories
- Revision log and clouded changes on resubmittals
Call Out Coordination Items Directly
Do not assume reviewers will infer important conditions. If electrical rough-ins, plumbing penetrations, appliance clearances, or access needs are critical, note them directly on the drawings.
Separate Design Notes from Fabrication Notes
Some comments relate to appearance and design intent. Others relate to shop construction. Separating those clearly makes review easier for architects and fabrication teams alike.
Show Deviations Openly
If the millwork solution differs from the architectural detail due to fabrication practicality, material availability, or field constraints, identify it openly. Hidden deviations often lead to rejected submittals later.
Where MillworkIQ Fits In
Many teams know what a good submittal should look like but do not have the time or in-house drafting bandwidth to produce it consistently. That is where MillworkIQ becomes practical.
MillworkIQ supports commercial teams with accurate, review-ready millwork shop drawings, architectural coordination, dimension cleanup, schedule alignment, redline revisions, and submittal support. Whether a shop needs drafting help on overflow work, a GC needs cleaner documentation for review, or a project manager needs faster revision turnaround, MillworkIQ helps turn incomplete packages into organized, buildable submittals.
This is especially valuable when:
- Your team is overloaded with active submittals
- Architect redlines are coming back repeatedly
- Drawings need cleanup before fabrication release
- You need consistent documentation across multiple project areas
- Coordination notes and schedules are missing or scattered
If your team handles a steady flow of working drawings for millwork, you can also review how specialized support is structured through MillworkIQ services. For broader context on drafting workflows and review expectations, the shop drawings category is also directly relevant.
Practical Review Workflow for Commercial Projects
Here is a simple workflow that many successful teams use to reduce review cycles:
- Draft the package from current construction documents, approved RFIs, and scope award.
- Run an internal millwork review for dimensions, scope, and fabrication logic.
- Confirm field measurement status and identify assumptions where final dimensions are pending.
- Submit to the GC for coordination review.
- Incorporate contractor comments before architect review when possible.
- Submit to architect and consultants for formal review.
- Track and incorporate all redlines in a controlled resubmittal.
- Release only after approval status is clearly understood.
This kind of disciplined process helps prevent the common problem of “approved with comments” being treated as “ready for fabrication” without checking whether the comments affect materials, dimensions, or visible design conditions.
FAQ: Who Reviews Millwork Shop Drawings?
Does the architect approve millwork shop drawings?
Usually, yes. The architect commonly reviews them for design intent, appearance, and conformance with the contract documents. That review does not typically replace the millwork shop’s responsibility for fabrication accuracy.
Does the general contractor review millwork submittals before the architect?
Often, yes. Many GCs review millwork submittals first for scope completeness, project coordination, and potential trade conflicts before forwarding them for design review.
Who is responsible for catching dimension errors?
The millwork provider or drafting team should be the first line of defense, with additional coordination checks by the GC and architect. Fabrication dimensions should not rely solely on downstream reviewers catching mistakes.
What is the difference between architectural drawings and millwork shop drawings?
Architectural drawings usually show design intent and general construction information. Millwork shop drawings translate that intent into detailed, buildable information for review, fabrication, and installation.
When should field dimensions be used?
Field dimensions should be used whenever final site conditions affect fit, alignment, or installation accuracy. On some projects, early design-based submittals are followed by field-verified revisions before fabrication.
Final Takeaway
If you are asking who reviews them for commercial projects, the real answer is that millwork shop drawings are reviewed by a chain of stakeholders, each checking different risks: the shop for buildability, the GC for coordination, the architect for design intent, and sometimes owners or consultants for specialized requirements. The more complete and coordinated the drawings are upfront, the faster the review cycle usually goes.
If your team needs cleaner drafting, faster redline incorporation, or better-organized submittals, MillworkIQ is a practical partner for shop drawing drafting, revision support, and submittal cleanup. Request a quote if you want help turning active millwork packages into clearer, approval-ready drawing sets.