
What GCs and architects need to know about working drawings for millwork
Working drawings for millwork prevent field issues by turning design intent into buildable, reviewable, and installable information before fabrication starts. For general contractors, architects, millwork shops, and project managers, strong millwork shop drawings reduce missed dimensions, unclear interfaces, approval delays, and costly rework in the field. When these drawings are complete, coordinated, and easy to review, they help everyone confirm what is being built, how it connects to surrounding construction, and what must be approved before production and installation move forward.
In practice, that means good architectural shop drawings do more than show a cabinet elevation. They identify dimensions, materials, edge conditions, hardware, attachment points, field verification requirements, sequencing notes, and coordination items with walls, ceilings, flooring, MEP, and adjacent trades. If your goal is to avoid site conflicts, shorten review cycles, and improve submittal quality, the quality of your working drawings for millwork is one of the biggest factors.
Why millwork shop drawings matter before anything reaches the field
Design drawings usually communicate scope and intent. Millwork shop drawings communicate exactly how the work will be fabricated and installed. That difference is where many field problems either get solved early or get pushed downstream into cost, delay, and finger-pointing.
For example, an architectural drawing may show a reception desk at 42 inches high with a stone top and integrated lighting. A proper millwork drawing should also clarify:
- Core construction and finished thicknesses
- Substrate and finish materials
- Stone support requirements
- Toe kick conditions
- Power/data access locations
- Wire management provisions
- Field seam locations
- Installation clearances and anchorage assumptions
Without that level of detail, the field team may discover too late that the rough opening is off, the floor is not level, the blocking was missed, or the stone overhang cannot be supported as shown.
How they prevent field issues
Working drawings for millwork help prevent field issues in five direct ways:
- They expose dimensional conflicts early. Shop drawings force actual sizes, clearances, and relationships to be checked before fabrication.
- They clarify responsibilities. Review comments, exclusions, and coordination notes define what the millwork package includes and what must be provided by others.
- They support field verification. Drawings can flag dimensions that must be confirmed after framing, finish thickness, or template work is complete.
- They improve approval quality. Architects and GCs can review a precise representation of the product rather than relying on broad design intent only.
- They reduce fabrication ambiguity. Millwork drafting gives the shop and installers a common reference point, lowering the risk of interpretation errors.
How working drawings for millwork affect architectural shop drawings and submittals
Working drawings for millwork are often the technical core of the submittal package. They shape whether millwork submittals are approved quickly, returned with comments, or rejected for incompleteness.
A complete package often includes:
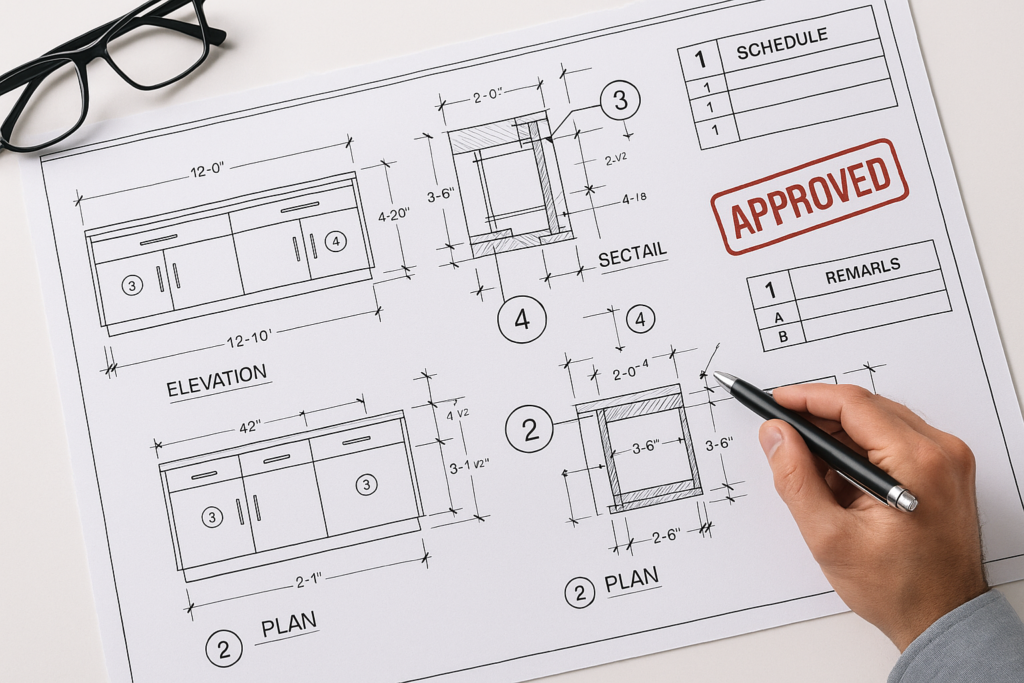
- Plan, elevation, section, and detail views
- Dimensioned layouts and key critical dimensions
- Material callouts and finish identifiers
- Hardware selections and locations
- Schedule references and item tags
- Coordination notes and exclusions
- Field measurement requirements
- Revision clouds or revision tracking
Architects reviewing millwork submittals generally want to confirm design conformance, visible aesthetics, dimensions that affect adjacent construction, and compliance with specifications. GCs often focus on schedule impact, coordination with other trades, rough opening assumptions, and whether approval can proceed without hidden downstream conflicts. Millwork shops need the drawings to be fabrication-ready, not just review-ready.
That is why the strongest architectural shop drawings balance three goals at once: they satisfy design review, support shop production, and protect installation accuracy.
Design intent versus fabrication intent
One common source of delay is assuming the design set already answers fabrication questions. It usually does not. Design intent might show a wood veneer wall panel system aligned with ceiling reveals. Fabrication intent must answer additional questions such as:
- What is the panel module width?
- Where do seams land relative to reveals and backing?
- How are corners resolved?
- What substrate is used?
- Are there access panels or removable sections?
- How much tolerance is allowed at perimeter scribe conditions?
If those decisions are not shown in the millwork drafting phase, installers may need to improvise in the field, which is exactly what good submittals are supposed to avoid.
What GCs, architects, and millwork shops should check before approval
The fastest way to improve submittal quality is to review millwork shop drawings with role-specific checkpoints. The exact review lens should differ for the GC, architect, and shop team.
GC checklist for millwork shop drawings
- Do dimensions align with current field conditions, not only plan dimensions?
- Are hold points identified for field measure or template verification?
- Are backing, blocking, and substrate assumptions stated?
- Do details show interactions with adjacent trades such as drywall, flooring, glazing, electrical, or stone?
- Are access requirements for MEP, panels, or service points coordinated?
- Are long lead materials, hardware, or finish approvals called out?
- Do install sequencing notes match the project schedule?
- Are exclusions clear so scope gaps do not show up on site?
Architect checklist for architectural shop drawings
- Does the submittal reflect the design intent, profiles, alignments, and material appearance?
- Are visible joints, grain direction, reveals, and finish transitions acceptable?
- Do dimensions affecting egress, accessibility, and use conditions remain compliant?
- Are hardware and accessories consistent with the specifications?
- Are substitutions, deviations, or clarifications clearly identified?
- Do details maintain the intended relationship to adjacent walls, ceilings, and flooring?
- Are mockup or sample references needed before approval?
Millwork shop checklist for drafting and production readiness
- Are all item tags, room references, and schedule references consistent?
- Are sections included anywhere fabrication complexity exists?
- Are all finished and unfinished faces properly identified?
- Have hardware clearances, door swings, and drawer reveals been checked?
- Are panel sizes and seam locations practical for fabrication, transport, and install?
- Are tolerances or field scribe allowances realistic?
- Are revision notes easy to trace from markup to final issue?
- Does the drawing package clearly distinguish approved-for-review from ready-for-fabrication status?
Practical examples of how millwork drafting prevents site problems
Example 1: Built-in casework at an uneven wall
A design drawing shows a continuous run of painted casework tight to a corridor wall. The wall in the field varies by more than expected. If the millwork shop drawings do not include scribe fillers, field verification notes, or a clear assumption about wall tolerance, the fabricated units may not fit cleanly. A better drawing package shows filler allowances, identifies final site measurement requirements, and notes where trim conditions can absorb irregularities.
Example 2: Reception desk with power and data coordination
A front desk appears simple in elevation, but the field issue appears when floor boxes land in the wrong compartment or are blocked by internal framing. Good architectural shop drawings include internal partitions, removable access panels, cable routing, grommet locations, and coordination notes tied to electrical rough-in. This avoids destructive modifications after delivery.
Example 3: Wood wall panels meeting ceiling features
A panelized wall is intended to align with ceiling slats and integrated lighting. Without detailed sections and dimension chains, panel seams can drift from ceiling joints, creating a visible aesthetic miss. Working drawings for millwork should dimension from stable control points and note which alignment is critical if field conditions vary.
Common mistakes and approval delays to avoid
Many submittal delays are not caused by design complexity. They are caused by missing basics, inconsistent information, or unclear review communication.
Frequent problems in millwork submittals
- Missing section details where assemblies change condition
- Incomplete dimensions, especially critical heights and depths
- No distinction between field verify dimensions and assumed dimensions
- Material callouts that do not match specifications or finish schedules
- Hardware omitted from the drawing set or shown inconsistently
- No notes about access panels, removable components, or serviceability
- Poor revision control that forces reviewers to hunt for changes
- Drawings that are visually cluttered and hard to review efficiently
These issues slow down approval because reviewers cannot confidently determine what they are approving. They also increase the risk that comments come back in multiple rounds rather than one consolidated review.
For a deeper look at recurring drafting errors, see 5 shop drawing mistakes that cost you time and money on the floor.
How to reduce redlines and re-submittals
- Use a consistent drawing structure with plans, elevations, sections, and keyed details.
- Flag every field-verified dimension clearly.
- Coordinate item numbers with schedules and room names before issue.
- Call out visible finish intent and seam strategy, not just materials.
- Separate design clarifications from fabrication notes where needed.
- Track revisions clearly so each reviewer can focus only on what changed.
- Have someone review for coordination, not just drafting completeness.
What a strong review-ready millwork drawing set should include
If your team needs a quick benchmark, a solid review-ready set of millwork shop drawings should usually include the following:
Core drawing content checklist
- Cover sheet or sheet index if the package is large
- Project identifiers, item tags, and room references
- Plan views showing footprint and relation to surrounding construction
- Elevations showing visible design intent and dimensions
- Sections through critical construction and interfaces
- Detail callouts for joints, trims, edges, supports, and attachment points
- Material and finish notes
- Hardware callouts and references
- Field verification notes
- Revision history and date tracking
Coordination content checklist
- Notes on blocking, backing, or structural support required by others
- Interface notes for stone, glass, electrical, plumbing, or specialty trades
- Tolerance assumptions where site variation matters
- Access and maintenance requirements
- Install sequencing notes for sensitive or phased areas
When these basics are present, the package is far more likely to support a smoother path from review to fabrication.
Why MillworkIQ is a practical solution for drafting, cleanup, and submittal support
Many teams do not struggle because they lack technical knowledge. They struggle because deadlines are tight, redlines are messy, and the people reviewing the package need drawings that are both accurate and easy to approve. That is where MillworkIQ fits naturally.
MillworkIQ helps with millwork drafting, shop drawing production, redline cleanup, revision incorporation, dimension organization, coordination notes, and submittal support for teams that need dependable output without slowing down the project. For GCs and architects, that means clearer packages to review. For shops, it means better drawing flow from concept to fabrication readiness.
Whether the need is a full drawing set, a difficult revision cycle, or cleanup of a submittal package before reissue, MillworkIQ services are built around practical drawing quality and coordination support.
When to bring in MillworkIQ
- Your internal team is overloaded and submittals are falling behind
- Redlines are extensive and need to be cleaned up quickly
- Approval cycles are stalling because drawings are incomplete or unclear
- You need more consistent dimensions, schedules, and coordination notes
- You want drawing support that understands architectural millwork workflows
FAQ
What is the difference between design drawings and millwork shop drawings?
Design drawings show the intended appearance and scope. Millwork shop drawings show how the item will actually be fabricated, detailed, dimensioned, coordinated, and installed.
Who reviews millwork submittals?
Typically the architect reviews for design conformance, while the GC reviews for coordination and schedule impact. The millwork shop also reviews internally for fabrication readiness.
Do millwork shop drawings need field dimensions?
Often, yes. Any condition affected by framing variation, finished surfaces, templating, or adjacent trades should be identified for field verification when needed.
Why do millwork submittals get rejected or delayed?
Common reasons include missing details, inconsistent dimensions, unclear revisions, poor coordination with adjacent work, or material and hardware information that does not match the specification.
Can MillworkIQ help with redline revisions and submittal cleanup?
Yes. MillworkIQ is well positioned to support drafting, revision updates, drawing cleanup, and submittal packages that need clearer dimensions, coordination notes, and review-ready organization.
Final takeaway
When working drawings for millwork are done well, they prevent field issues by answering fabrication and coordination questions before they become installation problems. For GCs, architects, project managers, and millwork shops, better millwork shop drawings mean fewer surprises, better approvals, and a more reliable path to fabrication and install.
If your team needs support with shop drawing drafting, redline cleanup, or submittal coordination, request a quote from MillworkIQ and turn complicated markups into clear, reviewable millwork drawings.