
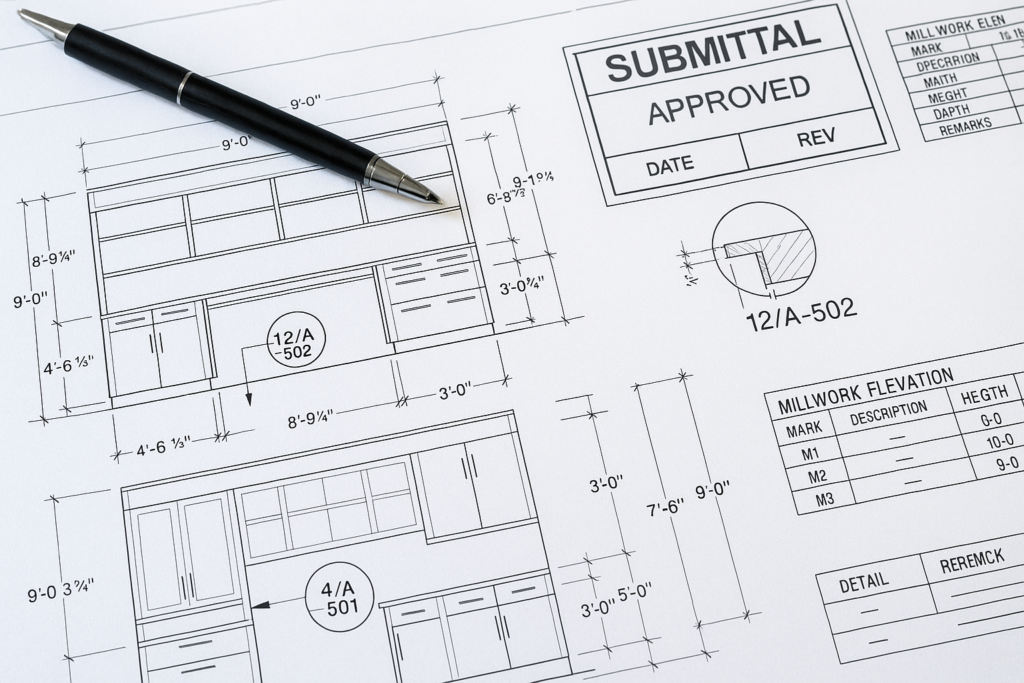
The practical guide to architectural shop drawings for millwork projects
Millwork shop drawings matter before fabrication because they turn design intent into buildable, reviewable, and installable information. For general contractors, architects, millwork shops, and project managers, the value is simple: good architectural shop drawings reduce field conflicts, shorten approval cycles, clarify scope, and help fabrication start with fewer assumptions. If drawings are incomplete, misaligned with site conditions, or missing coordination notes, delays usually show up later as redlines, remake costs, change orders, or installation problems.
In millwork, the gap between concept drawings and fabrication-ready information is where many projects either gain momentum or lose it. That is why millwork submittals need more than clean-looking elevations. They need dimensions, materials, hardware references, interface conditions, and coordination notes that help every reviewer understand exactly what will be built.
This guide explains why architectural shop drawings matter before fabrication, what teams should check before approval, the common causes of submittal delays, and how MillworkIQ supports accurate drafting, redline cleanup, and submittal-ready millwork documentation.
Why millwork shop drawings matter before fabrication
Architectural drawings usually establish design intent. Millwork shop drawings translate that intent into specific construction information for production and review. That translation is not just administrative. It is the point where practical questions get answered:
- What are the exact cabinet, panel, or casework dimensions?
- How do adjacent finishes, walls, ceilings, flooring, and MEP items affect the work?
- What reveals, fillers, scribes, and clearances are required?
- Which materials, edge conditions, and hardware sets apply at each unit?
- What needs approval before release to fabrication?
Without that level of detail, a shop may fabricate to assumptions that do not match field conditions or architect expectations. A few missing notes on a reception desk, wall panel system, or breakroom casework package can create major schedule impacts once material is cut.
What they do that design drawings alone often do not
Architectural shop drawings for millwork typically add the level of specificity needed for production and coordinated review. Depending on project scope, they may include:
- Plan, elevation, section, and detail views
- Unit tagging and schedules
- Finished dimensions and critical tolerances
- Material and finish callouts
- Hardware references and accessory locations
- Interface conditions with walls, ceilings, flooring, glazing, and appliances
- Coordination notes tied to site verification or other trades
That is why they matter before fabrication: once approved, these drawings often become the practical reference for manufacturing, purchasing, and installation sequencing.
How architectural shop drawings affect millwork outcomes
Architectural shop drawings affect millwork shop drawings by defining the starting point for interpretation. If the bid set or design set is ambiguous, the shop drawing process must resolve the ambiguity clearly. If the architectural set is coordinated and dimensionally reliable, the submittal process is usually faster and cleaner.
In other words, the quality of the upstream documents directly affects the effort needed downstream in millwork drafting.
Example: lobby feature wall
Consider a lobby feature wall with veneer panels, shadow reveals, and integrated signage. The architectural set may show overall design intent, finish direction, and a few key dimensions. The millwork shop drawings should then define:
- Panel module sizes
- Reveal widths and backing conditions
- Attachment strategy
- Alignment with flooring and ceiling grid
- Access panel integration if required
- Sequence notes if adjacent glazing or electrical must precede installation
If those details are not resolved before fabrication, even a visually simple wall can become difficult to install cleanly.
Example: office pantry casework
An office pantry may look straightforward on the architectural sheets, but a proper millwork submittal often needs to confirm appliance rough openings, countertop overhangs, filler requirements, plumbing clearances, and door swing conflicts. The issue is not whether the design is correct. The issue is whether the package is complete enough for fabrication and field coordination.
What general contractors, architects, and millwork shops should check
The best submittal reviews are systematic. Instead of reviewing only for appearance, teams should review for constructability, coordination, and approval readiness.
Checklist for general contractors
GCs usually need to verify that the millwork package supports procurement, sequencing, and field coordination. A practical review checklist includes:
- Are all relevant areas, unit numbers, and room references included?
- Do dimensions align with contract drawings and known field conditions?
- Are long-lead materials, specialty hardware, or delegated items identified?
- Are there notes for site verification where field dimensions control?
- Have adjacent trade interfaces been addressed, such as power, plumbing, blocking, or backing?
- Are approval dependencies clear so fabrication is not released prematurely?
Checklist for architects and designers
Architects often review for design conformance, but it helps to review for downstream buildability too. Key checks include:
- Do profiles, proportions, and sightlines match design intent?
- Are finish callouts and species or laminate selections clearly identified?
- Are reveals, edge treatments, and trim transitions shown consistently?
- Do sections explain what elevations alone cannot?
- Are any design assumptions being made that need formal clarification?
- Do substitutions or unresolved details need response before approval?
Checklist for millwork shops and drafters
For shops, the biggest risk is releasing drawings that look complete but still contain unresolved assumptions. Before issuing millwork submittals, check:
- All dimensions are legible, consistent, and tied to the right reference points
- Plans, elevations, and sections agree with one another
- Hardware, appliance, and accessory references are current
- Material thicknesses and construction notes support fabrication logic
- Field-measure items are identified and not treated as fixed dimensions
- Revision clouds, dates, and redline responses are easy for reviewers to follow
Practical example of a review-ready millwork submittal
A review-ready package is not necessarily the most elaborate package. It is the one that answers the reviewer’s likely questions before they have to ask them.
What a strong submittal package often includes
- Cover sheet or index with project and revision information
- Unit schedule tied to drawing tags
- Plan views showing location and relationship to architecture
- Elevations for each visible face
- Sections at critical build or coordination points
- Detail callouts for reveals, joints, supports, and interfaces
- Material, finish, and hardware notes
- Site verification notes where applicable
- Revision summary addressing prior comments
For teams that want to see how clear presentation supports faster review, MillworkIQ shows examples of detailed drafting and presentation approach in its portfolio.
Common mistakes that cause approval delays
Most millwork submittal delays are not caused by one major error. They are caused by clusters of smaller issues that make reviewers uncertain. Once confidence drops, comments increase and approval takes longer.
1. Missing coordination notes
If the drawing does not explain assumptions about field dimensions, backing, power, plumbing, or adjacent finishes, reviewers often return it for clarification. Notes should identify what has been verified, what remains to be field confirmed, and what depends on other trades.
2. Inconsistent dimensions between views
A plan that says one thing and an elevation that says another creates immediate review friction. Even if the discrepancy is minor, it raises concern about the package as a whole.
3. Too few sections or details
Elevations communicate appearance, but many fabrication and installation questions live in the section cuts. If the package lacks sections through countertops, wall panel edges, soffits, light valances, or integrated components, redlines are likely.
4. Unclear material and finish callouts
Millwork drafting should state what is to be built, not leave reviewers guessing between paint grade, veneer, laminate, solid surface, or specialty finish assumptions. A finish mismatch discovered after fabrication is much more expensive than a markup during review.
5. Poor revision control
When submittals are revised, comments should be addressed clearly. Reviewers should not have to compare multiple versions manually to figure out what changed. Clean revision tracking speeds up approval and reduces the chance of building from outdated information.
6. Treating design intent as fabrication instruction
Architectural sheets often need interpretation before they can support fabrication. Sending lightly marked-up design views as a submittal usually leads to more comments, not fewer. Millwork shop drawings should function as a technical bridge between concept and production.
How to improve review speed and reduce rework
If your team regularly deals with long redline cycles, the solution is usually process discipline rather than more drawing pages. The most effective improvements are practical:
- Standardize title blocks, legends, unit tags, and revision notes
- Use consistent dimensioning logic across all views
- Flag field-measure items early
- Separate confirmed information from assumptions
- Respond to reviewer comments line by line when revising
- Include only relevant details, but include enough to remove ambiguity
Even a strong internal team can benefit from outside drafting support when project volume spikes or approval deadlines are tight. That is often where structured review and cleanup make the biggest difference.
Where MillworkIQ fits in the process
MillworkIQ is positioned as a practical solution for teams that need accurate, approval-ready millwork shop drawings without adding confusion to the review process. That includes drafting from design intent, cleaning up redlined sets, revising millwork submittals, and improving the clarity of dimensions, schedules, and coordination notes.
For a GC, that support can mean submittals that are easier to route and track. For an architect, it can mean packages that communicate intent more clearly and reduce repetitive clarification comments. For a millwork shop, it can mean less internal drafting bottleneck and more confidence before release to fabrication.
Typical support scenarios
- Converting architectural intent into coordinated millwork shop drawings
- Updating submittals after design revisions or site changes
- Cleaning up consultant redlines for reissue
- Adding dimensions, schedules, and construction notes to incomplete sets
- Supporting fast-turn revisions during active approval cycles
If your team is evaluating drafting help, MillworkIQ’s shop drawing expertise is directly relevant to millwork-focused submittal production and review support.
Decision guide: when to revise, resubmit, or escalate questions
Not every comment should trigger a full redraw. A practical decision approach helps teams move faster.
Revise and resubmit when:
- The design intent is clear but drafting needs correction or clarification
- Dimensions, tags, or material notes are incomplete
- Reviewer comments can be resolved within the same scope
Pause for RFI or design clarification when:
- Architectural documents conflict materially with one another
- Field conditions invalidate a key design assumption
- Reviewer comments introduce new scope or alternate design direction
Hold fabrication release when:
- Critical field measurements are still pending
- Long-lead material selections remain unapproved
- Trade interfaces that affect fit or access are unresolved
This kind of structured judgment is where experienced drafting and submittal support can save time. A clean drawing set helps, but a clear decision trail helps just as much.
FAQ
What is the difference between architectural drawings and millwork shop drawings?
Architectural drawings usually show design intent and overall project requirements. Millwork shop drawings develop that intent into detailed information for review, fabrication, and installation, including dimensions, materials, hardware, and coordination notes.
Why are millwork submittals important before fabrication?
They help confirm that what will be fabricated matches the approved design, fits field conditions, and coordinates with adjacent trades. Catching issues at submittal stage is typically easier than correcting them after production starts.
Who reviews architectural shop drawings for millwork?
Depending on the project, reviews may involve the architect, interior designer, general contractor, owner representative, millwork shop, and sometimes consultants tied to specialty conditions.
What should be included in a good millwork shop drawing set?
A strong set usually includes plans, elevations, sections, key dimensions, unit tags, material and finish notes, hardware references, revision tracking, and coordination notes for field conditions or trade interfaces.
Can MillworkIQ help with redline cleanup and resubmittals?
Yes. MillworkIQ supports drafting, revisions, redline incorporation, and submittal cleanup for teams that need clearer, more coordinated millwork documentation. For common process questions, the MillworkIQ FAQ page may also be useful.
Final takeaway
Millwork shop drawings are not just a paperwork step before fabrication. They are the working bridge between design intent and real-world production. When architectural shop drawings are coordinated, dimensionally clear, and supported with useful notes and details, teams make better decisions earlier and avoid preventable delays later.
If your project needs help with shop drawing drafting, redline cleanup, or submittal support, MillworkIQ offers a practical path to clearer, more review-ready documentation. Request a quote to keep your next millwork submittal moving toward approval instead of circling in revisions.