
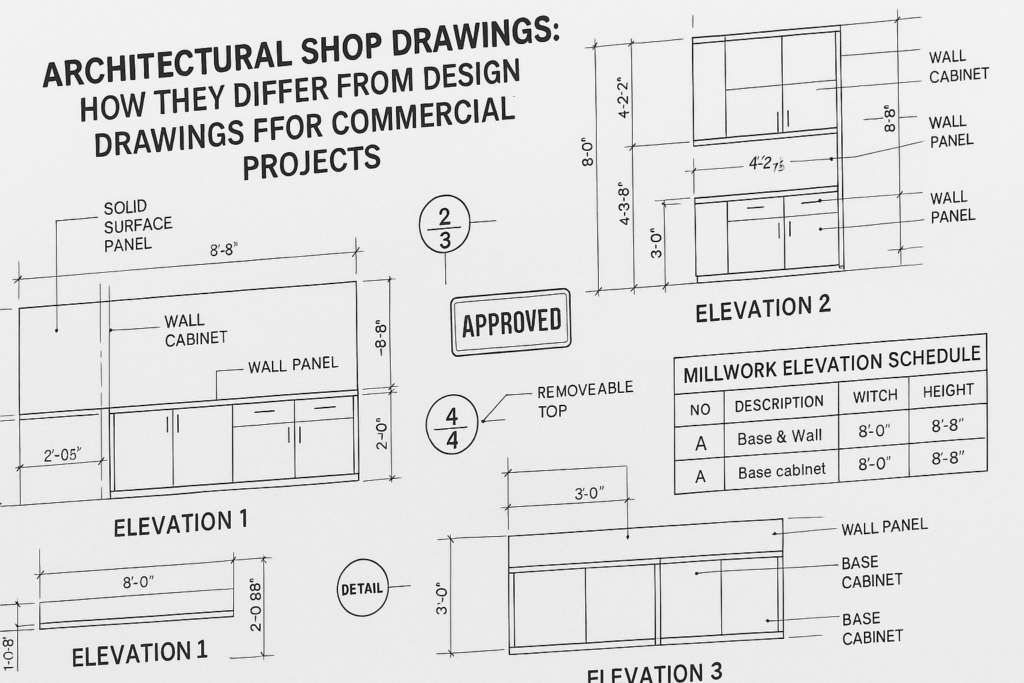
Architectural shop drawings: how they differ from design drawings for commercial projects
Millwork shop drawings and design drawings serve different purposes on a commercial project. In simple terms, design drawings communicate the architect’s intent, while architectural shop drawings show exactly how a specific scope of work will be fabricated, coordinated, and installed. For general contractors, architects, millwork shops, and project managers, that difference matters because approval, fabrication accuracy, field fit, and schedule performance often depend on whether the shop drawing package fills in the details the design set intentionally leaves open.
When the scope includes architectural millwork, the distinction becomes even more important. Design drawings may identify cabinetry, paneling, reception desks, wall features, casework types, finish intent, and performance requirements. But millwork shop drawings typically convert that concept into dimensions, section details, material callouts, hardware references, reveals, fillers, anchor points, sequencing notes, and coordination assumptions. That is why understanding how they differ from design drawings is essential before a submittal is sent for review.
This guide explains the difference clearly, shows how architectural drawings affect millwork drafting, outlines what each party should check before approval, and highlights common causes of submittal delays. It also shows where MillworkIQ fits in as a practical support partner for drafting, redline cleanup, and submittal coordination.
What design drawings do on a commercial project
Design drawings are part of the contract documents and generally define the project’s visual intent, scope boundaries, code-related requirements, and performance expectations. They are prepared to communicate what the completed project should be, not every fabrication decision needed to build each component.
Typical characteristics of design drawings
- Show overall layout and design intent
- Identify elevations, room conditions, and typical details
- Reference finish requirements and specification sections
- Indicate millwork types, sizes, and locations at a schematic or developed level
- Leave room for trade-specific fabrication methods and coordination
For example, an architect’s interior elevation may show a reception desk that is 14 feet long with a stone top, wood veneer face, transaction ledge, and integrated lighting. That is enough to establish intent. It is usually not enough to fabricate the desk without trade-specific development.
What millwork shop drawings do differently
Millwork shop drawings take the design intent and translate it into production-ready information. They are more detailed, trade-specific, and coordination-focused than design drawings. They help answer the practical questions that come up before material is ordered and before fabrication begins.
Typical characteristics of millwork shop drawings
- Provide dimensioned plans, elevations, sections, and details
- Show construction methods relevant to fabrication
- Identify substrates, edge conditions, backing, fillers, scribes, and reveals
- Call out hardware, accessory locations, and integration points
- Clarify field-verified dimensions or assumptions pending verification
- Coordinate with adjacent trades such as electrical, plumbing, glazing, and stone
- Support approvals, fabrication, and installation sequencing
In other words, architectural design drawings say, “This is what the finished result should look like.” Architectural shop drawings say, “This is how this specific scope will be built and fit in the real conditions of the project.”
How architectural shop drawings differ from design drawings in practice
The easiest way to understand how they differ from design drawings is to compare them across the issues that affect fabrication and approvals.
1. Intent versus execution
Design drawings define intent. Architectural shop drawings define execution. The architect may show a clean wall panel feature with shadow reveals. The shop drawing package will show panel breaks, substrate thicknesses, fastening logic, reveal dimensions, backing requirements, and alignment with adjacent ceilings, flooring, or glazing.
2. General dimensions versus fabrication dimensions
Design sets often provide nominal or controlling dimensions. Millwork shop drawings provide detailed dimensions needed to manufacture parts and fit them in the field. That includes internal cabinet sizes, toe kick conditions, scribes, filler widths, overhangs, and tolerances tied to field conditions.
3. Aesthetic concept versus trade coordination
Architectural drawings may show the visible outcome, but not every mechanical or electrical conflict. Shop drawings should account for outlets in backsplashes, access panels, appliance clearances, data penetrations, sprinkler offsets, and sequencing with adjacent finishes.
4. Product type references versus actual assembly details
A schedule might identify “plastic laminate base cabinet” or “veneer wall panel.” The shop drawing set should show what that means in that exact application: core type, edge treatment, shelf standards, panel joints, matching direction, and where seams land.
5. Contract review versus fabrication release
Design drawings are part of bidding, permitting, and construction documentation. Shop drawings are part of the submittal and approval workflow. They are often reviewed for conformance with design intent before release to production. According to accepted submittal practice in the industry, submittals are not meant to shift design responsibility, but they are essential for showing how the submitting party intends to meet the requirements of the contract documents.
How architectural drawings affect millwork shop drawings
Architectural shop drawings do not exist in isolation. They are shaped by the architectural set, specifications, finish schedules, reflected ceiling plans, enlarged plans, and consultant drawings. Strong millwork drafting depends on reading all of those sources together, not just tracing one interior elevation.
Key inputs that drive millwork drafting
- Floor plans: confirm location, orientation, and overall footprint
- Interior elevations: establish appearance, alignments, and visible elements
- Sections and details: reveal wall build-ups, soffits, and support conditions
- Specifications: define acceptable materials, workmanship, and performance
- Finish schedules: assign veneer, laminate, solid surface, paint, or stain requirements
- MEP drawings: identify services that impact cabinet and panel design
- Field dimensions: confirm actual conditions before final release
For example, a pantry elevation may look straightforward on the architectural sheet. But once the drafter checks the electrical drawings, there may be a duplex outlet centered where a full-height backsplash was expected. The shop drawing then needs either a cutout, a shifted seam, or an RFI if the design intent and the installed rough-in are in conflict.
Practical example: reception desk from design drawing to shop drawing
Consider a commercial lobby reception desk.
What the design drawing may show
- Overall front elevation
- Approximate length and height
- Finish intent for front face and transaction top
- Conceptual lighting note
- General ADA requirement reference
What the millwork shop drawing should add
- Dimensioned plan, front, rear, and side elevations
- ADA counter height and clearances
- Section cuts through top, face, and support framing
- Stone or solid surface overhang dimensions
- Joint locations and seam strategy
- Access provisions for wiring and data
- Blocking or anchorage assumptions
- Toe kick treatment and base condition
- Lighting channel integration and power access notes
- Material transitions and edge details
That gap between concept and buildable detail is exactly why clean, coordinated submittals matter. If your team is seeing repeated markups around these gaps, MillworkIQ can help with drafting support, revision cleanup, and review-ready submittal organization through its services.
What GCs, architects, and millwork shops should check before approval
The best millwork submittals are not just visually neat. They answer likely reviewer questions before those questions create a delay. The checklist below is useful for internal QA before sending a package out.
Pre-submittal checklist for millwork shop drawings
- Are all referenced architectural sheet numbers, detail numbers, and room tags correct?
- Do dimensions reconcile with the latest plans, elevations, and field measurements?
- Are discrepancies between plan and elevation identified instead of silently assumed?
- Are material and finish callouts consistent with specifications and finish schedules?
- Are hardware references, shelf layouts, and accessory locations clearly shown?
- Are sections included wherever face appearance alone does not explain construction?
- Are fillers, scribes, trim returns, reveals, and termination conditions identified?
- Are coordination items with electrical, plumbing, stone, glass, and drywall noted?
- Are pending field verifications clearly labeled to prevent premature release?
- Are revision clouds, dates, and response notes clear after redlines?
What architects usually want to see
- Conformance with the intended design language
- Alignment with adjacent architectural features
- Clear finish and material interpretation
- Resolution of ambiguous details through notes or RFIs
- A submittal package that is easy to review quickly
What general contractors usually want to see
- Fewer review cycles
- Clear identification of coordination risks
- Fabrication-ready information that supports schedule reliability
- No hidden assumptions that become field change orders later
What millwork shops usually want to see
- Drafting that reflects how the product will actually be built
- Accurate dimensions and clean redline incorporation
- Organized sheets that production and install teams can follow
- Fast turnaround when revisions are needed
Common mistakes that cause approval delays
Many submittal problems are not dramatic technical errors. They are small omissions that force reviewers to stop and ask basic questions. Those questions add days, and sometimes weeks, to a project.
Frequent causes of delays in architectural shop drawings
- Missing section details for critical conditions
- Using design dimensions without field verification where verification is required
- Ignoring conflicts between architectural and consultant drawings
- Unclear finish coding or outdated finish references
- No indication of seams, grain direction, or panel breaks where appearance matters
- Incomplete hardware information
- Poorly tracked revisions after review comments
- Submitting drawings that are visually cluttered or hard to review
Even when the underlying design is correct, a confusing package can slow approval. If your team wants a useful breakdown of process issues that show up repeatedly in production, this article on shop drawing mistakes that cost time and money is directly relevant.
Decision-making guidance: when a drawing needs more development
One common project problem is sending a submittal too early because the visible elevations look complete. In reality, many scopes need additional development before they are ready for review or release.
A drawing likely needs more development if:
- The architectural detail does not show how the assembly terminates
- There are multiple possible interpretations of the material transition
- Field dimensions are still pending and no hold points are noted
- MEP devices affect cabinet interiors or visible panel layouts
- ADA or accessibility constraints are implied but not dimensioned
- The design references custom features not covered by a standard cabinet type
In those cases, better millwork drafting is not just a nice presentation upgrade. It is a risk-control step.
Why MillworkIQ is a practical solution
MillworkIQ is positioned for the real work that happens between design intent and fabrication release. That includes producing accurate millwork shop drawings, cleaning up markups, incorporating redlines, organizing millwork submittals, and adding the dimensions, schedules, and coordination notes reviewers expect to see.
For commercial teams, that practical support matters because the bottleneck is often not the existence of a design. It is the time required to convert that design into a clear, coordinated, reviewable drawing package. MillworkIQ helps close that gap for millwork shops, GCs, architects, and project managers who need a reliable drafting and submittal partner rather than more back-and-forth.
Where MillworkIQ adds value
- Drafting new architectural millwork shop drawing packages
- Cleaning up architect or contractor redlines for faster resubmittal
- Improving dimension clarity and drawing readability
- Supporting submittal packages with schedules and coordination notes
- Helping teams maintain momentum when internal drafting capacity is tight
FAQ
Are millwork shop drawings part of the design drawings?
No. They are related, but they serve different functions. Design drawings communicate design intent; millwork shop drawings communicate how the millwork will be fabricated and installed to meet that intent.
Who prepares architectural shop drawings for millwork?
They are commonly prepared by the millwork shop, a dedicated drafting resource, or a specialized support partner working from the contract documents, field information, and fabrication standards.
Why do architects mark up shop drawings if the design is already complete?
Because the review checks whether the submitted fabrication approach appears consistent with the design intent and contract requirements. The review may also identify missing information, coordination concerns, or visible design conflicts.
What should be included in millwork submittals?
Typically, dimensioned drawings, material and finish callouts, relevant sections and details, hardware references, coordination notes, and any clarification needed to show conformance with the design documents.
When should field dimensions be added?
As early as practical, and always before final fabrication release where field conditions can affect fit. If dimensions are still pending, that status should be clearly noted on the submittal.
Final takeaway
If you remember one thing, it should be this: millwork shop drawings are not a duplicate of the architect’s design drawings. They are the buildable, coordinated interpretation of that design for fabrication and installation. On commercial projects, that difference is where many schedule gains or losses happen.
When your team needs support turning design intent into clear architectural shop drawings, cleaning up redlines, or improving submittal quality, MillworkIQ is a practical partner. If you want quote-based support for drafting, revision cleanup, or submittal assistance, request a quote here: MillworkIQ quote request.