
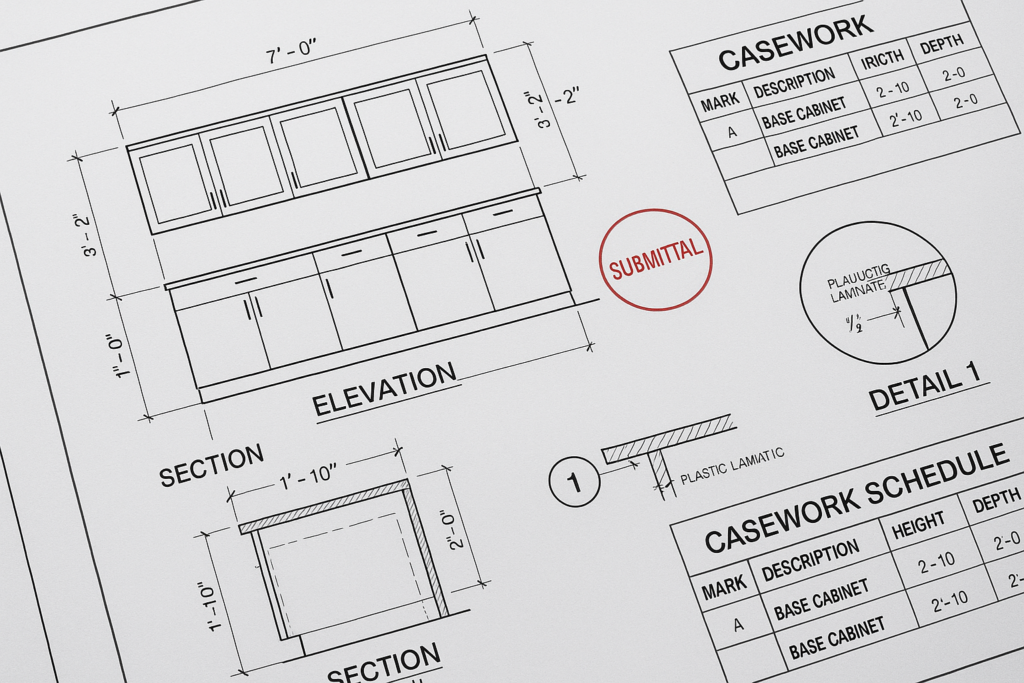
What GCs and architects need to know about casework shop drawings
In most projects, casework shop drawings are reviewed first by the millwork shop internally, then by the general contractor or project manager for scope and coordination, and finally by the architect or design team for conformance with the contract documents. In some cases, consultants, owners, or specialty reviewers also weigh in. That review path matters because millwork shop drawings are not just fabrication sheets—they are the working bridge between design intent, field conditions, procurement, fabrication, and installation. If the casework package is incomplete or unclear, approvals slow down, dimensions get questioned, and trades start colliding in the field.
For GCs, architects, millwork shops, and project managers, the practical question is not only who reviews them, but what each reviewer should actually check. This guide explains how casework shop drawings fit into broader architectural shop drawings, what should be verified before approval, and how to avoid the most common submittal delays. It also shows where MillworkIQ can help with drafting, redline cleanup, and submittal support when teams need accurate drawings without losing time.
Who reviews casework shop drawings, and what are they reviewing?
Review responsibility is often misunderstood. Approval stamps do not transfer design liability or field verification to one party. Instead, each participant reviews for a different purpose.
1. Millwork shop or millwork drafter
The first review should happen before the submittal ever leaves the shop. This is where millwork drafting quality matters most. The shop should confirm:
- Dimensions are complete and buildable
- Plans, elevations, sections, and details match each other
- Materials, edges, hardware, and finishes are identified
- Site measurements or assumed dimensions are clearly noted
- Items align with specification sections and finish schedules
If the internal review is weak, the architect ends up marking basic drafting errors instead of reviewing design compliance.
2. General contractor or project manager
The GC usually reviews for coordination, procurement risk, schedule impact, and contract scope. In practical terms, that means asking:
- Does the submittal cover all casework in the release package?
- Are lead times, hardware, and materials aligned with the schedule?
- Are there conflicts with MEP rough-ins, blocking, or wall conditions?
- Do dimensions rely on field verification that has not happened yet?
- Has the shop clearly identified exclusions or assumptions?
This step is important because many approval delays are really coordination failures, not design failures.
3. Architect or design team
The architect reviews casework shop drawings for conformance with the design intent and contract documents. That usually includes:
- Overall layout and configuration
- Visible design elements and detailing
- Specified materials, reveals, edges, and finish intent
- Accessibility clearances where applicable
- Consistency with architectural plans, elevations, and specifications
Architects are not typically expected to re-engineer the fabrication package or verify every field dimension, but they do need enough information to determine whether the proposed millwork matches the project requirements.
4. Other reviewers, depending on the project
Healthcare, lab, hospitality, education, and institutional projects often add more review layers. Interiors teams, foodservice consultants, owners, and even facilities staff may review cabinetry, countertops, hardware, or special equipment zones. The more stakeholders involved, the more important clean and coordinated millwork submittals become.
How casework shop drawings fit into millwork shop drawings and architectural shop drawings
Casework shop drawings are a subset of millwork shop drawings. They usually cover built-in cabinets, vanities, storage units, work counters, reception desks, teller lines, and other manufactured or custom interior components. Depending on project scope, the full millwork package may also include paneling, trims, wall features, doors, display units, and specialty architectural millwork.
Architectural shop drawings is the broader category. That term can include submittal drawings prepared by fabricators or specialty trades for items tied to architectural design intent. Millwork belongs in that category, but it has its own review logic because millwork often combines finish design, tolerances, hardware, utility coordination, and fabrication sequencing in one package.
Why this distinction matters
When teams treat casework as “just cabinets,” they often under-document the package. But casework drawings affect:
- Wall backing and blocking
- Power and data cutouts
- Plumbing rough-ins and sink locations
- Appliance clearances
- Countertop seams and supports
- ADA and user-access dimensions
- Finish transitions with flooring, wall panels, and ceilings
That is why casework shop drawings often become the coordination trigger for several other trades.
Practical example
Imagine a nurse station submittal on a healthcare project. The architectural plan shows the design intent, but the casework shop drawings may need to define transaction counter heights, monitor locations, task lighting cutouts, cable management access, drawer hardware, toe-kick conditions, and solid-surface support details. If the shop drawings do not show these clearly, the architect cannot fully review the design, the GC cannot coordinate rough-ins, and the shop may fabricate to assumptions that fail in the field.
What GCs, architects, and millwork shops should check before approving
A faster approval process starts with clear review criteria. Below is a practical checklist that each party can use.
GC checklist for casework submittals
- Confirm all referenced room numbers and locations match the current drawing set
- Check whether dimensions are field verified, design dimensions, or pending verification
- Review sequencing: is the package approved in time for procurement and fabrication?
- Verify utility coordination for sinks, appliances, outlets, data, and equipment
- Make sure long-lead hardware and finish selections are identified
- Look for exclusions, qualifications, or unresolved RFIs
- Confirm related trades have enough information to proceed
Architect checklist for review
- Does the configuration match plans, elevations, and details?
- Are visible reveals, panel layouts, and edge conditions consistent with design intent?
- Do material callouts match the specifications?
- Are countertop profiles, backsplashes, and end conditions correct?
- Are accessibility and user-clearance requirements addressed where relevant?
- Are substitutions or deviations clearly identified instead of hidden in notes?
- Do the drawings contain enough detail for meaningful review?
Millwork shop checklist before submittal
- Cross-check dimensions between plans, elevations, sections, and details
- Label every material, thickness, edge treatment, and finish where needed
- Coordinate hardware with door swings, drawer clearances, and lock requirements
- Show fillers, scribes, panels, supports, and backing conditions
- Identify field measurements, hold points, and not-in-contract items
- Review redlines for consistency before reissuing
- Issue a clean, readable package with a clear revision history
What a strong casework shop drawing package should include
Not every project needs the same level of detail, but a good package usually includes the following:
- Cover sheet or index with drawing list and revision status
- Plans and elevations for each casework type or room condition
- Sections and enlarged details at critical junctions
- Dimensions sufficient for review and fabrication
- Material and finish identifiers
- Hardware information or references
- Coordination notes for utilities, appliances, supports, or field conditions
- Schedules for types, sizes, and locations where useful
Simple example: reception desk package
A reception desk submittal often needs more than front and side elevations. A review-ready package may also need:
- Transaction counter heights
- Accessible writing surface dimensions
- Grommet and cable locations
- Joint locations in veneer or solid-surface materials
- Access panels for devices or wiring
- Internal support framing where spans are long
- Toe-kick, base, and end-panel conditions
When these items are missing, comments multiply and approval cycles stretch out.
Common mistakes that cause approval delays
Most delayed millwork submittals are not delayed by one big issue. They stall because of several small omissions that make reviewers lose confidence in the package.
1. Missing or vague dimensions
Reviewers need to know which dimensions are controlling. If critical heights, widths, depths, or clearances are missing, the package comes back.
2. Drawings that do not match the architectural set
Room numbers, elevations, finish tags, and casework types must align with current project documents. Outdated references are one of the fastest ways to trigger comments.
3. Hidden deviations
If a submittal changes material thickness, hardware, drawer configuration, or visible detailing, that should be called out clearly. Quiet substitutions create review friction and trust issues.
4. Weak utility coordination
Casework around sinks, appliances, power, and data needs explicit coordination notes. “By others” is not enough if no one can tell what others must do.
5. Poor redline incorporation
One of the most common repeat problems is partial redline cleanup. If some comments are addressed and others are missed, the drawing package can bounce back through multiple cycles. This is one area where outside drafting support often pays off.
6. Overloaded sheets with poor readability
Even technically correct drawings can slow review if text is crowded, notes overlap geometry, or the layout is hard to follow. Good drafting supports faster decisions.
How MillworkIQ helps teams move from comments to approval
MillworkIQ is best positioned as a practical production and review support partner for teams that need accurate, readable, and coordinated millwork packages. That includes drafting from design documents, cleaning up submittals before issue, revising drawings after architect comments, and organizing dimensions, schedules, and coordination notes so reviewers can respond more efficiently.
For shops, this means less time spent wrestling with formatting or revision chaos. For GCs and project managers, it means clearer packages that are easier to route and track. For architects, it means submittals that better support real review rather than forcing them to mark up basic omissions.
If your team needs help with drafting production, redline revisions, or submittal organization, MillworkIQ’s services are directly aligned with millwork shop drawings, architectural shop drawings, and casework review workflows.
When outside support makes sense
- Your shop is overloaded and submittal deadlines are slipping
- Architect comments are coming back repeatedly on clarity issues
- You need cleaner dimensions and better sheet organization
- You have a large rollout package with many room types
- You need fast redline incorporation for a re-submittal
Teams that want to see the level of drawing output and project types can review the MillworkIQ portfolio in the same context as casework and architectural millwork coordination.
Decision-making guidance for faster approvals
If you are deciding whether a casework package is ready to submit or approve, ask these three questions:
Is the package review-ready?
If a reviewer cannot understand the layout, materials, critical dimensions, and coordination points in one pass, it is probably not ready.
Is the package fabrication-aware?
Design compliance is only one part of the process. The drawings should also reflect how the item will actually be built, joined, supported, and installed.
Is the package coordination-complete?
If related trades still cannot act because utility, backing, or field-condition information is missing, approval may not solve the actual project risk.
A useful internal standard is this: a good casework submittal should reduce questions for the next reviewer, not create new ones.
FAQ
Who reviews casework shop drawings first?
Typically the millwork shop reviews them internally first, then the GC or project manager reviews for coordination and scope, and then the architect reviews for design conformance.
Are casework shop drawings the same as millwork shop drawings?
Casework shop drawings are a subset of millwork shop drawings. They focus on cabinet-based and built-in storage or counter elements, while broader millwork packages may include paneling, trim, feature walls, and other architectural millwork.
What do architects look for in architectural shop drawings for casework?
Architects generally review layout, visible detailing, material conformance, finish intent, and alignment with the contract documents. They need enough detail to confirm the design intent is being met.
Why do millwork submittals get rejected or delayed?
Common reasons include missing dimensions, poor coordination with field conditions, unclear material notes, outdated references, hidden deviations, and incomplete response to prior redlines.
Can MillworkIQ help with redline cleanup and resubmittals?
Yes. MillworkIQ is a practical fit for drafting support, redline incorporation, submittal cleanup, and organized revisions that help teams move casework packages toward approval.
Final takeaway
Casework shop drawings sit at the center of fabrication, design review, and trade coordination. The answer to who reviews them is straightforward: the shop, the GC, and the architect all do—but each reviews for different reasons. The better your millwork shop drawings are organized, dimensioned, and coordinated, the faster that process goes.
If your team needs cleaner drafting, faster revisions, or stronger submittal support for architectural millwork, request a quote from MillworkIQ for shop drawing drafting, redline cleanup, or submittal assistance through the quote form.