
The practical guide to submittal drawings for millwork projects
In millwork projects, submittal drawings are typically reviewed first by the millwork shop internally, then by the general contractor or construction manager for scope and coordination, and finally by the architect or design team for design intent and compliance. On some projects, consultants, owners, or specialty reviewers may also weigh in. That review path matters because millwork shop drawings are not just fabrication documents—they are coordination tools that affect dimensions, finishes, hardware, interfaces with adjacent trades, and approval timelines. If you are trying to understand who reviews them, what they should check, and how to avoid delays, this guide breaks down the practical process for general contractors, architects, millwork shops, and project managers.
What submittal drawings mean in millwork
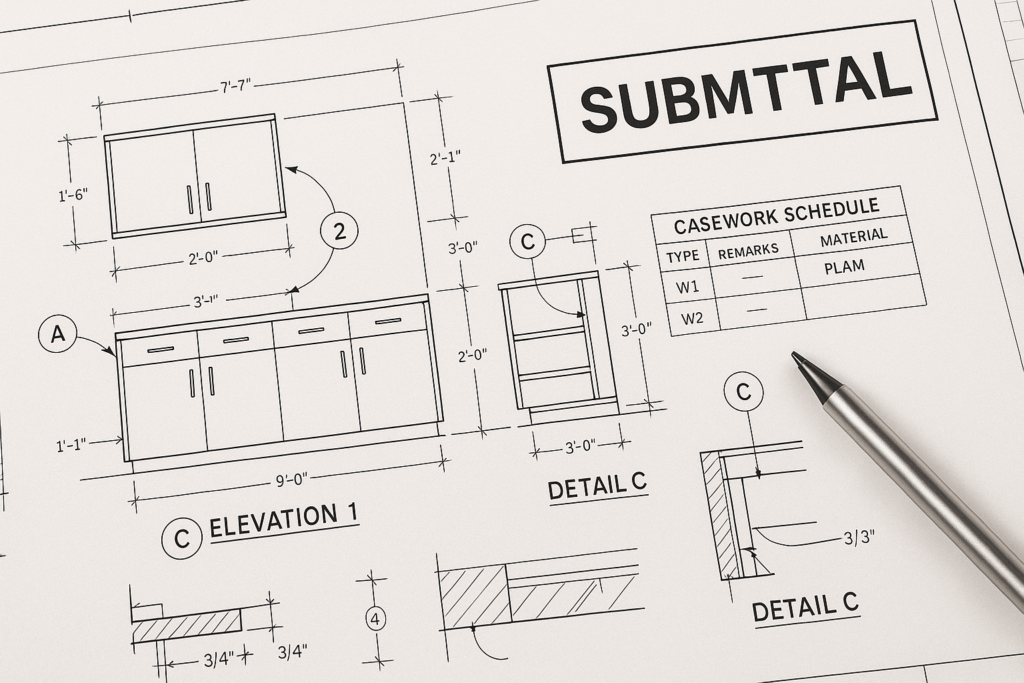
In architectural millwork, submittal drawings are the package submitted for review before fabrication begins. They may include plan views, elevations, sections, details, dimensions, finish notes, hardware references, substrate assumptions, and coordination notes. In many cases, the core of the package is the millwork shop drawings set.
These drawings help confirm that the intended design can actually be built, installed, and coordinated with field conditions. They also give the project team a structured chance to catch missing information before material is ordered or production starts.
For millwork, submittal drawings often answer questions like:
- Are the cabinet sizes, panel layouts, and trim details aligned with the contract documents?
- Do the dimensions work with actual site conditions?
- Are appliance openings, plumbing penetrations, and electrical requirements coordinated?
- Are finish selections and veneer directions properly identified?
- Is the hardware correct, complete, and buildable?
Who reviews millwork submittals?
The short answer is: several people, each with a different responsibility. Knowing who reviews them helps prevent confusion and unrealistic expectations.
1. Millwork shop internal review
Before anything goes out, the millwork shop should review the set for drafting accuracy, fabrication logic, missing dimensions, hardware completeness, and constructability. This internal review is where many preventable errors should be caught.
Typical internal reviewers include:
- Project manager
- Draftsperson or millwork drafting lead
- Engineering or production lead
- Estimator, when scope interpretation needs confirmation
2. General contractor or construction manager review
The GC usually reviews millwork submittals for coordination, scope alignment, schedule impact, and trade interfaces. They may not be judging every design detail, but they are often the first external filter before the architect sees the package.
A GC review often focuses on:
- Whether the submittal matches the contracted scope
- Whether dimensions align with rough openings and adjacent construction
- Whether long-lead items or approval timing affect the schedule
- Whether field verification is still pending
- Whether related trades need to review clearances or utility locations
3. Architect or design team review
The architect typically reviews architectural shop drawings and millwork shop drawings for conformance with design intent, contract documents, and specified materials or finishes. This does not usually transfer means-and-methods responsibility to the architect, but it does provide design review and documentation alignment.
Architects often check:
- Design consistency with plans, elevations, and specifications
- Visible dimensions and proportions
- Finish selections, reveals, panel layouts, and trim conditions
- Accessibility impacts
- Coordination with other architectural features
4. Consultants, owners, and specialty stakeholders
On some projects, an interior designer, foodservice consultant, healthcare planner, owner representative, or branding consultant may review specific parts of the submittal. For example, a retail project may require owner sign-off on finishes and fixture appearance, while a healthcare project may require added review of cleanability or code-sensitive details.
How submittal drawings affect millwork shop drawings and architectural shop drawings
Submittal drawings are not separate from millwork shop drawings—they are often the formal issue of those drawings for review. That means the quality of the shop drawing set directly affects the submittal outcome.
If the submittal package is vague, missing dimensions, or poorly coordinated, the review cycle slows down. If the package is clear, complete, and organized, reviewers can approve faster and ask better questions.
Submittal review shapes the final fabrication set
Every review comment, redline, and clarification should flow back into the controlled drawing set. In practical terms, this means the reviewed submittal becomes the basis for revised millwork shop drawings used for production.
That process usually looks like this:
- Initial drafting based on contract documents and scope.
- Internal review by the millwork team.
- Formal submittal issue sent to GC and architect.
- Review comments and redlines returned.
- Revisions incorporated into the drawing set.
- Resubmittal if required.
- Final approved set released for fabrication.
Architectural shop drawings need coordination, not just appearance
Some teams focus only on whether the front elevation looks right. That is not enough. Good architectural shop drawings also need to show enough information for fabrication and installation coordination.
For example, a reception desk submittal may look correct from the front, but still fail review if it does not show:
- Transaction top heights
- ADA knee clearance
- Data and power access points
- Stone countertop interface
- Support framing assumptions
- Lighting or signage integration
That is why strong millwork drafting is both visual and technical.
What GCs, architects, and millwork shops should check before approval
The best review process is role-specific. Each party should verify the items they are best positioned to catch.
Checklist for general contractors
GCs and project managers can use this practical review checklist for millwork submittals:
- Does the drawing set clearly identify room numbers, item tags, and locations?
- Does the scope match the approved buyout and contract documents?
- Are field dimensions verified, or clearly marked as pending verification?
- Are there conflicts with framing, drywall, ceilings, flooring, MEP, or adjacent finishes?
- Are lead times and release dates identified for fabrication-sensitive items?
- Do notes identify what must be completed by other trades before installation?
- Are revision clouds or delta notes clear enough to speed up re-review?
Checklist for architects and designers
- Do visible dimensions and proportions align with design intent?
- Are material species, finish codes, laminates, veneers, and sheen levels identified?
- Are reveals, edge conditions, and panel alignments consistent?
- Do details match the specification requirements?
- Are accessibility requirements maintained?
- Do hardware selections affect the visual design or user experience?
- Are substitutions or clarifications explicitly called out?
Checklist for millwork shops
- Are all fabrication dimensions complete and coordinated?
- Are section cuts included where they are needed to explain construction?
- Are hardware types, quantities, and mounting conditions complete?
- Have appliance, sink, and equipment cut sheets been checked against openings?
- Are toe kicks, scribes, fillers, reveals, and end conditions shown?
- Are installation tolerances and field adjustment assumptions realistic?
- Are redline comments fully incorporated, not partially applied?
Practical examples of review issues that delay approval
Example 1: Breakroom base cabinets with unverified plumbing
A millwork shop submits base cabinet drawings for approval, but the sink base does not show plumbing rough-in assumptions. The architect reviews the appearance, but the GC notices rough plumbing may conflict with drawer banks. The submittal gets returned for coordination.
Lesson: even simple casework should note utility coordination when relevant.
Example 2: Feature wall paneling with no seam layout
An architectural millwork submittal shows a decorative wood panel wall but does not indicate sheet sizes, seam locations, veneer match intent, or alignment with lighting and outlets. The designer rejects it because the visual pattern cannot be confirmed.
Lesson: appearance-driven millwork needs clear layout logic, not just overall dimensions.
Example 3: Reception desk approved, but ADA detail missing
The front elevation looks fine, but the section does not show required accessible portions, knee space, or transaction height conditions. Review comments force a revision cycle.
Lesson: sections and compliance details are often what save a submittal from resubmission.
Common mistakes in millwork submittals
Many delays come from repeatable process problems rather than complex design issues.
Incomplete dimensions
Reviewers should not have to calculate critical sizes. If openings, overall widths, finished heights, and clearances are missing, comments are almost guaranteed.
Poor coordination with field conditions
Submitting drawings before site conditions are verified can be necessary for schedule reasons, but it must be clearly noted. Hidden assumptions create approval risk.
Unclear revision management
If the team cannot quickly identify what changed between versions, reviewers lose time and confidence. Clean redline incorporation and revision tagging are essential.
Missing finish and hardware information
A drawing may be dimensionally sound and still be incomplete if materials, edge conditions, pulls, hinges, slides, or locks are not properly identified.
Overly generic notes
Notes like “verify in field” or “per architect” are not helpful if used as placeholders for unresolved drafting. They should clarify scope, not avoid it.
How to speed up approval of millwork shop drawings
Better submittals usually come from better process, not just better drafting software.
Use a pre-submittal review routine
Before issuing the package, run a short internal checklist covering dimensions, sections, finish notes, hardware, adjacent conditions, and revision clarity.
Show enough detail for the reviewer’s role
A GC needs coordination visibility. An architect needs design clarity. The shop needs fabrication logic. The most effective millwork shop drawings serve all three without becoming disorganized.
Separate assumptions from confirmed information
If field dimensions are pending, note that clearly. If appliance cut sheets are the basis of an opening size, say so. Reviewers move faster when assumptions are transparent.
Clean up redlines thoroughly
One of the biggest causes of repeat comments is partial redline incorporation. If one note changes a cabinet width, that may also affect fillers, door sizes, countertop dimensions, and adjacent alignment. A disciplined revision pass matters.
Why MillworkIQ is a practical solution for drafting and submittal support
For busy project teams, the challenge is rarely just producing drawings. The real challenge is producing accurate, review-ready millwork shop drawings that can survive coordination, comments, and approval cycles without wasting time.
MillworkIQ helps with that practical workload by supporting millwork drafting, architectural shop drawings, redline cleanup, dimension completion, schedule organization, and coordination notes. Whether a shop needs a clean initial submittal or a GC needs a clearer revision package to move approvals forward, MillworkIQ fits the gap between design intent and fabrication-ready documentation.
If you want to see the type of drawing support involved, review the MillworkIQ portfolio to understand how coordinated millwork documentation can look in real project work.
MillworkIQ is especially useful when:
- Your internal drafting team is overloaded
- Architect review comments are coming back repeatedly
- Redlines need organized cleanup and incorporation
- Submittal packages need stronger dimensions and clearer notes
- Project managers need support keeping millwork submittals moving
A simple decision guide: when to revise, resubmit, or escalate
Revise and resubmit
Use this path when the comments are straightforward and the design intent remains unchanged. Examples include missing dimensions, hardware clarifications, finish labeling, or added sections.
Pause for coordination
Pause if comments reveal unresolved field conditions, trade conflicts, or contract scope questions. It is better to stop and coordinate than to push out a technically revised but still incomplete package.
Escalate for design decision
If the review uncovers conflicting documents, missing design information, or owner-sensitive aesthetic choices, elevate the issue. The drafting team should not guess on decisions that belong to the design or management team.
FAQ
Are submittal drawings the same as millwork shop drawings?
Often, yes. In many millwork projects, the submittal drawings are the formal issue of the millwork shop drawings for review before fabrication.
Who has final approval on millwork submittals?
Usually the architect issues the formal review response, often after GC review. But final release for fabrication should also reflect internal shop confirmation and any required field verification.
What is the most common reason millwork shop drawings are rejected?
Common reasons include missing dimensions, poor coordination with field conditions, incomplete finish or hardware information, and unclear response to previous review comments.
How detailed should architectural shop drawings be?
Detailed enough to confirm design intent, coordination, and buildability. That usually includes plans, elevations, sections, critical dimensions, materials, hardware references, and relevant notes.
Can outside support help with millwork submittals?
Yes. Many teams use outside drafting and review support when internal staff are overloaded or when submittals need cleanup, added detail, or organized revision management. For common process questions, the MillworkIQ FAQs can also help clarify the support model.
Final takeaway
Good millwork submittals are not just a formality. They are the review checkpoint that protects fabrication, installation, design intent, and schedule. The teams that review them—millwork shops, GCs, architects, and sometimes owners or consultants—are all looking for slightly different things. The best millwork shop drawings make those reviews easier by being complete, coordinated, and clear.
If your team needs help with shop drawing drafting, redline cleanup, or submittal support, request a quote from MillworkIQ and turn review comments into a cleaner path to approval.
“The fastest submittal is usually the one that answers reviewer questions before they have to ask them.”