
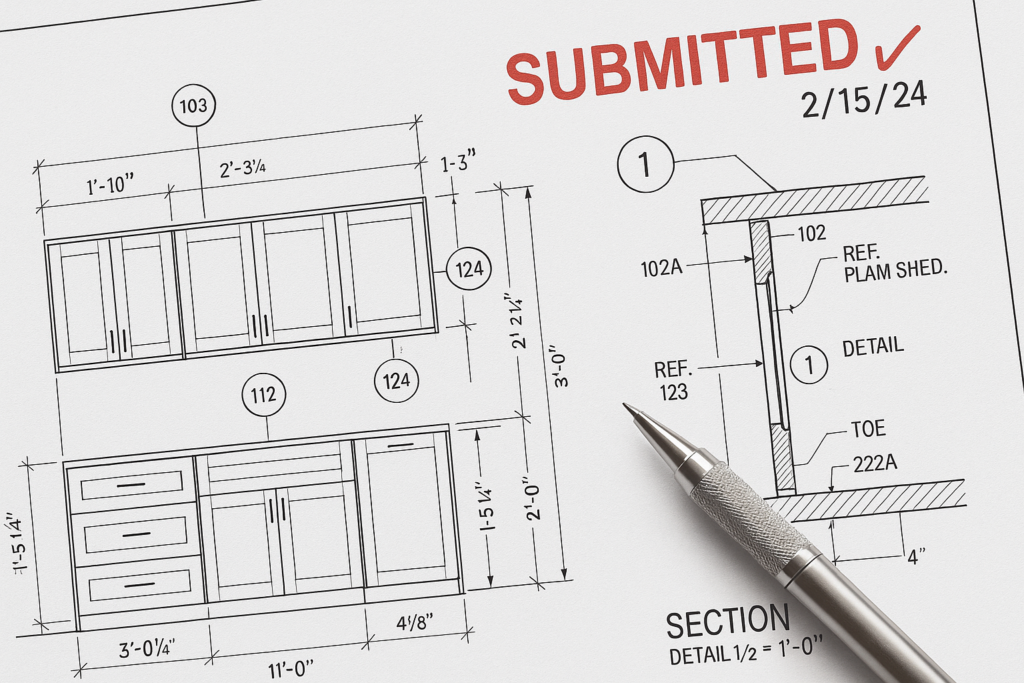
How submittal drawings help avoid costly fabrication mistakes
Submittal drawings help prevent costly fabrication mistakes by forcing key millwork decisions to be checked before materials are cut, hardware is ordered, and production begins. In practical terms, well-prepared millwork shop drawings catch dimension conflicts, missing field verification notes, unclear finishes, hardware mismatches, and coordination gaps with architectural conditions long before they become expensive shop rework or field fixes. For general contractors, architects, millwork shops, and project managers, the value of submittal drawings is simple: they turn assumptions into documented approvals.
When submittal drawings are complete, readable, and coordinated, they reduce approval delays, improve communication, and make installation smoother. When they are rushed or incomplete, small omissions can turn into major fabrication errors. That is why strong architectural shop drawings are not just a paperwork step. They are a control point for scope, dimensions, materials, and responsibility.
This guide explains how they prevent field issues, what teams should verify before approval, the most common mistakes to avoid, and where MillworkIQ fits in as a practical drafting and submittal support partner.
Why submittal drawings matter before fabrication starts
Millwork fabrication moves quickly once released. Panels are cut, veneer direction is set, edge details are processed, and hardware prep begins. If the drawing package still contains open questions at that stage, mistakes often become physical inventory, labor waste, or field change orders.
Millwork shop drawings reduce that risk by documenting how design intent will actually be built. They typically translate architectural plans into fabrication-ready information such as:
- Overall casework and component dimensions
- Section details and material thicknesses
- Hardware locations and mounting conditions
- Finish references and exposed surface requirements
- Filler sizes, scribes, reveals, and clearances
- Coordination notes for walls, ceilings, flooring, MEP, and structure
- Installation sequencing assumptions and field verification notes
Without this layer of review, teams often fabricate from incomplete architectural information alone. That is where common field issues begin: an elevation may show design intent, but not the tolerances, clearances, attachment logic, or exact dimensions needed for fabrication.
How submittal drawings prevent field issues
The best answer to the search intent is straightforward: submittal drawings prevent field issues by identifying mismatches between design, existing conditions, and fabrication requirements before the millwork is built.
1. They expose dimensional conflicts early
A plan may show a built-in at 12′-0″ wide, while actual field conditions allow only 11′-10 1/2″ after drywall, tile, and column wrap are in place. If the discrepancy is caught in the submittal stage, the shop can revise fillers or cabinet module widths. If it is missed, completed units may not fit.
Example: A reception desk is drawn tight between two finished walls. The millwork submittals include a note requiring field verification before fabrication release. The site measure later finds one wall is out of plumb by 5/8″. The shop adjusts the scribe panel detail instead of remaking the desk after delivery.
2. They clarify ambiguous design intent
Architectural drawings often leave room for interpretation. For example, a shelving unit may indicate “wood veneer finish” but not identify grain direction at returns, adjustable shelf pin spacing, or whether the back panel is finished. Good millwork drafting turns those gray areas into decisions that can be reviewed and approved.
3. They coordinate with other trades
Millwork does not exist in isolation. Electrical devices, plumbing, fire protection, wall backing, flooring transitions, and ceiling conditions all affect fabrication and installation. Submittal review is often the first time these interfaces are checked in one place.
Example: A pantry run includes upper cabinets, but the reflected ceiling plan shows a bulkhead lower than expected. The architectural shop drawings reveal the conflict before production, allowing cabinet heights to be revised without field cutting.
4. They document approval and responsibility
Approved submittal drawings create a record of what was reviewed. That matters when there is a later dispute over dimensions, hardware, finish, or alignment with contract documents. The submittal set helps distinguish between approved revisions, unresolved comments, and items still requiring field confirmation.
How submittal drawings affect millwork shop drawings and fabrication quality
Submittal drawings are closely tied to fabrication quality because they establish the information the shop uses to build from. In many projects, the submittal set is not yet a full production package, but it should be accurate enough to confirm the intended construction and enough of the critical details to avoid wrong assumptions.
Strong millwork shop drawings usually improve fabrication in five ways:
- They standardize dimensions: reducing inconsistent widths, heights, and openings across elevations and sections.
- They lock in material assumptions: so substrate, veneer, laminate, solid wood, edge banding, and backing conditions are not guessed later.
- They define hardware intent: including pulls, hinges, slides, locks, grommets, and specialty accessories.
- They identify visible quality requirements: such as reveals, alignment, flush conditions, and exposed ends.
- They capture coordination notes: especially where fabrication depends on field dimensions or rough-in locations.
If your team wants examples of typical drawing styles and presentation approaches, relevant project visuals can be reviewed in the MillworkIQ portfolio.
What general contractors, architects, and millwork shops should check before approval
The most useful submittal reviews are structured. Instead of scanning drawings generally and marking only obvious errors, teams should review against a practical checklist based on role.
Checklist for general contractors
- Do dimensions align with field conditions, not just design intent?
- Are field-verify items clearly identified before release to fabrication?
- Are trade coordination issues noted, such as outlets, plumbing, blocking, or ceiling conflicts?
- Are lead-time items like specialty hardware or finish materials identified early?
- Do installation assumptions match the construction sequence?
- Are there any unresolved RFIs that affect the millwork scope?
Checklist for architects and designers
- Do the drawings reflect the intended aesthetic, proportions, and reveals?
- Are finish references, species, laminate selections, and sheen levels clearly called out?
- Are exposed surfaces and edge conditions defined?
- Do section details support the design shown in elevations and plans?
- Are substitutions or value-engineering changes visible and acceptable?
- Have accessibility, code-related, and functional clearances been maintained?
Checklist for millwork shops and project managers
- Are all dimensions coordinated across plan, elevation, section, and detail views?
- Are tolerances, fillers, scribes, and installation clearances realistic?
- Is hardware fully specified and buildable as drawn?
- Are section cuts sufficient to explain construction?
- Are notes clear enough to prevent fabrication assumptions?
- Have redlines from prior review rounds been incorporated consistently?
Practical examples of mistakes caught during the submittal stage
Example 1: Appliance opening mismatch
A breakroom millwork run includes a built-in microwave and undercounter refrigerator. Architectural dimensions are schematic, but the submittal set shows exact opening sizes based on selected models. During review, the team notices the refrigerator ventilation clearance is missing. The opening is revised before production, avoiding a field modification to finished cabinetry.
Example 2: Veneer grain direction inconsistency
A feature wall and reception desk are intended to read as one continuous design element. The first drawing issue does not clearly indicate grain direction at end panels and drawer fronts. During submittal review, the architect requests a note and directional markers. That single clarification prevents a finished appearance mismatch that would be expensive to remake.
Example 3: Wall condition not ready for fabrication release
A built-in wardrobe sits against an existing wall in a renovation project. The shop drawings include a field-measure hold note because demolition is incomplete. Once measurements are confirmed, fillers are adjusted. The result is a controlled revision instead of a rushed field scribe on prefinished panels.
Common approval delays and fabrication mistakes to avoid
Many drawing problems are predictable. Teams that know what typically causes delays can prevent them before submittals circulate.
Common approval delays
- Missing finish or hardware selections
- Conflicting dimensions between plans and elevations
- Unclear responsibility for field verification
- Too few sections or details to explain construction
- Redlines addressed in one view but missed in others
- Submittals issued before related RFIs are resolved
Common fabrication mistakes
- Building to nominal dimensions instead of verified site conditions
- Missing fillers at walls or columns
- Incorrect hardware prep or swing direction
- Insufficient clearance for appliances or equipment
- Wrong finished ends or exposed backs
- Uncoordinated seams, reveals, or access panel locations
A simple decision rule
If a detail affects fit, finish, coordination, or function, it should not be left to assumption. It should appear in the submittal drawings, be noted for field verification, or be held pending clarification. That rule alone prevents many common millwork errors.
What a strong millwork submittal package should include
Not every project needs the same level of detail, but a reliable package often includes:
- Cover sheet or index with submittal scope
- Plans, elevations, and sections for each millwork item or assembly
- Critical dimensions and reference grid locations
- Material and finish notes
- Hardware information and accessories
- Coordination notes with adjacent construction
- Field verification notes where required
- Revision tracking for redline responses
When these elements are missing, review becomes slower and less reliable. When they are clear, approval cycles tend to move more efficiently because reviewers can make decisions with confidence.
Where MillworkIQ fits in
MillworkIQ is positioned for exactly this stage of the process: turning design intent and markups into clean, coordinated, practical millwork shop drawings. For shops that need drafting capacity, for project teams dealing with architect redlines, or for contractors trying to keep submittals moving, MillworkIQ provides focused support on the details that matter most.
The practical value is not just drafting speed. It is drawing clarity. MillworkIQ helps organize dimensions, revision updates, schedules, coordination notes, and approval-ready presentation so teams can reduce confusion before fabrication starts. That includes support for:
- Shop drawing drafting for architectural millwork packages
- Redline cleanup and revision incorporation
- Submittal formatting and drawing organization
- Dimension coordination and note consistency
- Architectural millwork detailing for approval sets
For teams comparing service fit across similar projects, the most relevant overview is the MillworkIQ shop drawings category.
Best practices for smoother submittal review cycles
Start with unresolved questions highlighted
Do not bury open issues. If field dimensions, finish selections, or hardware approvals are still pending, call them out directly. Reviewers can respond faster when they see what still requires a decision.
Use consistent dimension logic
Show dimensions from clear control points. Inconsistent dimensioning is one of the fastest ways to create confusion and mistrust in a drawing set.
Coordinate revision notes carefully
If one elevation changes, related plans, sections, and details may also need updates. Partial revision incorporation is a common source of approval delays.
Separate design review from fabrication release if needed
Some teams benefit from a two-step process: first confirm general design intent, then release a more finalized package after field verification and unresolved coordination items are closed.
FAQ
What is the difference between submittal drawings and millwork shop drawings?
Submittal drawings are the drawings issued for review and approval before fabrication. Millwork shop drawings may refer broadly to the detailed drawing package used to communicate how millwork will be built. In many projects, the submittal set is a major part of the shop drawing process.
How do submittal drawings prevent field issues?
They prevent field issues by identifying dimensional conflicts, coordination gaps, unclear materials, and hardware or installation problems before fabrication begins.
Who should review millwork submittals?
Typically the architect, general contractor, millwork shop, and project manager all have a role. On many projects, input from field teams and trade coordinators is also valuable.
When should fabrication begin?
Fabrication should begin only after required approvals are received and field-verify items, unresolved RFIs, and critical coordination issues are addressed.
Conclusion
Good submittal drawings do more than satisfy a contract requirement. They protect schedule, budget, fabrication labor, and installation quality. The earlier a team catches a bad dimension, unclear finish, missing filler, or trade conflict, the less expensive it is to solve. That is why disciplined millwork drafting and review are so important on architectural millwork projects.
If your team needs help producing cleaner approval sets, incorporating redlines, or organizing millwork submittals so fabrication can move with confidence, MillworkIQ is a practical solution. Request a quote for shop drawing drafting, redline cleanup, or submittal support, and move your next package forward with fewer revisions and fewer surprises. For quick answers before you reach out, you can also review the MillworkIQ FAQ.