
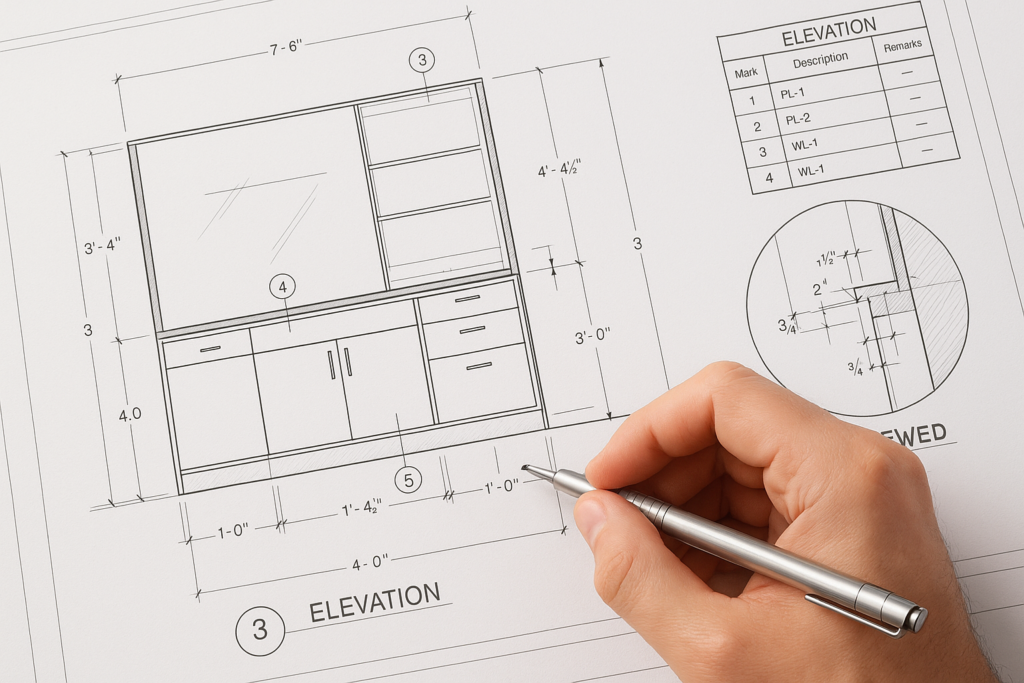
How design intent drawings help avoid costly fabrication mistakes
Design intent drawings matter before fabrication because they communicate what the architect and owner expect the finished millwork to look like, how it should function, and where coordination risks may exist before a shop ever cuts material. In practice, strong design intent drawings reduce confusion in millwork shop drawings, improve review speed, and help general contractors, architects, millwork shops, and project managers catch dimensional conflicts, missing details, finish questions, hardware issues, and install constraints early. If the design intent is vague, incomplete, or not translated clearly into architectural shop drawings, fabrication mistakes become much more likely.
For any team managing architectural millwork, the goal is simple: turn design intent into precise, buildable, approvable information. That is where disciplined millwork drafting and submittal coordination become essential. MillworkIQ helps teams bridge that gap with accurate shop drawing drafting, redline cleanup, submittal support, revision handling, dimensions, schedules, and coordination notes that make fabrication decisions clearer before production starts.
Why design intent drawings matter before fabrication
Design intent drawings are not fabrication documents, but they set the direction for fabrication. They define the architectural vision: overall layout, appearance, critical dimensions, material expectations, relationships to adjacent construction, and sometimes performance requirements. Before a millwork shop creates shop drawings, these documents often provide the first roadmap for what must be built.
When design intent drawings are clear, the shop drawing process moves faster because the drafter is not guessing at concealed conditions, edge conditions, reveals, fillers, hardware locations, or access requirements. When they are unclear, the team loses time in RFIs, internal assumptions, revision cycles, and delayed approvals.
What design intent drawings typically establish
- Overall size and arrangement of millwork elements
- Visual design priorities such as alignment, symmetry, and reveal patterns
- Key material and finish direction
- Relationship to walls, floors, ceilings, glass, MEP, and structure
- Functional requirements such as storage, access, display, or ADA considerations
- Architectural details that must carry through to fabrication documents
What they usually do not establish by themselves
- Every fabrication dimension needed for production
- Complete joinery logic or manufacturing sequencing
- All field-verification conditions
- Final hardware selections and mounting details in every case
- Tolerance strategy for installation and adjacent trades
- Complete submittal notes, schedules, and coordination callouts
That gap between concept and production is exactly where millwork shop drawings become critical. They convert design direction into a buildable package that can be reviewed, approved, fabricated, and installed with fewer surprises.
How design intent drawings affect millwork shop drawings
Every decision made in architectural drawings influences how a shop drawing package should be drafted. Good design intent makes a shop drawing package more accurate. Weak design intent forces the drafter to identify assumptions, raise conflicts, and document exceptions.
The key is not to treat design intent drawings and architectural shop drawings as separate worlds. They are linked. One expresses what should happen; the other explains how it will be built.
1. Dimensions and buildability
A design elevation may show a clean wall of paneling and base cabinets, but it may not account for floor slope, out-of-plumb walls, access panels, electrical rough-in, or tolerances at fillers. In shop drawings, those issues must be resolved.
Example: An architect shows a built-in banquette at 12 feet long with end panels tight to two walls. During drafting, the shop realizes one wall contains a column chase and the opposite wall is furred out slightly. If the design intent is followed visually but not coordinated dimensionally, the fabricated banquette may not fit. A good shop drawing package will identify the field condition, break the run into workable components, and note fillers or scribe requirements for approval before fabrication.
2. Material transitions and reveals
Design intent drawings often show materials generally, but fabrication requires exact transition points. A reveal that looks minor on paper can affect edge banding, panel thickness, backing, hardware clearances, and shadow line consistency across multiple units.
Example: A reception desk has painted MDF faces, wood veneer transaction tops, and metal trim at a knee space. If the design intent does not define the exact trim setback or transition alignment, the shop drawing must clarify it. Otherwise, finished materials may misalign and create a highly visible defect.
3. Coordination with adjacent trades
Architectural millwork rarely exists in isolation. It interfaces with electrical, lighting, plumbing, glazing, stone, and flooring. Design intent drawings may establish the concept, but millwork submittals must show enough detail to coordinate those intersections.
Example: A display case includes integrated lighting and concealed power feeds. If the design intent only shows the case elevation, the shop drawings should add chase requirements, cutout locations, removable access provisions, and note the responsibility split between millwork and electrical trades.
4. Hardware and operation
Doors, drawers, pull-outs, locks, and touch-latch systems all affect construction. The design intent may simply suggest the look of the unit, while the millwork drafting package must define operation, clearances, and mounting logic.
Example: A tall storage cabinet is intended to appear full height and flush. If actual field conditions leave no room for the door swing at an adjacent wall return, the shop drawing should catch that conflict before fabrication. That is far less expensive than remaking a door or modifying finished material on site.
What GCs, architects, and millwork shops should check before approval
Approval delays often come from a simple problem: each party assumes someone else has reviewed a certain issue. A disciplined checklist helps reduce that risk.
Checklist for general contractors
- Are field dimensions verified, or clearly marked as pending verification?
- Do the shop drawings reference the correct architectural backgrounds, revisions, and detail callouts?
- Have adjacent trade coordination items been noted, including power, blocking, plumbing, and backing?
- Are install tolerances, fillers, scribes, and access requirements shown?
- Are schedule deadlines realistic for review, revision, fabrication, and delivery?
- Do submittal notes identify what requires architect approval versus field confirmation?
Checklist for architects and designers
- Does the shop drawing preserve the intended visual design?
- Are key alignments, reveals, profiles, and finish transitions consistent with the design intent drawings?
- Are substitutions or assumptions clearly identified rather than buried?
- Do dimensions support the intended proportions and clearances?
- Are any missing details still unresolved, such as edge conditions, exposed ends, or backing requirements?
- Is there enough information to approve the item without creating ambiguity later?
Checklist for millwork shops and drafters
- Have all dimensions been reconciled across plans, elevations, sections, and schedules?
- Are hardware, materials, finishes, and panel thicknesses coordinated?
- Have impossible or risky conditions been flagged early with notes or RFIs?
- Are fabrication assumptions documented where design intent is incomplete?
- Do the drawings show enough detail for production, assembly, and installation?
- Are revision clouds, redlines, and issue dates managed clearly to avoid version confusion?
These checks seem basic, but they are often the difference between a smooth approval cycle and a costly remake.
Common fabrication mistakes and approval delays to avoid
Many expensive problems in architectural millwork can be traced back to an early documentation gap. The issue is not always bad design. More often, it is incomplete translation from design intent into submittal-ready drawing logic.
Common mistakes
- Assuming dimensions are final: Design drawings may be schematic in areas where field verification is still required.
- Missing section details: Elevations alone rarely explain thickness, backing, attachment, and edge conditions well enough.
- Ignoring adjacent systems: Lighting, outlets, access doors, sprinklers, and HVAC can all affect millwork geometry.
- Unclear material callouts: Similar-looking finishes may have different construction requirements.
- Inconsistent revisions: One sheet gets updated while another still reflects superseded dimensions.
- Underdefined hardware: Operation and clearance problems often appear late if hardware is not coordinated early.
Common causes of approval delays
- Submittals lacking enough dimensions to confirm compliance
- Drawings that do not clearly respond to prior redlines
- Unresolved conflicts hidden in general notes instead of clearly flagged
- Missing schedules for finishes, hardware, or keyed components
- Overly dense sheets that make review harder for the architect or GC
- Multiple versions circulating without a clear current set
A practical review habit that saves time
Before submitting, compare each millwork item against three things side by side: the design intent drawing, the latest architectural background, and the current shop drawing. This simple comparison helps catch visual drift, dimensional mismatch, and coordination holes before the architect does.
How stronger millwork submittals reduce risk
Well-prepared millwork submittals do more than seek approval. They create a documented decision trail. That matters when projects move quickly, teams are distributed, or revisions happen late.
A strong submittal package usually includes:
- Clear plans, elevations, and sections
- Key dimensions with critical field conditions identified
- Material and finish notes tied to schedules
- Hardware information and operational intent
- Coordination notes for adjacent trades
- Revision tracking and redline incorporation
- Assumptions clearly stated where information is incomplete
When submittals are organized this way, reviewers can approve faster because they do not have to reconstruct the drafter’s logic. For shops, that means fewer clarification loops and less production risk.
Where MillworkIQ fits in
MillworkIQ is a practical solution for teams that need cleaner, more accurate, and more reviewable shop drawing packages. Whether the need is full drafting, redline cleanup, revision management, schedule coordination, or submittal support, the value is the same: reduce ambiguity before fabrication starts.
For a millwork shop, this can mean outsourced drafting support that keeps production moving without overloading internal staff. For a GC or project manager, it can mean better-organized submittals that are easier to route and track. For architects, it can mean drawings that answer approval questions more directly and preserve design intent more reliably.
MillworkIQ supports teams with:
- Accurate millwork shop drawing drafting
- Architectural shop drawings aligned with design intent
- Redline cleanup and revision incorporation
- Dimension checks and consistency review
- Schedules, notes, and coordination callouts
- Submittal packaging support for clearer approvals
If you want to see the type of drafting output involved, review the MillworkIQ portfolio to understand how buildable detail and presentation quality work together in real project documentation.
Simple decision guide: when to escalate drawing support
Consider getting dedicated drafting or review help when any of the following are true:
- The design intent package is visually strong but light on fabrication detail
- The project has many custom millwork conditions or repeated unit types
- Architect redlines are stacking up across multiple review rounds
- Your internal drafting team is overloaded
- Coordination with MEP, glazing, or specialty finishes is complex
- You need cleaner submittals to avoid schedule slippage
In those cases, bringing in a focused drafting and submittal partner can be less expensive than one fabrication mistake, one delayed release, or one field modification on finished work.
FAQ
What is the difference between design intent drawings and millwork shop drawings?
Design intent drawings communicate the architect’s desired appearance, layout, and function. Millwork shop drawings translate that intent into buildable details, exact dimensions, materials, sections, and coordination information needed for fabrication and installation.
Why do design intent drawings matter before fabrication?
They matter because they establish what the final product should achieve. If that intent is misunderstood or not fully coordinated in the shop drawing stage, the result can be rework, approval delays, or fabrication that does not match project expectations.
Who should review millwork submittals?
Typically the millwork shop, general contractor, architect, and sometimes consultants or specialty trades should review them. Each party checks different risks, including design compliance, coordination, dimensions, and constructability.
Can better drafting really reduce approval time?
Yes. Clearer drawings with better dimensions, notes, schedules, and revision tracking are easier to review and comment on. They reduce back-and-forth caused by missing or confusing information. For common questions, the MillworkIQ FAQs can help clarify how drafting and submittal support typically works.
Final takeaway
Design intent drawings help avoid costly fabrication mistakes because they define what needs to be achieved before production begins. But intent alone is not enough. It must be translated into precise, coordinated, approval-ready millwork shop drawings that address dimensions, materials, hardware, field conditions, and adjacent trades.
That translation step is where many projects either gain clarity or absorb avoidable cost. If your team needs support with shop drawing drafting, redline cleanup, or submittal coordination, MillworkIQ is positioned to help turn design intent into clean, buildable documentation. You can also explore more context on shop drawings if your team is evaluating process improvements before the next submittal cycle.
Need help before fabrication starts? Request a MillworkIQ quote for shop drawing drafting, redline cleanup, or submittal support so your next architectural millwork package is easier to review, approve, and build.