
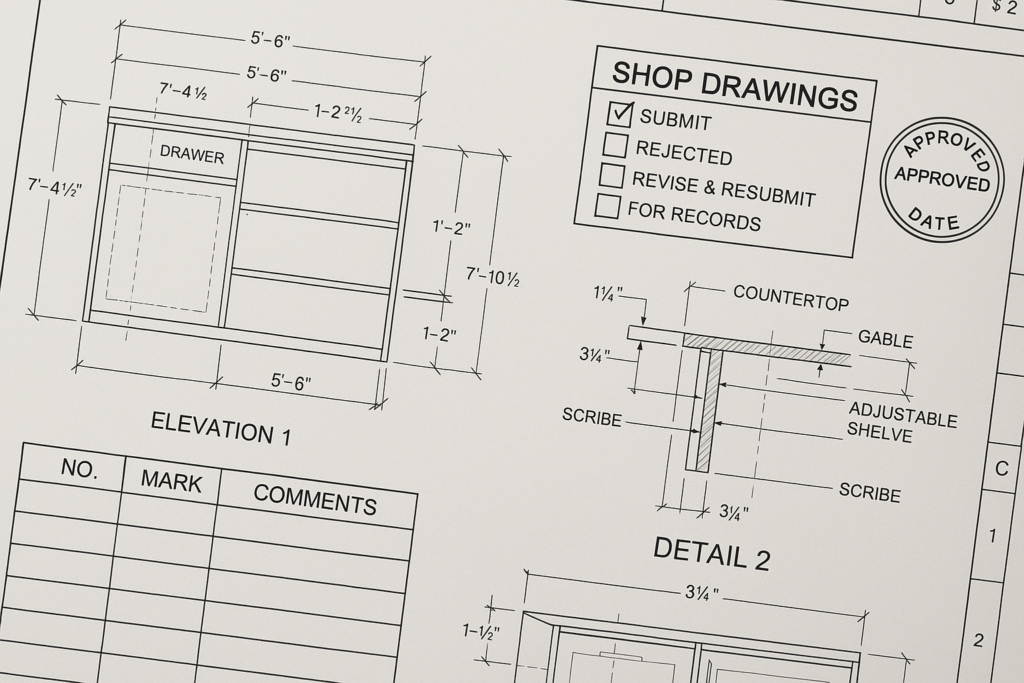
The practical guide to design intent drawings for millwork projects
Design intent drawings for millwork projects show what needs to be built, where it goes, how it should look, and which performance or finish requirements matter before fabrication starts. In practice, they typically include plan views, elevations, key dimensions, material or finish direction, interface conditions, and enough architectural information for a millwork shop to turn the concept into accurate millwork shop drawings and complete millwork submittals. For general contractors, architects, project managers, and millwork shops, the value is simple: better design intent drawings reduce review cycles, prevent coordination gaps, and make architectural millwork easier to price, draft, approve, and build.
This guide explains what design intent drawings include, how they affect architectural shop drawings, what each stakeholder should verify, and how to avoid common approval delays. If your team needs help converting design packages into clear, buildable submittals, MillworkIQ is a practical solution for drafting, redline cleanup, revision support, dimensions, schedules, and coordination notes.
What design intent drawings include for millwork projects
At a basic level, design intent drawings communicate the architect’s or designer’s expectations. They are not usually fabrication-ready by themselves, but they should give the millwork drafter and fabricator a reliable starting point.
Core information typically shown
- Locations and layouts: where casework, wall paneling, reception desks, display units, vanities, lockers, or other architectural millwork belong in the space.
- Plans and elevations: front views, side views, and plan relationships that define the visible composition.
- Overall dimensions: rough widths, heights, depths, and alignment requirements.
- Material intent: plastic laminate, wood veneer, solid surface, painted MDF, metal accents, glass, or specialty components.
- Finish direction: color, sheen, species, grain match expectations, and finish level if specified.
- Functional requirements: door swings, drawer counts, access panels, open shelving, appliance spaces, ADA clearances, and code-driven needs.
- Interface conditions: adjacent walls, flooring, ceilings, stone tops, MEP access, lighting, and support conditions.
- Referenced specifications: architectural notes, hardware requirements, tolerances, and standards called out elsewhere in the project set.
What they often do not include
Many design intent drawings stop short of the details needed for fabrication. They may not fully define:
- Joinery and construction methods
- Panel build-ups and substrate selections
- Anchor locations and installation blocking
- Hardware manufacturer part numbers
- Exact reveal dimensions at every condition
- Field-verified dimensions
- Sequencing for site constraints or phased installation
That gap is where millwork drafting becomes critical. A strong drafting team translates design intent into coordinated millwork shop drawings that can be reviewed, approved, fabricated, and installed with fewer surprises.
How design intent drawings affect millwork shop drawings
Design intent drawings influence every major decision in the shop drawing phase. If the design set is clear, the drafting process moves faster and the submittal package is easier to approve. If the design set is vague or conflicting, every uncertainty becomes an RFI, redline, or approval delay.
From concept to fabrication logic
Think of the relationship this way:
- Design intent drawings define the architectural goal.
- Architectural shop drawings show how that goal will be executed in more precise and coordinated form.
- Millwork shop drawings add the dimensions, construction logic, component relationships, and submittal-ready detail needed for fabrication and installation.
For example, an architect may draw a reception desk as a sleek front elevation with finish notes and a few overall dimensions. The shop drawing package must usually go much further by showing transaction counter heights, ADA sections, substrate thicknesses, seam locations, access panels, support framing, equipment cutouts, power coordination, toe kick conditions, and installation notes.
Why incomplete intent creates drawing risk
When design intent is incomplete, drafters and PMs are forced to make assumptions. Some assumptions are manageable; others lead directly to rework. Common risk points include:
- Dimension chains that do not close
- Elevations that conflict with reflected ceiling plans
- Finish tags that do not match the finish schedule
- Appliance or equipment spaces shown without manufacturer cut sheets
- Wall panel reveals that do not align with base, lighting, or ceiling joints
- Casework sections that ignore sprinkler, outlet, or data requirements
In other words, the quality of the initial design package directly affects the quality, speed, and accuracy of the final millwork submittals.
What GCs, architects, and millwork shops should check before submittal
A practical review process can prevent many of the delays that happen after the first submission. Below are role-based checklists your team can use before sending or reviewing millwork shop drawings.
Checklist for general contractors
- Confirm the latest architectural background is being used.
- Verify field dimensions are available where required.
- Check whether long-lead materials or hardware need early approval.
- Identify coordination dependencies with stone, glass, electrical, plumbing, and HVAC.
- Review phasing or sequence constraints for site access and installation.
- Make sure the submittal package format matches project requirements.
- Confirm whether delegated design or engineering notes apply to any specialty items.
Checklist for architects and designers
- Ensure finish tags and keynote references are consistent across the set.
- Review visible proportions, reveals, and alignment conditions.
- Confirm code-related requirements such as ADA heights, clearances, and access.
- Check interface conditions with adjacent construction.
- Resolve aesthetic intent that could be misinterpreted, such as grain direction or book matching.
- Clarify whether dimensions shown are nominal, target, or fixed.
Checklist for millwork shops and drafters
- Cross-check plans, elevations, sections, and schedules for conflicts.
- Verify all critical fabrication dimensions.
- Call out assumptions clearly when information is missing.
- Show hardware, material thicknesses, and edge conditions where relevant.
- Coordinate support, blocking, and attachment conditions.
- Flag field-measure requirements instead of burying them in notes.
- Make revision clouds and redlines easy to track from one submittal to the next.
Practical examples of design intent becoming shop drawing detail
Example 1: Wall paneling package
Design intent drawing: An interior elevation shows wood veneer wall panels in a lobby with thin reveals, integrated doors, and a feature metal strip.
What the shop drawing must add:
- Panel module dimensions and sequencing
- Reveal widths and tolerances
- Backing and substrate build-up
- Door panel integration and hardware strategy
- Alignment with base, ceiling, and lighting
- Grain direction and veneer matching notes
- Installation split points for shipping and handling
Typical delay risk: the architectural elevation looks clean, but no one has confirmed where panel joints fall against access doors and electrical devices.
Example 2: Breakroom casework
Design intent drawing: Base and upper cabinets are shown with countertop lengths, appliance locations, and a simple finish note.
What the shop drawing must add:
- Appliance rough openings and manufacturer-based clearances
- Countertop overhangs and support requirements
- Sink base modifications and plumbing access
- Filler pieces at walls and end conditions
- Upper cabinet mounting heights
- Door and drawer front sizes relative to hardware selections
Typical delay risk: field conditions differ from plan dimensions, but the submittal package was prepared without a hold point for verification.
Example 3: Reception desk
Design intent drawing: A front desk concept includes decorative cladding, a work surface, and a transaction top.
What the shop drawing must add:
- ADA-compliant section details
- Wire management and power/data access
- Structural support for cantilevered components
- Seam locations in solid surface or stone interfaces
- Cladding attachment method and removable access points
Typical delay risk: the visible design is approved, but coordination with electrical and low voltage was never shown in the architectural shop drawings.
Common mistakes and approval delays to avoid
Most submittal problems are not caused by a single major error. They usually come from small omissions that compound during review.
1. Treating design intent drawings as fabrication documents
Design intent is not the same as a shop-ready package. If your team skips the step of converting intent into detailed drafting, fabrication decisions may be made too late or without enough coordination.
2. Missing dimension strategy
Shop drawings should show dimensions in a way that supports review and production. Overloaded sheets, incomplete dimensions, or inconsistent datums can create confusion for both architects and fabrication teams.
3. Ignoring adjacent trades
Millwork often touches electrical, plumbing, stone, glass, drywall, and finish trades. Approval slows down when submittals do not acknowledge these interfaces.
4. Weak revision control
After redlines come back, teams need a clean method for tracking what changed. If revision notes are vague or not clearly clouded, reviewers may reject the package simply because the response is hard to follow.
5. Unclear assumptions
If information is missing, it is better to note assumptions plainly than to leave them invisible. Silent assumptions are a common source of field conflict.
6. Submitting before quality control
A rushed package may technically be complete, but still fail review due to consistency errors. A fast internal QC pass often saves more time than it costs.
A simple pre-submittal quality control checklist
- Are all referenced drawing numbers and detail tags current?
- Do plans, elevations, and sections agree?
- Are overall and critical dimensions shown clearly?
- Have finish notes been checked against schedules and specs?
- Are field-verify items identified?
- Are coordination notes included for adjacent trades?
- Are hardware and specialty components identified where needed?
- Are revision clouds and responses to comments easy to follow?
- Does the package answer the likely reviewer questions before they are asked?
How MillworkIQ supports design intent, drafting, and submittal review
When teams are short on drafting capacity or stuck in repeated redline cycles, MillworkIQ helps turn design intent into clear, submittal-ready documentation. That support can be especially valuable when architectural concepts are visually strong but not yet detailed enough for fabrication review.
MillworkIQ can support:
- Shop drawing drafting: converting design packages into organized, readable millwork shop drawings
- Redline cleanup: incorporating architect and GC comments into cleaner revision sets
- Submittal support: helping teams prepare more coordinated millwork submittals
- Dimension and schedule refinement: improving drawing clarity and consistency
- Coordination notes: identifying practical interface items that often affect approval
For teams that want to see the type of output involved, MillworkIQ’s portfolio is relevant when evaluating drafting quality and project fit. If you already have a live package with comments, redlines, or backlog pressure, the fastest next step is often to request a quote for drafting, revisions, or submittal support.
Decision-making guidance: when to get drafting help
You should consider outside drafting or review support when:
- Your in-house team is overloaded with active submittals
- The architect’s design set is attractive but under-detailed
- Projects have complex custom millwork, paneling, or specialty finishes
- Approval cycles are slowing fabrication release dates
- Redline revisions are piling up across multiple rooms or floors
- You need cleaner drawing organization for client or consultant review
In these situations, a practical drafting partner does more than draw. The right support improves communication between design intent, fabrication logic, and review expectations.
FAQ
What is the difference between design intent drawings and millwork shop drawings?
Design intent drawings show the architect’s visual and functional goals. Millwork shop drawings translate those goals into detailed, coordinated documents used for review, fabrication, and installation.
What should be included in millwork submittals?
Most millwork submittals include shop drawings, dimensions, elevations, sections, materials, finish notes, hardware information where applicable, and revision responses. Exact requirements depend on the project specifications.
Why do architectural shop drawings get rejected or delayed?
Common reasons include missing dimensions, inconsistent notes, weak coordination with other trades, unclear revision tracking, or assumptions that were never identified for review.
Who is responsible for converting design intent into fabrication-ready drawings?
Typically the millwork shop, subcontractor, or their drafting partner develops the detailed submittal package. The architect then reviews it for conformance with design intent, not to redesign the item.
Can MillworkIQ help with redline revisions only?
Yes. If your team already has a first pass and needs cleanup, revision integration, or submittal-ready organization, MillworkIQ can support that workflow. For common process questions, the FAQ page may also help clarify fit.
Final takeaway
Good design intent drawings answer the big questions of appearance, function, and location. Good millwork shop drawings answer the build questions that follow. The smoother that handoff is, the faster your project moves from concept to approved submittal to fabrication.
If you need practical help with shop drawing drafting, redline cleanup, dimensions, schedules, or submittal coordination, ask MillworkIQ for a quote and keep your next millwork package moving with fewer review delays.