
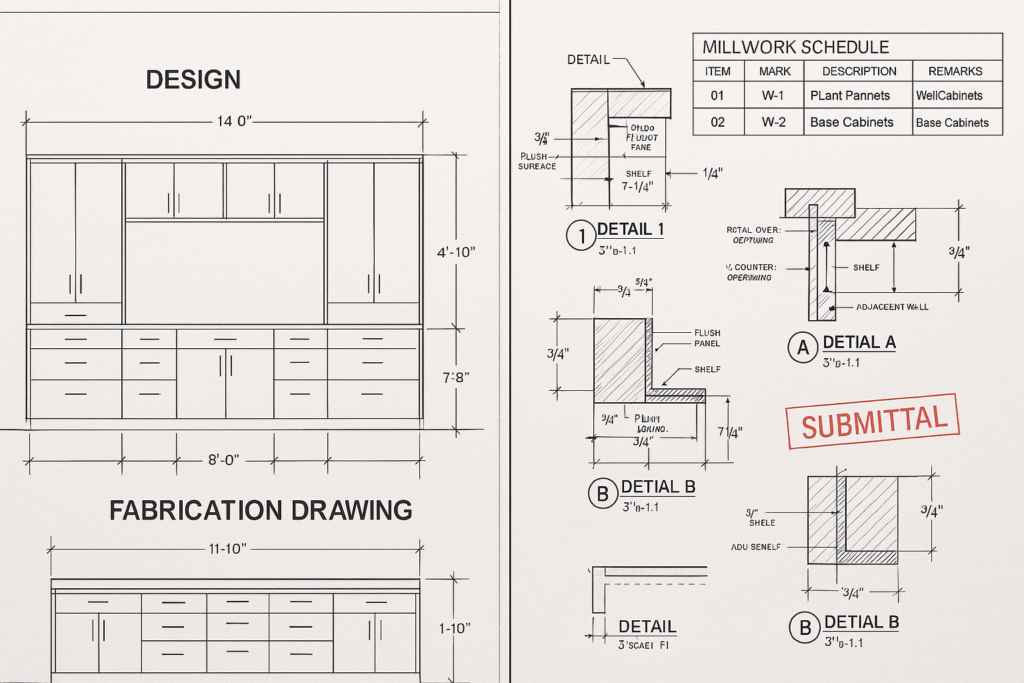
Fabrication Drawings: How They Differ from Design Drawings for Commercial Projects
In commercial construction, the short answer is this: design drawings communicate the design intent, while millwork shop drawings and other fabrication drawings communicate exactly how the work will be built, sized, coordinated, submitted, and installed. Design drawings tell the team what the project should achieve. Fabrication drawings tell the shop and field crews what must be made. For general contractors, architects, millwork shops, and project managers, understanding that difference is essential because many schedule delays, pricing gaps, and approval issues happen when design-level information is treated as fabrication-ready information.
For architectural millwork, that distinction becomes even more important. Casework, reception desks, wall paneling, display units, nurse stations, banquettes, and specialty woodwork often require tighter dimensions, more coordination, and clearer approval workflows than the design set alone can provide. That is where architectural shop drawings, detailed millwork drafting, and organized millwork submittals become critical.
What Is the Difference Between Design Drawings and Fabrication Drawings?
Design drawings define intent
Design drawings are created by the architect or design team to establish layout, appearance, code-related intent, and general requirements. They usually show:
- Overall plan location
- Conceptual elevations and sections
- Material designations
- General dimensions
- Relationships to adjacent construction
- Performance or finish expectations
These drawings are not typically meant to tell a fabricator every machining, fastening, backing, reveal, filler, joint, or sequence detail required for production.
Fabrication drawings define buildable reality
Fabrication drawings translate design intent into production-ready information. In millwork, these are typically the millwork shop drawings used for review, approval, manufacturing, and installation. They usually include:
- Field-verifiable dimensions
- Detailed elevations, sections, and enlarged details
- Joinery and construction methods
- Material thicknesses and substrate notes
- Hardware and accessory locations
- Clearances and access requirements
- Coordination with MEP, structural, and adjacent trades
- Finish references and edge conditions
- Piece labeling, schedules, and references to plans
In simple terms, design drawings answer, “What should this be?” Fabrication drawings answer, “What exactly are we building, from what, at what size, and how will it fit?”
Why the Difference Matters So Much in Millwork Shop Drawings
Millwork is one of the most coordination-heavy scopes in commercial interiors. A cabinet wall may need to align with lighting, sprinkler heads, stone countertops, plumbing rough-ins, access panels, appliance cutouts, fire-rated assemblies, and finish transitions. If the design drawings show only the intended appearance, the shop still needs a much deeper level of information before fabrication can start.
That is why millwork shop drawings are not just a formality. They are the practical bridge between the design documents and the shop floor.
Example: reception desk
A design drawing may show a reception desk as a clean front elevation with a plan footprint and finish callout. A fabrication drawing package for that same desk may need to show:
- Transaction counter heights
- ADA-compliant work surface dimensions
- Grommet and power locations
- Access panel details
- Blocking and support for solid surface tops
- Toe-kick setbacks
- Seam locations
- LED channel coordination
- Backing requirements at walls
- Site verification notes before release to production
Without those details, the desk might look correct on paper but still fail in fabrication, approval, or installation.
Example: built-in wall panel system
An architect may show panel spacing and a finish veneer pattern. The fabrication team still needs to resolve:
- Panel module sizes
- Attachment method to substrate
- Expansion and movement allowances
- Shadow reveal dimensions
- Coordination with outlets, thermostats, and access doors
- Panel numbering and sequencing
This is where precise architectural shop drawings reduce ambiguity and protect both schedule and quality.
How Fabrication Drawings Affect Architectural Shop Drawings and Millwork Submittals
On commercial projects, fabrication drawings often become part of the formal submittal workflow. That means the quality of the shop drawings directly affects review speed, revision cycles, and downstream procurement.
They shape the submittal review process
Well-prepared millwork submittals help architects and contractors review the scope efficiently. A clear package makes it easier to confirm:
- Compliance with the design intent
- Consistency with specifications
- Alignment with field conditions
- Coordination with related trades
- Whether open questions have been identified before fabrication
Poorly organized shop drawings tend to create repeated redlines, approval holds, and requests for clarification. When every page uses inconsistent labels, dimensions are missing, or critical sections are absent, the submittal process slows down fast.
They affect production release
Even when the design appears straightforward, the shop should not release material procurement or production based on design sheets alone. Fabrication drawings are where tolerances, construction logic, and interfaces are clarified. If the package is not complete, the cost of rework can rise quickly.
They expose coordination gaps early
One of the biggest values of millwork drafting is that it forces unresolved conditions into view before the work is built. During drafting, teams often discover issues such as:
- Dimension conflicts between plan and elevation
- Missing wall thickness assumptions
- Countertop overhang conflicts
- Appliance rough opening mismatches
- Unclear finished floor references
- Ceiling alignment problems at tall millwork
Finding these issues in the shop drawing stage is far better than discovering them on-site.
What General Contractors, Architects, and Millwork Shops Should Check
Different stakeholders review millwork drawings for different reasons, but the strongest packages support all of them at once.
Checklist for general contractors
- Are dimensions coordinated with the latest field conditions?
- Do references match current architectural background sheets?
- Have long-lead materials or hardware been identified?
- Are there notes about required blocking, power, plumbing, or backing?
- Does the millwork sequence depend on other trades finishing first?
- Are there items requiring field verification before fabrication?
Checklist for architects and designers
- Do the shop drawings reflect the intended design language?
- Are reveals, alignments, and finish transitions shown clearly?
- Are substitutions or assumptions called out transparently?
- Do details maintain accessibility and code-related intent?
- Are visible joints, grain direction, and edge conditions acceptable?
- Is there enough section detail to review the visual result?
Checklist for millwork shops
- Are all build dimensions present and internally consistent?
- Are material thicknesses, cores, laminates, veneers, and edge treatments identified?
- Are hardware quantities and locations coordinated with vendors?
- Have installation tolerances and scribe conditions been considered?
- Are piece marks and schedule references clear for production?
- Have open RFIs or unresolved site conditions been flagged before release?
Practical Signs a Drawing Is Still Design-Level, Not Fabrication-Ready
Many teams ask how they differ from design drawings in practical terms. A useful way to answer that question is to identify what is missing when a drawing has not yet reached fabrication level.
Red flags to watch for
- Only overall dimensions are shown, with no detailed breakdowns
- No enlarged sections at critical conditions
- Finish callouts exist, but substrate or thickness notes do not
- Appliance, sink, or equipment cutouts are not dimensioned
- No coordination notes for adjacent walls, floors, or ceilings
- Revisions are marked vaguely, making review history hard to track
- Plan, elevation, and section references do not match
- Key field conditions are assumed rather than flagged for verification
If several of these issues appear in the package, the set is likely still communicating intent rather than fabrication.
Common Mistakes and Approval Delays to Avoid
Most review delays in millwork shop drawings come from preventable drafting and coordination problems rather than from the complexity of the design itself.
1. Missing dimensions at critical interfaces
Overall width and height are not enough. Reviewers need dimensions tied to walls, openings, ceiling lines, plumbing locations, and finished surfaces.
2. Incomplete section details
A beautiful elevation cannot substitute for a clear section. Sections often reveal whether the design can actually be built and installed.
3. Poor revision control
When redlines from prior reviews are not incorporated cleanly, teams lose time checking old comments repeatedly. This is one reason many shops seek redline cleanup support. For a deeper look at review issues that commonly slow production, see these common shop drawing mistakes.
4. No clear assumptions or exclusions
If a dimension is based on field verification, say so. If hardware is by others, note it. Hidden assumptions often become dispute points later.
5. Weak coordination with adjacent trades
Architectural millwork rarely stands alone. Electrical, plumbing, stone, glazing, and drywall conditions can all affect fit and finish.
6. Overly sparse submittal packaging
A submittal with unclear title blocks, inconsistent numbering, or missing schedules can delay review even if the design itself is straightforward.
Teams that want more consistency in architectural shop drawings often benefit from standardized drafting workflows and outside review support.
What Strong Millwork Shop Drawings Usually Include
A fabrication-ready package does not have to be overly complicated, but it does need to be complete enough for review and production.
Core components of a solid package
- Cover sheet or index when the package is large
- Clear title blocks with revision dates
- Plan views with references to elevations and sections
- Interior and exterior elevations as needed
- Sections at all critical construction conditions
- Material and finish notes
- Hardware and accessory information
- Schedules for tags, item numbers, or room references
- Coordination notes and field verification requirements
- Clean incorporation of review comments and redlines
If your team is refining standards or handling overflow drafting, reviewing examples of professional shop drawings can help establish what a complete package should look like.
Where MillworkIQ Fits in the Process
For many commercial teams, the challenge is not understanding that fabrication drawings matter. The challenge is getting accurate, reviewable drawings out fast enough to support procurement, coordination, and approvals. That is where MillworkIQ fits naturally.
MillworkIQ supports shops, contractors, and project teams with practical help for:
- Shop drawing drafting
- Redline cleanup and revision incorporation
- Submittal organization
- Dimension and schedule clarification
- Coordination notes and drawing consistency
- Overflow drafting support during busy project phases
Instead of treating millwork drafting as a rushed back-office task, MillworkIQ helps turn it into a cleaner approval and production process. That is especially valuable when a project has multiple custom areas, frequent architect comments, or tight milestone dates.
Whether the need is a full package of millwork shop drawings or targeted support for revisions and submittals, MillworkIQ offers a practical path to clearer drawings and fewer avoidable review cycles. You can explore current MillworkIQ services if your team needs drafting, cleanup, or submittal support.
Decision Guide: When Should You Upgrade from Design Information to Full Fabrication Drawings?
If you are unsure whether a scope needs detailed fabrication-level development yet, use this quick guide.
You likely need full fabrication drawings when:
- The item is custom rather than catalog-based
- Multiple trades must coordinate around the millwork
- Field conditions may vary from the design assumptions
- Accessibility, equipment fit, or utility access matters
- Finish quality and visual alignment are high priority
- The architect requires formal submittal approval before fabrication
You may need added review support when:
- Redlines are coming back across several rounds
- Internal drafting capacity is overloaded
- Schedules and dimensions are inconsistent across sheets
- The GC needs a cleaner package for coordination meetings
- The project team wants to reduce avoidable fabrication risk
FAQ
Are millwork shop drawings the same as design drawings?
No. Design drawings communicate intent, while millwork shop drawings communicate the detailed information required for fabrication, review, and installation.
Why do architectural shop drawings take more detail than the bid set?
Because the bid set often shows general scope and appearance. Fabrication requires exact dimensions, sections, material buildup, hardware placement, and trade coordination.
What should be included in millwork submittals?
A good millwork submittal typically includes relevant plans, elevations, sections, dimensions, materials, finishes, hardware information, revision tracking, and coordination notes.
Who reviews fabrication drawings on a commercial project?
Depending on the project, reviewers may include the architect, interior designer, GC, construction manager, owner representative, and the millwork shop’s production team.
When should field verification be noted?
Any time a critical dimension depends on actual site conditions rather than confirmed construction. It is better to flag verification needs clearly before fabrication release.
Get Support Before Redlines Turn Into Delays
On commercial projects, the gap between design intent and fabrication reality is where many avoidable problems begin. Strong millwork shop drawings close that gap by turning concepts into buildable, coordinated, review-ready information. If your team needs help with drafting, redline cleanup, or organized millwork submittals, MillworkIQ is a practical partner for getting the package ready.
Request a quote from MillworkIQ for shop drawing drafting, redline revisions, or submittal support, and move your next architectural millwork package toward approval with more clarity and less back-and-forth.