
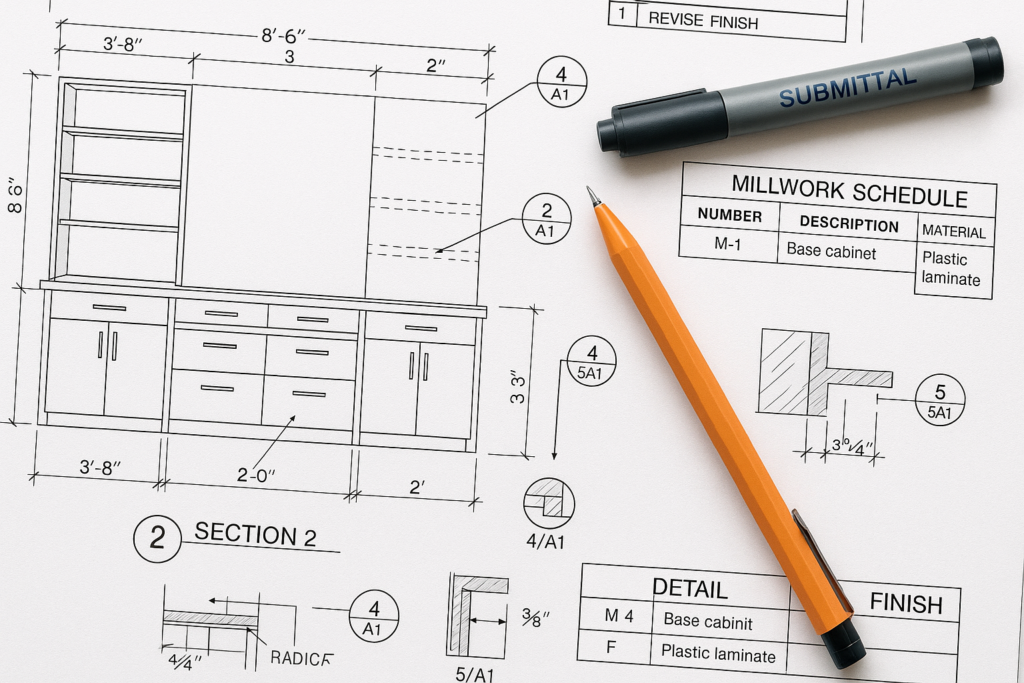
The practical guide to working drawings for millwork for millwork projects
Millwork shop drawings are not the same as design drawings. Design drawings communicate intent, appearance, and general layout, while working drawings for millwork translate that intent into buildable, dimensioned, coordinated instructions for fabrication, finish, hardware, installation, and approval. For general contractors, architects, millwork shops, and project managers, that difference matters because most approval delays, field conflicts, and scope disputes happen in the gap between design intent and fabrication-ready documentation. This guide explains how they differ, what to check before submittal, what commonly causes rework, and how MillworkIQ can help streamline drafting, redlines, and millwork submittals.
What are millwork shop drawings, and how do they differ from design drawings?
At a practical level, architectural shop drawings for millwork take a concept shown in the architectural set and convert it into a production and coordination package. The architectural drawing may show a reception desk, wall paneling, base cabinets, or a feature shelving system. The millwork shop drawing shows exactly how that item will be built and installed.
Design drawings show intent
Design drawings typically focus on:
- Overall layout and appearance
- Approximate sizes and relationships
- Material concepts
- Code or functional requirements
- How the millwork fits the design vision
Working drawings for millwork show execution
Working drawings for millwork typically include:
- Field-verifiable dimensions
- Plan, elevation, section, and detail views
- Material thicknesses and construction methods
- Joinery logic where needed
- Hardware locations and counts
- Finish notes and edge conditions
- Coordination with MEP, structure, ceilings, and adjacent finishes
- Installation notes and sequencing considerations
In short, design drawings answer what should be there. Millwork shop drawings answer how it will actually be built, reviewed, submitted, and installed.
A quick example
An architect’s interior elevation may show a 12-foot feature wall with lower cabinets, open shelving, and integrated lighting. That is enough to communicate intent. But the millwork shop drawing package should also clarify:
- Exact cabinet widths and filler sizes
- Panel seams and grain direction
- Countertop thickness and overhang
- LED channel recess dimensions
- Blocking or support requirements
- Clearance at outlets, data ports, or access panels
- How the unit meets uneven field conditions
Without those details, fabrication may proceed on assumptions, and assumptions are where costly revisions start.
Why working drawings for millwork directly affect shop drawing quality
When the working drawing phase is weak, the resulting millwork shop drawings often become incomplete, difficult to review, or full of RFIs. When the working drawing phase is clear, the shop drawing package is easier to approve and far more reliable for procurement and fabrication.
The connection between design intent and submittal approval
Millwork submittals are usually judged on whether they:
- Match the contract documents
- Resolve dimensions clearly
- Identify materials and finishes accurately
- Coordinate with jobsite realities
- Reduce risk before fabrication begins
If working drawings fail to address critical dimensions or conditions, the submittal turns into a back-and-forth cycle of comments, redlines, and partial approvals. That slows procurement, puts pressure on schedule, and increases the chance that fabrication begins with unresolved issues.
Where architectural shop drawings need the most coordination
Architectural millwork often intersects with many trades and finish systems. Shop drawings should coordinate with:
- Wall types and substrate conditions
- Finished floor elevations
- Ceiling heights and soffits
- Electrical outlets, switches, and low-voltage devices
- Plumbing rough-ins and access requirements
- HVAC grilles and airflow clearances
- Stone, glass, metal, and specialty finish interfaces
Even a well-designed millwork item can fail in the field if one of those coordination points is missing from the drawing set.
What general contractors, architects, and millwork shops should check before approval
The best review process is role-specific. Different team members look for different risks. A useful millwork submittal package should make those checks easy.
Checklist for general contractors
- Do dimensions align with field conditions and current site measurements?
- Are lead-time items clearly identified?
- Are there unresolved RFIs that affect fabrication?
- Do details show blocking, support, or backing needs?
- Are installation sequencing issues noted?
- Are interfaces with countertops, flooring, ceilings, or glazing clearly shown?
- Are alternates, allowances, or exclusions visible in the submittal?
Checklist for architects and interior designers
- Does the submittal match the design intent and elevations?
- Are reveals, alignments, and proportions preserved?
- Are materials, veneer matches, laminates, and finishes called out correctly?
- Are exposed edges, shadow lines, and trim transitions shown?
- Do hardware selections and door/drawer action meet functional expectations?
- Are any substitutions clearly identified instead of buried in notes?
Checklist for millwork shops and drafters
- Is every fabrication dimension resolved?
- Are sectional details sufficient to build without guesswork?
- Do schedules match plans, elevations, and callouts?
- Are finish codes consistent across all sheets?
- Are field dimensions flagged where required before release to production?
- Are mounting methods and tolerances practical for installation?
- Have revision clouds, dates, and comment responses been updated clearly?
Practical examples of strong millwork drafting
Good millwork drafting is not just about adding more views. It is about giving the reviewer and fabricator the exact information they need without ambiguity.
Example 1: Reception desk submittal
A complete reception desk shop drawing package may include:
- Plan showing footprint, knee space, transaction top, and equipment zones
- Exterior and interior elevations
- Sections through work surface, front face, and base condition
- Finish schedule for laminate, veneer, paint, solid surface, and metal trims
- Power/data coordination zones with access panel notes
- Toe kick, reveal, and edge profile details
If the architectural drawing only shows the front elevation, the working drawing phase must resolve all other performance and fabrication conditions before approval.
Example 2: Built-in wall paneling with integrated doors
A decorative panel wall often looks simple in renderings but can be complex in fabrication. Strong shop drawings should show:
- Panel module layout and joint spacing
- Alignment with adjacent ceiling and floor conditions
- Door locations concealed within panel rhythm
- Hinge and latch strategy
- Access requirements for concealed systems
- How panel seams land around outlets or devices
That level of detail helps protect design intent while reducing install-day surprises.
Common mistakes that cause approval delays
Most submittal delays do not happen because a project is unusually difficult. They happen because basic information is incomplete, inconsistent, or hard to review.
1. Missing or conflicting dimensions
If overall dimensions do not equal component dimensions, reviewers lose confidence immediately. Every critical dimension should reconcile across plan, elevation, and section.
2. Overreliance on architectural drawings
Architectural sheets are the reference point, not the fabrication package. A note saying “verify with architectural” is not a substitute for resolved shop drawing information.
3. Unclear finish coding
Millwork submittals often get delayed when finish tags differ between schedules, elevations, and material samples. Finish language must be consistent.
4. Incomplete hardware information
Drawers, doors, pulls, hinges, slides, locks, touch latches, and specialty supports affect both build and use. Missing hardware details lead to approval comments and sometimes redesign.
5. No field verification strategy
Some items can be released early. Others require site measurement first. If the drawing does not distinguish between those conditions, production risk goes up.
6. Poor redline response management
One of the biggest slowdowns is when revised sheets do not clearly respond to comments. Reviewers should never have to guess what changed between revisions.
How to reduce rework in millwork submittals
The fastest path to approval is usually a disciplined drafting and review workflow, not simply a faster drafter.
A practical pre-submittal workflow
- Review architectural intent drawings and specifications.
- Identify missing dimensions, unclear interfaces, and field-dependent conditions.
- Draft buildable shop drawings with coordinated plans, elevations, sections, and details.
- Cross-check schedules, callouts, materials, and hardware.
- Run an internal redline review before submitting.
- Issue a clean, clearly revisioned submittal package.
- Track comments and incorporate revisions systematically.
Decision-making guidance for teams
If a condition affects appearance, function, cost, or installation, show it on the shop drawing. If a note could be interpreted two ways, rewrite it. If a detail depends on field measurement, label it clearly. If the architectural set and site conditions conflict, raise it before release.
Where MillworkIQ fits in
For many teams, the challenge is not understanding what good shop drawings look like. The challenge is producing them consistently under schedule pressure. That is where MillworkIQ becomes practical.
MillworkIQ supports teams that need accurate, reviewable millwork shop drawings, coordinated architectural shop drawings, and cleaner millwork submittals. That can include drafting from design intent, redline cleanup, dimension coordination, schedule alignment, revision support, and submittal-ready sheet organization.
If your team needs help standardizing output or clearing a backlog, MillworkIQ’s services are directly aligned with the real bottlenecks in millwork drafting and review.
When to bring in drafting or review support
- Your internal team is overloaded with active submittals
- Architect comments keep returning on the same clarity issues
- Revisions are piling up faster than they can be cleaned and reissued
- You need submittal packages that are easier for GCs and architects to approve
- You want more consistent dimensions, notes, schedules, and coordination language
For teams evaluating fit and output style, reviewing MillworkIQ’s portfolio can help confirm how drawing quality and presentation support faster review cycles.
A simple review checklist you can use today
Before sending your next submittal, ask these ten questions:
- Does the package clearly reflect the architectural intent?
- Are all critical dimensions shown and reconciled?
- Are plan, elevation, section, and detail views included where needed?
- Are material and finish callouts consistent throughout?
- Is hardware fully identified?
- Are field-verify dimensions marked clearly?
- Are adjacent trade interfaces shown?
- Are revision responses obvious and easy to review?
- Could a fabricator build from this without assumptions?
- Could an architect approve this without a long list of basic clarifications?
If the answer to several of these is no, the package likely needs another internal pass before submission.
FAQ
What is the main purpose of millwork shop drawings?
The main purpose is to convert design intent into fabrication-ready and approval-ready documents that show dimensions, materials, hardware, construction details, and coordination requirements.
How do working drawings for millwork differ from architectural design drawings?
Design drawings show what is intended visually and spatially. Working drawings for millwork show how the item will actually be built, finished, coordinated, and installed.
Who reviews millwork submittals?
Typically, the millwork shop prepares them, the general contractor routes them, and the architect or design team reviews them for conformance with design intent and contract documents.
What causes the most common millwork submittal delays?
Common causes include missing dimensions, inconsistent finish schedules, unclear hardware, weak coordination with site conditions, and revisions that do not clearly address comments.
Can MillworkIQ help with redline cleanup and revised submittals?
Yes. MillworkIQ is well-positioned to support drafting, revision incorporation, submittal cleanup, and coordinated drawing packages when teams need practical help getting approval-ready documents out the door.
Final takeaway
The difference between a smooth approval cycle and a painful one often comes down to how well the gap is managed between design drawings and millwork shop drawings. Clear working drawings reduce assumptions, strengthen coordination, and improve the odds that fabrication begins with confidence instead of unresolved questions.
If your team needs support with shop drawing drafting, redline cleanup, or submittal coordination, request a quote from MillworkIQ here: https://millworkiq.com/quote/.