
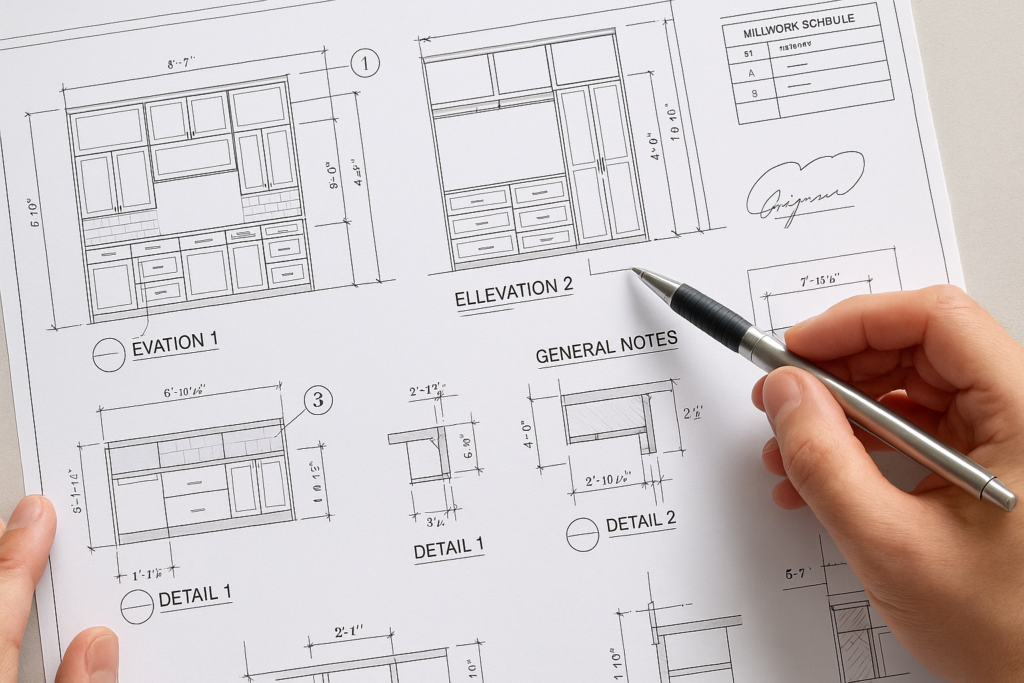
How MillworkIQ helps with custom millwork drawings: what they include
Millwork shop drawings for custom architectural millwork typically include the dimensions, plans, elevations, sections, material callouts, hardware information, finish notes, fabrication details, and installation requirements needed to build and approve the work correctly. In practice, they turn a design concept into a buildable package that general contractors, architects, project managers, and millwork shops can review, coordinate, and submit with confidence. When those drawings are incomplete, approvals slow down, field conflicts increase, and revisions multiply. That is where MillworkIQ fits in: helping teams produce cleaner custom millwork drawings, tighter submittals, and faster redline resolution.
For teams managing casework, reception desks, wall panels, shelving, banquettes, retail fixtures, or other architectural millwork, understanding what they include is the first step to avoiding avoidable delays. This guide explains what belongs in custom millwork drawings, how they affect architectural shop drawings and millwork submittals, what reviewers should check, and how MillworkIQ supports drafting, coordination, and revision cleanup.
What millwork shop drawings include for custom millwork
Custom millwork drawings are not just “pretty drawings.” They are fabrication and coordination documents. The exact content varies by project, but a complete set usually includes the following core elements.
1. Cover sheet or drawing index
A strong submittal usually begins with a title block, drawing list, revision history, project identification, and references to the relevant architectural sheets, finish schedules, or specifications. This helps reviewers verify that the submitted package matches the scope.
2. Plans, elevations, and sections
These are the backbone of millwork drafting. Plans show footprint and layout, elevations show visible faces and heights, and sections reveal internal construction, substrate relationships, and attachment conditions. For custom work, sections are often what separate an approvable package from a vague one.
Example: A reception desk may need:
- Plan view showing overall shape and transaction top depth
- Front and rear elevations showing panel layout
- Sections at ADA counter, equipment opening, and toe kick
- Connection detail where the desk meets adjacent wall paneling
3. Dimensions and critical clearances
Dimensions should do more than show overall width and height. Good millwork shop drawings identify field-critical dimensions, reveal dimensions, alignment points, and clearances needed for access, code, and installation. When dimensions are incomplete, reviewers cannot confirm intent and installers cannot verify fit.
Important dimension categories often include:
- Overall width, depth, and height
- Opening sizes for appliances, monitors, or accessories
- Panel joint spacing and alignment
- Toe kick, scribe, and filler widths
- Counter overhangs and edge conditions
- Required access clearances
4. Material and construction notes
Architectural millwork usually requires material identification beyond a simple “wood veneer” note. Drawings should clarify substrate, face material, edge treatment, backing, core type, thickness, and any special fabrication requirements. Construction notes may also indicate whether components are shop assembled, field assembled, or site trimmed.
Typical material notes may cover:
- Plastic laminate over MDF
- Wood veneer over plywood core
- Solid surface countertop
- Paint-grade MDF panels
- Metal reveals, trims, or integrated supports
5. Finish references
Finish callouts should align with the architectural finish schedule, interior design package, or project specifications. If the finish references on the drawings do not match the project documents, approval comments are almost guaranteed.
6. Hardware and accessory information
For cabinets, storage units, or specialty fixtures, the shop drawing set should identify hardware types and locations clearly. That includes hinges, slides, pulls, locks, grommets, adjustable shelving supports, and specialty accessories.
Example: A pantry unit drawing may need hardware notes for:
- Soft-close concealed hinges
- Full-extension drawer slides
- Adjustable shelf pin spacing
- Lockset at upper doors
- Vent cutouts for integrated equipment
7. Coordination notes with adjacent trades
Custom millwork often depends on wall framing, electrical rough-in, plumbing, glazing, signage, and finish tolerances. Good architectural shop drawings identify those dependencies early. Without coordination notes, a drawing may be technically complete but still fail in the field.
Useful notes may address:
- Power/data locations inside millwork
- Blocking required in wall
- Interface with stone, glass, or metal fabricators
- Field verification before fabrication
- Required sequencing for installation
8. Attachment and installation details
Submittal reviewers want to understand not only what the millwork looks like, but how it will be secured and installed. Anchoring, cleats, hanging rails, base support, and removable access panels should be shown where relevant.
9. Schedules and part identification
Larger packages often benefit from piece tags, room tags, or schedules that connect each unit to a location and type. That makes review easier for architects and project managers and reduces confusion during fabrication.
How custom millwork drawings affect architectural shop drawings and submittals
Custom millwork drawings have a direct effect on the quality of the final millwork submittals. Unlike standard catalog items, custom units require more interpretation, more dimensions, and more coordination. That means the drafting standard has to be higher.
In many projects, the architectural drawings establish design intent, while the millwork shop drawings translate that intent into fabrication logic. If the architectural documents are schematic at a detail level, the custom millwork package must close the gaps carefully. That does not mean redesigning the project. It means documenting how the intended design will actually be built.
Where the differences show up most
- Unique geometry: Curved desks, faceted paneling, angled shelving, and asymmetrical layouts need more detailed dimensioning and sectioning.
- Material transitions: Custom units often combine veneer, laminate, solid surface, metal, glass, or lighting.
- Site-specific fit: Custom work often depends on field conditions that vary from room to room.
- Integrated functions: Technology, accessibility, storage, and display features must all fit inside one assembly.
As a result, custom millwork drawings usually need tighter review and cleaner drafting than more repetitive production work. For teams that need support with that process, MillworkIQ provides practical help with drafting, drawing cleanup, and revision handling so the submittal package reads clearly and answers reviewer questions before they are raised.
What GCs, architects, and millwork shops should check before approval
Reviewers often ask different questions depending on their role. A practical review process should account for that.
Checklist for general contractors
- Does the submittal cover the full contracted scope?
- Are room names, elevations, and unit tags tied to the project documents?
- Are field dimensions noted where required?
- Do installation details indicate blocking, backing, or substrate assumptions?
- Are there coordination notes for electrical, plumbing, or adjacent finishes?
- Are long-lead materials or hardware identified?
Checklist for architects and designers
- Does the drawing match the design intent and approved layout?
- Are finish references consistent with the finish schedule?
- Are visible joints, reveals, and panel layouts acceptable?
- Do sections explain edge conditions and thicknesses clearly?
- Are accessibility-related dimensions shown where applicable?
- Are substitutions or clarifications called out transparently?
Checklist for millwork shops and project managers
- Are all fabrication dimensions complete and buildable?
- Are materials and cores defined clearly enough for procurement?
- Do hardware quantities and locations align with the unit design?
- Have redlines from prior review cycles been incorporated consistently?
- Are there unresolved conflicts with site conditions or other trades?
- Is the revision history clear for resubmittal?
When these checks happen early, the shop drawing package becomes more than a formal requirement. It becomes a working coordination tool.
Common mistakes and approval delays to avoid
Even well-designed architectural millwork can get delayed by preventable documentation issues. Most approval slowdowns come from missing information, inconsistent references, or unclear drafting decisions.
1. Incomplete dimensions
A drawing that shows only overall dimensions leaves too much open to interpretation. Missing interior clearances, filler sizes, or opening dimensions frequently trigger review comments.
2. Finish callouts that do not match the design set
If the submitted finish tags differ from the finish schedule, the architect must stop and reconcile the discrepancy. That can stall approval even if the rest of the drawing is solid.
3. Too few sections or details
Custom millwork often fails review because the visible face looks acceptable, but the construction behind it is not shown. Sections explain support, edge build-up, substrate thickness, and attachment.
4. No field-verification note where conditions matter
When a unit fits between existing walls, aligns with stone, or depends on as-built slab or partition conditions, field verification needs to be explicit.
5. Redline revisions applied inconsistently
One of the most common submittal problems is when a reviewer comment is fixed on one sheet but not carried through related views, schedules, or notes. MillworkIQ regularly helps teams clean up these revision cycles so the package reads as one coordinated set rather than a patchwork of edits.
For a closer look at recurring drawing problems that create extra cost and confusion, see 5 shop drawing mistakes that cost you time and money on the floor.
Practical example: what a good custom reception desk submittal should show
Consider a custom reception desk in a commercial lobby. A minimal set may show only the front elevation and an overall plan. A complete millwork shop drawing package should go much further.
Recommended contents
- Plan with overall dimensions and transaction top depth
- Front and rear elevations with panel breaks
- Sections at ADA station, work surface, and support framing
- Material callouts for veneer, solid surface, and paint-grade areas
- Finish tags coordinated to design documents
- Grommet, monitor, and power cutout locations
- Toe kick construction and access panel details
- Anchorage or cleat support notes
- Field-measure note if the desk fits between finished walls
This is exactly where MillworkIQ adds value. Instead of leaving estimators, PMs, or shop teams to chase missing views late in the process, MillworkIQ helps produce architectural shop drawings that are easier to review and easier to fabricate from.
How MillworkIQ helps with custom millwork drawings
MillworkIQ is best positioned as a practical drafting and review support partner for teams that need accurate, coordinated millwork shop drawings without unnecessary back-and-forth. The focus is not abstract consulting. It is usable drawing production and submittal support.
MillworkIQ support typically helps with
- Shop drawing drafting for custom architectural millwork
- Redline incorporation and revision cleanup
- Submittal package organization and clarity
- Dimensioning, schedules, and coordination notes
- Drawing updates after design or field changes
- Support for approval-driven drawing refinement
That makes MillworkIQ useful for general contractors trying to keep submittals moving, architects seeking clearer review packages, and millwork shops that need reliable documentation support during busy production cycles.
If your team regularly deals with architectural shop drawings and recurring revision loops, the examples in MillworkIQ’s shop drawings articles are strongly relevant to improving submittal quality and review speed.
Why this matters in real projects
On real jobs, delays rarely come from one dramatic mistake. They usually come from several small gaps: one missing section, one inconsistent finish tag, one unresolved field dimension, one note that should have been added before submission. MillworkIQ helps close those gaps before they turn into approval comments, fabrication questions, or field fixes.
A simple pre-submittal checklist for custom millwork drawings
Before sending a package for review, use this short checklist:
- All required units are included and tagged by location
- Plans, elevations, and sections are provided where needed
- Critical dimensions are complete and readable
- Material, core, edge, and finish callouts are defined
- Hardware and accessories are shown clearly
- Coordination items with other trades are noted
- Installation or attachment assumptions are identified
- Field verification notes are added where fit is site-dependent
- Revision history is current and consistent across sheets
- Redlines have been incorporated into all affected views and notes
FAQ
What are millwork shop drawings used for?
They are used to communicate how custom millwork will be fabricated, coordinated, reviewed, and installed. They convert design intent into buildable information.
What is included in custom millwork drawings?
Typically plans, elevations, sections, dimensions, material callouts, finish references, hardware information, installation details, and coordination notes.
How are millwork shop drawings different from architectural drawings?
Architectural drawings usually show design intent and overall project requirements. Millwork shop drawings provide the fabrication-level detail needed to build the millwork accurately.
Why do millwork submittals get rejected or delayed?
Common reasons include incomplete dimensions, missing sections, finish mismatches, unclear coordination with other trades, and inconsistent redline revisions.
Can MillworkIQ help with redline cleanup and resubmittals?
Yes. MillworkIQ is positioned to help with drafting, revision incorporation, submittal cleanup, and clearer coordination notes so resubmittals are easier to review.
When custom millwork drawings are complete, coordinated, and readable, everyone benefits: architects review faster, GCs manage scope more confidently, and shops fabricate with fewer surprises. If you need support with shop drawing drafting, redline cleanup, or submittal coordination, request a quote from MillworkIQ and turn your next millwork submittal into a smoother approval package.