
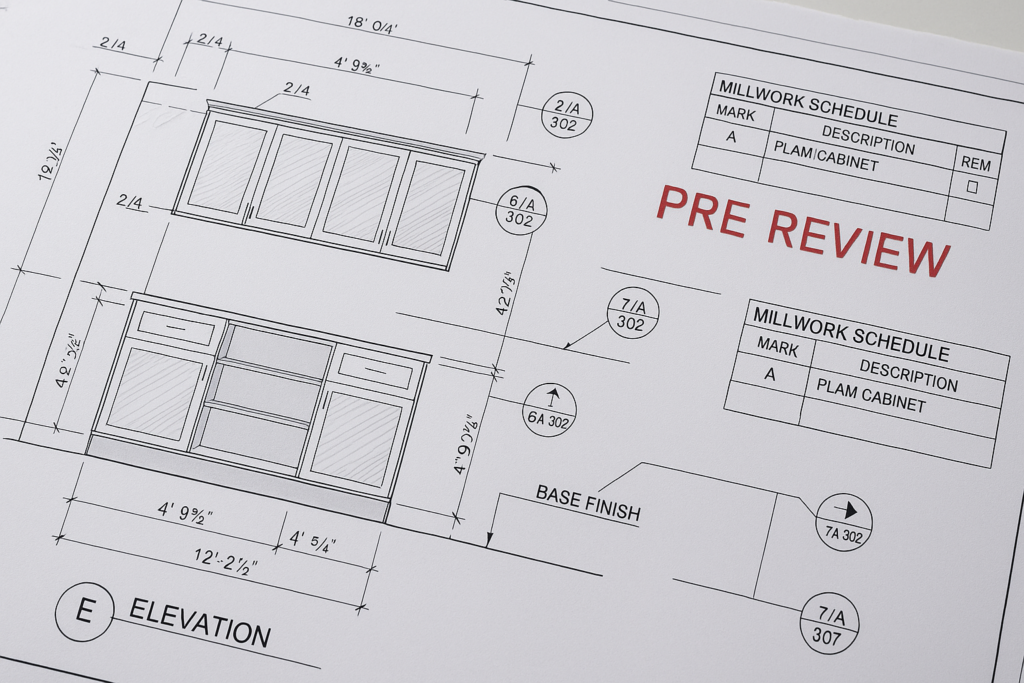
custom millwork drawings: why they matter before fabrication for commercial projects
Custom millwork drawings matter before fabrication because they turn design intent into buildable instructions. In commercial projects, accurate millwork shop drawings reduce field conflicts, clarify dimensions, align finishes and hardware, support cleaner approvals, and help fabrication start with fewer assumptions. For general contractors, architects, millwork shops, and project managers, the real value is simple: better drawings mean fewer delays, fewer costly remakes, and a smoother path from submittal to install.
That is especially true when projects involve reception desks, casework, wall paneling, retail fixtures, healthcare millwork, hospitality interiors, or any custom architectural millwork with multiple trades touching the same area. Before a shop cuts material, orders hardware, or schedules production, the drawing set needs to answer the practical questions the design drawings often leave open.
Why millwork shop drawings matter before fabrication
Construction documents show the design concept. Millwork shop drawings show how that concept will actually be fabricated, coordinated, assembled, and installed. They are not just a formality for submittals. They are the working bridge between architecture, production, and field execution.
They convert design intent into fabrication-ready information
Architectural plans may show a millwork elevation, a typical section, and finish notes. But fabrication usually requires much more detail, including:
- Verified overall dimensions
- Material thicknesses and edge conditions
- Joinery or construction approach
- Hardware locations and clearances
- Appliance, lighting, or AV integration requirements
- Scribe, filler, reveal, and toe-kick dimensions
- Site interface conditions at walls, floors, and ceilings
- Finish direction, grain match, and panel sequencing
Without that detail, a fabrication team is forced to make assumptions. Assumptions are where many commercial millwork problems begin.
They expose conflicts before material is cut
A solid submittal package helps catch issues while revisions are still inexpensive. A dimension conflict in review is manageable. The same conflict after fabrication can trigger schedule loss, field modifications, and replacement costs.
Typical examples include:
- A reception desk drawn to center on a feature wall that actually contains an electrical chase
- Upper casework interfering with sprinkler coverage or ceiling access panels
- Decorative wall panels conflicting with outlet spacing or thermostat locations
- Open shelving details that do not account for structural backing requirements
- Stone countertop overhangs that clash with ADA knee clearance
They support faster, cleaner approvals
Architects and consultants review submittals faster when information is organized, consistent, and easy to verify. Clear dimensions, keyed references, hardware notes, finish tags, and coordination callouts reduce back-and-forth. That matters because approval delays often push fabrication windows, procurement timing, and installation sequencing.
For teams that regularly manage millwork shop drawings, the biggest time savings usually come from preventing avoidable review comments before the package goes out.
How custom millwork drawings affect architectural shop drawings and submittals
Custom millwork drawings are a specialized part of broader architectural shop drawings. They focus on built-to-order interior elements that need precise coordination across design, manufacturing, and installation.
They add the missing layer between the architect and the shop floor
Architectural documents typically define appearance, general size, and performance intent. Millwork drafting adds the exact information needed for production. That includes details such as partition thicknesses, adjustable shelf hole spacing, laminate build-ups, reveal relationships, fastening strategy, and field tolerance planning.
In other words, the architectural set says what the project should be. The millwork drawing set says how this particular piece will be made and fit this particular site.
They improve the quality of millwork submittals
Good millwork submittals do more than attach a few elevations. They present a coordinated package that can be reviewed with confidence. Depending on project scope, that package may include:
- Plans, elevations, sections, and enlarged details
- Material and finish schedules
- Hardware schedules
- Dimensioned appliance or equipment openings
- Coordination notes for electrical, plumbing, and blocking
- Reference to architectural sheet numbers and interior elevations
- Revision clouds and response to redlines
When these parts are aligned, the architect can review intent, the GC can track coordination, and the shop can fabricate from the same source of truth.
They help define responsibility boundaries
Many commercial delays happen because no one is sure who is carrying a detail. Is the wall backing by framing? Is the countertop by another trade? Is the LED channel part of millwork scope? Are field dimensions required before release?
A well-prepared drawing set can identify scope boundaries and note assumptions clearly. That helps project managers and estimators avoid downstream disputes.
What GCs, architects, and millwork shops should check before approval
The best review process is disciplined and practical. Each stakeholder is looking for something slightly different, but all of them benefit from a repeatable checklist.
Checklist for general contractors
- Do dimensions align with current architectural backgrounds and latest field conditions?
- Are lead-time items identified before release, such as specialty hardware or veneer?
- Do drawings note required field verification points?
- Are trade interfaces called out for power, blocking, lighting, stone, glazing, or plumbing?
- Does the installation sequence fit the site schedule and access constraints?
- Are there any approval comments still unresolved in prior submittal rounds?
Checklist for architects and interior designers
- Does the appearance match design intent, including reveals, shadow lines, and proportions?
- Are finish selections, sheen, edge treatments, and grain direction clearly shown?
- Do details maintain code and accessibility requirements where applicable?
- Are transitions between millwork and adjacent finishes properly expressed?
- Do hardware choices match specifications and functional requirements?
- Are substitutions or fabrication changes identified rather than implied?
Checklist for millwork shops
- Are all fabrication dimensions complete and internally consistent?
- Do section details support the intended construction method?
- Are clearances confirmed for drawers, doors, lifts, and access panels?
- Have appliance cut sheets or specialty equipment dimensions been incorporated?
- Are panel sizes, seam locations, and material yields realistic?
- Is the revision history clear so the floor is not working from outdated sheets?
A practical review example
Imagine a commercial lobby reception desk with stone cladding, integrated lighting, transaction ledge, and ADA writing surface. On the architectural sheets, it may look straightforward. In the shop drawing phase, the team still needs to confirm:
- Exact desk depth and circulation clearances
- Steel support or internal framing requirements
- Stone thickness and edge build-up coordination
- Access panels for IT and power
- Lighting channel placement and driver access
- Base condition at finished floor
- Sequence between rough-in, templating, fabrication, and install
If even one of those items is left vague, fabrication may proceed on incomplete assumptions. That is why why they matter before fabrication is not a theoretical question. It is a production and schedule question.
Common mistakes and approval delays to avoid
Most review friction in commercial millwork comes from recurring, preventable issues. Tightening these areas improves both approval speed and fabrication confidence.
1. Missing coordination notes
Drawings often look visually complete but fail to say what other trades need to do. If backing, rough-in location, access zones, or site verification points are not noted, installation teams may discover missing prerequisites too late.
2. Inconsistent dimensions between views
A plan, elevation, and section must tell the same story. Even minor inconsistencies can trigger review comments or create hesitation on the shop floor.
3. Weak hardware and accessory documentation
Commercial millwork frequently depends on specialty hardware, locks, cable grommets, shelf standards, touch latches, and integrated accessories. If these are shown loosely or scheduled inconsistently, the submittal will likely return with questions.
4. No clear response to redlines
Submittal review slows down when revisions are made but not highlighted. Architects and GCs should not have to compare entire sets line by line to find updates. Revision clouds, dates, and concise responses matter.
5. Fabrication started before key approvals or field verification
This is one of the costliest mistakes. If dimensions depend on actual site conditions, the drawing should say so plainly. Releasing the job too early can create remakes and installation delays.
Many of these issues show up in the same patterns discussed in 5 shop drawing mistakes that cost you time and money on the floor, especially when teams are moving too quickly to clean up redlines or coordinate interfaces.
What strong millwork drafting looks like in practice
High-quality millwork drafting is not just detailed. It is readable, coordinated, and decision-friendly. A reviewer should be able to open the set and quickly understand what is being built, what needs approval, and what depends on field conditions.
Key traits of strong drawing packages
- Clear title conventions and sheet organization
- Dimension strategy that avoids overloading views while still being complete
- Consistent tags for materials, finishes, and hardware
- Sections placed where they answer real fabrication questions
- Notes that identify assumptions, exclusions, and coordination requirements
- Revision control that makes each resubmittal easy to review
Decision-making guidance for project teams
If your team is deciding whether a drawing set is ready for submittal or fabrication release, ask three direct questions:
- Can the architect approve this without asking what the design intent is?
- Can the shop fabricate this without making hidden assumptions?
- Can the field install this without discovering missing trade coordination?
If the answer to any of those is no, the package likely needs another drafting or review pass.
Where MillworkIQ fits in
MillworkIQ is a practical solution when commercial teams need accurate, review-ready millwork shop drawings without losing time to messy redlines, inconsistent dimensions, or incomplete coordination notes. Whether the need is new drafting, submittal cleanup, revision management, or support for architectural shop drawings, the goal is the same: make the package easier to approve and safer to fabricate from.
That support is especially useful when:
- A GC needs a cleaner submittal package to keep schedule moving
- An architect wants clearer details that align with design intent
- A millwork shop needs drafting capacity during a busy production cycle
- A project manager needs redline revisions turned around accurately
- A team wants dimensions, schedules, and coordination notes tightened before release
MillworkIQ can support drafting, review, and submittal workflows in a way that is practical for commercial delivery, from first-pass drawing setup to revision cleanup and final issue. If your team needs that kind of help, review the available services and request a quote based on your drawing scope, redline volume, or submittal deadline.
A simple pre-fabrication checklist for custom millwork drawings
Use this quick checklist before releasing any custom millwork package for fabrication:
- All dimensions coordinated with latest backgrounds and field conditions
- Plans, elevations, and sections fully consistent
- Materials, finishes, and edge conditions tagged clearly
- Hardware and accessories scheduled with no placeholders
- Trade coordination notes included where needed
- Accessibility and clearance requirements reviewed
- Revision history updated and redlines addressed
- Open questions resolved or clearly noted as hold points
- Approval status confirmed before procurement or production release
FAQ
What is the difference between architectural drawings and millwork shop drawings?
Architectural drawings communicate design intent and project requirements. Millwork shop drawings translate that intent into fabrication and installation details specific to the custom millwork scope.
Why are millwork submittals important before fabrication?
They allow the design team and GC to verify dimensions, finishes, hardware, and coordination conditions before material is ordered or cut. That lowers the risk of rework and field conflicts.
Who should review custom millwork drawings?
Typically the millwork shop, GC, architect, and sometimes consultants or specialty trades tied to lighting, AV, plumbing, or equipment integration.
When should a shop wait for field dimensions?
Any time the millwork depends on as-built site conditions, uneven walls, final flooring, countertop templating, or rough-in locations that may vary from design documents.
How can MillworkIQ help with approval delays?
MillworkIQ can help tighten drawing organization, clean up redlines, improve dimension consistency, and strengthen coordination notes so submittals are easier to review and safer to fabricate from.
Final takeaway
Before fabrication starts, custom millwork drawings should answer the real-world questions that design drawings alone cannot. The better the millwork shop drawings, the less your team relies on assumptions, field fixes, and schedule recovery. If you need support with drafting, redline cleanup, or submittal preparation for commercial architectural millwork, request a MillworkIQ quote and move the package forward with more confidence.