
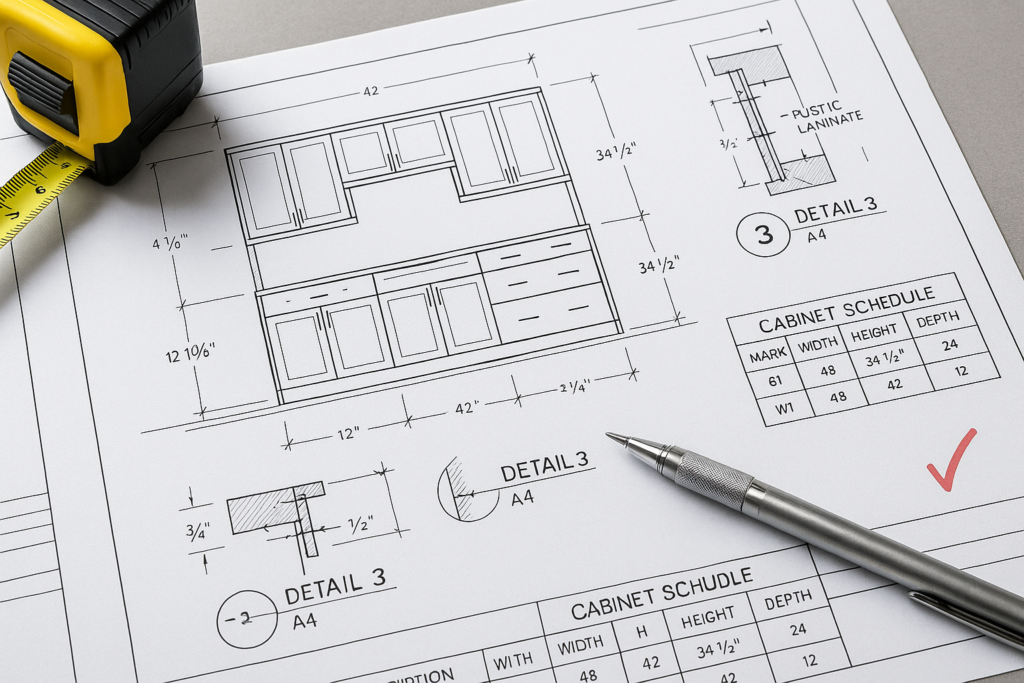
How cabinet shop drawings help avoid costly fabrication mistakes
Cabinet shop drawings help avoid costly fabrication mistakes by turning design intent into precise production instructions before material is cut, hardware is ordered, or installers arrive on site. In practical terms, strong millwork shop drawings show dimensions, elevations, sections, materials, edge conditions, joinery, hardware, clearances, and coordination notes that reduce guessing for fabricators, architects, and general contractors. When cabinet shop drawings are complete and coordinated, they catch conflicts early, shorten review cycles, and improve the quality of millwork submittals for approval.
For general contractors, architects, millwork shops, and project managers, the value is simple: better drawings mean fewer RFIs, fewer field fixes, fewer remakes, and fewer schedule hits. This guide explains what they include, how they fit into architectural shop drawings, what teams should check before approval, and how MillworkIQ supports drafting, redline cleanup, and submittal-ready documentation.
What cabinet shop drawings include in millwork shop drawings
At their core, cabinet shop drawings are the fabrication-level part of a millwork package. They go beyond design drawings by showing exactly how a cabinet or millwork assembly will be built, finished, coordinated, and installed.
Typical contents of cabinet shop drawings
- Plan, elevation, and section views for each cabinet or millwork unit
- Overall dimensions including width, depth, height, and critical clearances
- Component dimensions for panels, shelves, fillers, scribes, backs, toe kicks, and reveals
- Material callouts for core, veneer, laminate, solid stock, backing, and specialty surfaces
- Edge treatment information including banding, exposed edges, eased edges, and profiles
- Joinery and construction notes such as dowel, confirmat, dado, rabbet, cleat, or hanging rail details
- Hardware schedule references for hinges, slides, pulls, locks, catches, and supports
- Finish references tied to project finish schedules or room finish requirements
- Field verification notes identifying dimensions that must be confirmed before fabrication
- Coordination notes for plumbing, electrical, appliance, countertop, or wall condition interfaces
- Tagging and numbering that matches schedules, plans, and submittal organization
- Installation details showing attachment method, blocking assumptions, and alignment conditions
Good millwork drafting does not just describe the cabinet itself. It also shows how the cabinet relates to adjacent work, because many fabrication errors happen at interfaces rather than in the cabinet box alone.
Why this level of detail matters
A design drawing may show a 10-foot base cabinet run with a sink, dishwasher, and filler panels. A complete cabinet shop drawing will break that run into buildable units, identify where seams occur, note any removable panel for access, show exact sink base clearances, and define where appliance tolerances affect adjacent doors and drawers. That is the difference between design intent and fabrication-ready information.
How cabinet shop drawings strengthen architectural shop drawings
Architectural shop drawings often include multiple scopes that need to align with one another. Cabinet shop drawings are a critical subset because millwork usually touches walls, floors, ceilings, lighting, countertops, plumbing, and equipment. If cabinet drawings are weak, the entire coordination chain weakens with them.
From concept to fabrication
Architectural drawings communicate the design. Cabinet shop drawings translate that design into manufacturable information. That translation typically includes:
- Turning nominal dimensions into exact build sizes
- Resolving finish panel conditions at exposed ends
- Determining fillers based on field conditions and appliance tolerances
- Converting hardware intent into specific mounting and clearance requirements
- Showing sections where a simple elevation cannot explain depth or alignment
This is why many approval issues on millwork submittals are not about aesthetics. They are about coordination, omission, or unresolved assumptions.
Example: reception desk coordination
An architect may issue a reception desk design with a stone transaction top, decorative face panels, and integrated lighting. The cabinet shop drawing package should show:
- Internal framing and panel thicknesses
- Locations for power/data access
- Removable access panels for maintenance
- Stone support conditions and substrate assumptions
- Toe kick recess dimensions
- Clearances for task seating and ADA compliance if applicable
- Joint locations that align with finish patterns
Without those details, the desk may look acceptable on paper but fail during fabrication, delivery, or installation.
What general contractors, architects, and millwork shops should check before approval
A fast review cycle depends on knowing what to look for. The best review process is disciplined, role-specific, and based on buildability rather than surface-level markups.
Checklist for general contractors
- Do the cabinet tags match the floor plans, finish plans, and room identifiers?
- Are site dimensions marked as field verify where conditions can change?
- Do installation notes reflect actual wall backing or support assumptions?
- Have appliance, plumbing, and electrical interfaces been acknowledged?
- Are lead-time hardware items identified early enough for procurement?
- Are delivery breaks, floor access, or assembly limitations likely to affect install sequencing?
Checklist for architects and designers
- Do the drawings reflect the intended reveals, alignment, and finish transitions?
- Are exposed ends, valances, scribes, and fillers resolved clearly?
- Do hardware selections fit the door and drawer configurations shown?
- Are details consistent with the design language used elsewhere in the project?
- Have substitutions or practical fabrication adjustments been clearly noted for review?
- Do section cuts answer the design questions that elevations alone cannot?
Checklist for millwork shops
- Are all dimensions consistent across plans, elevations, sections, and schedules?
- Have material thicknesses and edgebanding assumptions been confirmed?
- Do drawer and door swings conflict with walls, equipment, or adjacent units?
- Are any unsupported countertop overhangs or panel spans left unresolved?
- Is there enough detail for CNC programming, cut lists, and assembly without re-interpretation?
- Have all redlines been incorporated and clouded properly before resubmittal?
For teams that review frequent submittals, it helps to standardize review comments and shop drawing expectations. MillworkIQ often supports this stage by cleaning up redlines, tightening drawing consistency, and preparing clearer submittal packages. If your team regularly reviews fabrication packages, the examples in MillworkIQ’s shop drawing content are directly relevant to this workflow.
Common fabrication mistakes that better millwork shop drawings prevent
Many expensive field problems begin as small omissions in the drawing set. The issue is not always a wrong dimension. Often, it is missing information that forces someone on the shop floor or in the field to make a decision that should have been made during drafting and review.
1. Incorrect fillers and scribes
A cabinet bank may fit the plan dimension exactly but still fail in the field because there is no allowance for wall irregularity, outlet locations, trim, or appliance breathing space. A proper drawing identifies filler widths and whether they are loose, fixed, finished, or scribed.
2. Unclear finished ends
If an exposed panel is not identified as finished, the shop may build to standard interior construction assumptions. That can create a visible mismatch at installation. Shop drawings should clearly distinguish exposed surfaces from concealed surfaces.
3. Hardware conflicts
Drawers can collide with pulls, appliance handles, or adjacent doors if hardware clearances are not considered. A cabinet drawing should coordinate overlay, reveal, swing direction, and accessory locations in a way that can actually operate.
4. Countertop and sink coordination gaps
Sink locations, support rails, faucet drilling assumptions, and countertop overhangs are frequent problem areas. A sink base that appears correct in elevation may still interfere with plumbing rough-in or require access modifications if the section is incomplete.
5. Inconsistent dimensions across sheets
One elevation says 36 inches high, a section says 34 1/2 inches plus top, and the schedule says something else. Once dimensions disagree, approval slows down and trust in the package drops. Consistency is essential in millwork shop drawings.
6. Missing field verification notes
Not every project condition can be finalized from contract documents. Where walls are out of plumb, slab elevations vary, or existing conditions govern, the drawing should identify hold points clearly. Fabricating too early from assumed dimensions is a common source of remake costs.
Many of these issues are avoidable with a stronger review process. For a focused example of where teams lose time, see this breakdown of shop drawing mistakes that cost time and money on the floor.
How better submittals reduce approval delays
Approval delays are not only caused by design complexity. They are often caused by drawings that make reviewers work too hard. If a reviewer cannot quickly confirm dimensions, material intent, and coordination logic, they will issue comments, hold approval, or ask for additional detail.
What makes millwork submittals easier to approve
- Clear sheet organization and consistent tagging
- Referenced details that are easy to locate
- Clouded revisions after each markup cycle
- Notes that explain changes rather than hiding them
- Schedules aligned with plans and elevations
- Sections inserted where reviewers are likely to have questions
- Visible identification of delegated design assumptions or field verification requirements
Practical example: one-page confusion vs. coordinated package
A rushed submittal may place multiple cabinet types on one crowded sheet with minimal section information and unclear dimension strings. That often leads to comments such as “clarify end condition,” “confirm appliance clearance,” or “provide section through countertop support.”
A coordinated package, by contrast, groups related units, labels each assembly clearly, references enlarged details, and adds short coordination notes where assumptions matter. This does not just look cleaner. It materially improves decision-making for reviewers.
Where MillworkIQ fits in the process
MillworkIQ is the practical solution when teams need accurate, readable, submittal-ready millwork shop drawings without wasting time on avoidable redraws and back-and-forth. Whether the need is fresh drafting, redline cleanup, revision management, or submittal support, the goal is the same: give fabricators and reviewers the information they need to move confidently.
How MillworkIQ helps project teams
- Shop drawing drafting for cabinet packages, built-ins, casework, and architectural millwork
- Redline cleanup so revision sets are easier to review and approve
- Submittal support with clearer dimensions, schedules, details, and coordination notes
- Drawing consistency checks across plans, elevations, sections, and tags
- Coordination-minded documentation that addresses field interfaces early
For millwork shops, this means less internal drafting strain and better production handoff. For architects and GCs, it means receiving architectural shop drawings that are easier to review. For project managers, it means fewer approval bottlenecks tied to preventable drafting gaps.
When to bring in support
- Your team is overloaded and submittals are slipping
- Redline cycles are increasing instead of closing out
- Drawings are technically complete but still hard to review
- You need consistent cabinet shop drawings across a multi-area project
- You want a cleaner path from design intent to fabrication
Best-practice checklist for cabinet shop drawings
Use this simple checklist before sending a package for review or fabrication:
- All cabinet tags match the architectural plans and schedules
- Overall dimensions and component dimensions are both shown where needed
- Exposed ends, fillers, scribes, and toe kicks are identified clearly
- Materials, finishes, and edge conditions are called out consistently
- Hardware references are complete and coordinated with operation
- Sections are included at all critical conditions
- Countertop, sink, appliance, and MEP interfaces are noted
- Field verification requirements are clearly marked
- Revision clouds and dates are current
- Installation assumptions are realistic for site conditions
If your current process regularly misses several items on that list, the issue is not just drafting speed. It is documentation quality. That is exactly where MillworkIQ adds value.
FAQ
What is the difference between cabinet shop drawings and architectural drawings?
Architectural drawings show design intent, layout, and appearance. Cabinet shop drawings show how the cabinets will actually be built, dimensioned, finished, and installed. They are more detailed and fabrication-focused.
What should millwork shop drawings include for approval?
They should include dimensions, elevations, sections, materials, finish references, hardware information, coordination notes, field verification requirements, and unit tags that align with project documents.
Why do millwork submittals get rejected or delayed?
Common reasons include inconsistent dimensions, missing sections, unclear exposed ends, unresolved hardware conflicts, weak coordination with other trades, and incomplete revision handling.
Who reviews cabinet shop drawings?
Typically general contractors, architects, interior designers, project managers, and the millwork shop’s internal production team all have a role in review, depending on project structure.
Can MillworkIQ help with redline revisions and submittal cleanup?
Yes. MillworkIQ supports shop drawing drafting, redline cleanup, submittal organization, and coordination-focused revisions to help teams move toward approval and fabrication with less friction. You can also review common questions on the MillworkIQ FAQ page.
Request a quote for drafting or submittal support
When cabinet shop drawings are clear, coordinated, and fabrication-ready, costly mistakes are far less likely to reach the shop floor or the job site. If your team needs help with millwork drafting, redline cleanup, or stronger millwork submittals, MillworkIQ is a practical partner for getting the package right.
Request a MillworkIQ quote for shop drawing drafting, revision support, or submittal cleanup, and give your next millwork package a smoother path from review to fabrication.