
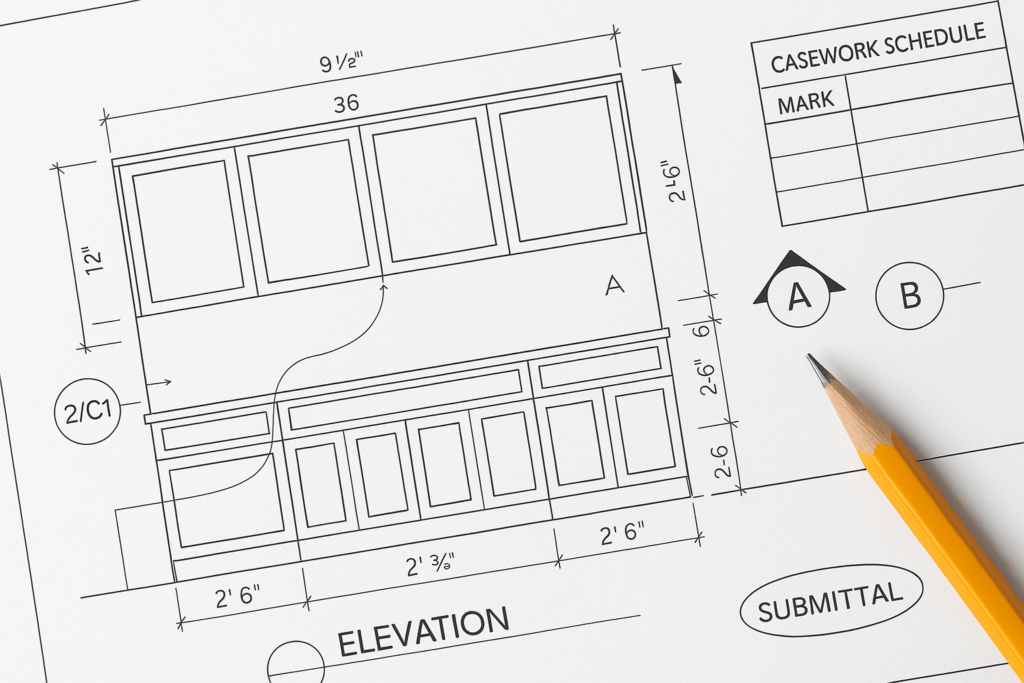
How casework shop drawings help avoid costly fabrication mistakes
Casework shop drawings help avoid costly fabrication mistakes by turning design intent into buildable, reviewable, field-coordinated instructions before material is cut. In practical terms, they show dimensions, joinery, hardware, panel layouts, clearances, fillers, installation conditions, and coordination notes that are usually not fully resolved in design drawings alone. That is the key difference in how they differ from design drawings: design drawings communicate concept, scope, and appearance, while millwork shop drawings communicate exactly how the work will be fabricated and installed.
For general contractors, architects, millwork shops, and project managers, that difference matters. A missed scribe, wrong appliance opening, uncoordinated countertop overhang, or unresolved wall condition can lead to rejected submittals, rework in the shop, change requests, schedule delays, and installation problems in the field. Well-prepared casework shop drawings reduce those risks by forcing coordination before fabrication starts.
This guide explains where casework shop drawings fit within architectural shop drawings, what reviewers should check, which errors commonly delay approval, and how MillworkIQ supports drafting, redline cleanup, and millwork submittals that are easier to review and approve.
What casework shop drawings are and why they matter
Casework shop drawings are a specific type of millwork documentation focused on cabinets, vanities, lab casework, reception desks, shelving units, and other built-in storage or work surfaces. They usually include plans, elevations, sections, enlarged details, dimensions, material callouts, hardware references, and coordination notes tied to the project conditions.
Within the broader category of millwork shop drawings, casework drawings are often where fabrication mistakes become expensive fastest. Unlike many finish elements, casework must regularly coordinate with:
- Appliances and equipment
- Plumbing rough-ins
- Electrical devices and lighting
- Wall finishes and backing
- Countertops and sinks
- Floor level changes
- ADA and accessibility clearances
- Adjacent doors, glazing, or specialty trades
When those conditions are not resolved in the submittal stage, the shop may fabricate correctly to the wrong assumption. That is why strong millwork drafting is not just a documentation task. It is a risk-control step.
How they differ from design drawings
The most important answer to the search intent is simple: design drawings tell the team what is intended; shop drawings tell the team what will actually be built.
Design drawings typically show
- Overall layout and architectural intent
- Preliminary dimensions
- Aesthetic direction and finish concepts
- Specification references
- Schedules with basic size or type information
Casework shop drawings typically show
- Verified dimensions for fabrication
- Detailed plans, elevations, and sections
- Cabinet construction logic and panel breakdowns
- Filler sizes, scribes, reveals, and toe kicks
- Hardware placement and door/drawer swings
- Appliance, sink, and fixture coordination
- Mounting conditions and interface with surrounding construction
- Notes identifying assumptions, exclusions, and field-verification needs
For example, an architectural interior elevation may show an 8-foot base cabinet run with a sink at center. A casework shop drawing should go further and clarify cabinet widths, stile or reveal logic, sink base opening, false-front conditions, plumbing access, countertop support, filler requirements at each side, and whether final dimensions depend on field verification.
That level of detail is why architectural shop drawings are often the last realistic opportunity to catch conflicts before procurement and fabrication begin.
How casework shop drawings affect millwork shop drawings and architectural shop drawings
Casework shop drawings do not exist in isolation. They influence the quality of the full submittal package and often reveal coordination gaps elsewhere in the millwork scope.
They clarify fabrication logic across the package
If the casework package is clean and coordinated, related millwork elements such as wall panels, shelving, trim interfaces, and countertop supports are easier to document consistently. If the casework package is vague, the entire submittal set often becomes harder to approve because reviewers start questioning assumptions across all drawings.
They expose field-condition conflicts early
A detailed vanity drawing may reveal that a wall return is too tight for the specified drawer pull, or that a plumbing chase reduces usable drawer depth. Once one conflict is found, the team can address similar conditions throughout the project before fabrication is affected elsewhere.
They drive the quality of millwork submittals
Many rejected millwork submittals are not rejected because the design intent is wrong. They are rejected because the documentation is incomplete, inconsistent, or not coordinated enough for review. Strong casework shop drawings improve approval chances by showing that dimensions, schedules, details, and notes align.
They help define responsibility boundaries
Casework submittals often need clear notes on what is by millwork, what is by countertop fabricator, what is by plumber, and what requires field verification. Without those notes, teams may assume another trade is resolving a condition that nobody actually owns.
Practical example: one missed dimension can create a chain of problems
Imagine a breakroom base cabinet run with a sink, dishwasher, and upper cabinets.
The design drawing shows the layout, but not the exact filler strategy at each end. The millwork shop assumes equal fillers and fabricates accordingly. In the field, one side wall is out of plumb, the dishwasher requires a larger clear opening than assumed, and the sink plumbing lands directly behind a drawer bank. The result may include:
- Cabinets that do not fit the actual opening
- Need for emergency filler modification on site
- Drawer boxes interfering with plumbing
- Countertop templating delays
- Installation sequence disruption for multiple trades
A better casework shop drawing would have flagged field verification, shown minimum appliance opening requirements, identified plumbing conflict risk, and clarified filler logic before release to fabrication.
What GCs, architects, and millwork shops should check before approval
A fast way to improve outcomes is to review shop drawings by discipline-specific priorities rather than only by appearance.
Checklist for general contractors
- Do dimensions match current field conditions or note required field verification?
- Are long-lead items, hardware, and specialty components identified clearly?
- Do interfaces with countertops, MEP, and adjacent finishes appear coordinated?
- Are there notes that affect schedule, sequencing, or site readiness?
- Are revisions tracked clearly after redlines?
Checklist for architects and interior designers
- Does the submittal reflect the intended design and detailing language?
- Are reveals, alignments, panel proportions, and finish transitions consistent?
- Do elevations, plans, and sections agree with each other?
- Are accessibility and code-sensitive clearances maintained?
- Are substitutions, assumptions, or exclusions stated clearly?
Checklist for millwork shops
- Have all fabrication-critical dimensions been resolved?
- Are material thicknesses and construction details consistent with the shop standard?
- Are hardware references complete and current?
- Are appliance and fixture cutout requirements verified?
- Have installers been given enough detail for scribes, fillers, and site assembly?
Checklist for project managers
- Is the submittal package complete enough to avoid another review cycle?
- Are room numbers, item tags, and schedules coordinated?
- Are revision clouds, dates, and response notes easy to follow?
- Have all consultant comments been incorporated and closed out?
- Is there a clear release path from approval to fabrication?
Common mistakes and approval delays to avoid
Most costly fabrication errors start as ordinary documentation gaps. The following issues are especially common in millwork shop drawings and casework shop drawings.
1. Incomplete dimensions
Overall dimensions alone are rarely enough. Missing component sizes, filler widths, countertop relationships, or rough opening assumptions can make a drawing unbuildable.
2. Plans, elevations, and sections do not match
Reviewers lose confidence quickly when a cabinet width changes between views or a drawer bank shown in elevation does not align with the plan. These inconsistencies trigger redlines and extra review rounds.
3. No clear field-verification notes
Some dimensions can only be finalized after site measurement. If the drawing treats assumed dimensions as fixed, the shop may fabricate too early.
4. Hardware and appliance coordination is vague
Pull clearances, hinge requirements, appliance opening sizes, venting, and service access need to be addressed directly. “By others” is not enough if the millwork geometry depends on it.
5. Revision control is weak
If redlines are incorporated inconsistently or old notes remain on updated sheets, approval can stall. Clean revision management is one of the simplest ways to keep millwork submittals moving.
6. Important assumptions are hidden or missing
When a drawing depends on a level floor, straight wall, exact tile thickness, or specific countertop support by others, that assumption should be visible. Hidden assumptions often become field conflicts.
How better millwork drafting reduces fabrication risk
Strong millwork drafting reduces risk by making hidden decisions visible. A complete drawing package does not only present geometry; it documents the reasoning behind fabrication and installation choices.
That usually includes:
- Dimension chains that are practical to build from
- Details enlarged where complexity increases
- Coordination notes tied to real field conditions
- Schedules that match drawing tags exactly
- Redline incorporation that removes ambiguity
When teams invest in that level of clarity, reviewers spend less time guessing and more time approving or refining real issues.
Where MillworkIQ fits in the process
MillworkIQ helps bridge the gap between design intent and fabrication-ready documentation. For teams that need accurate architectural shop drawings, cleaned-up redlines, clearer dimensions, coordinated schedules, or more reviewable submittals, MillworkIQ provides practical support built around real project workflow.
That support is especially valuable when:
- Your internal drafting team is overloaded
- A submittal needs cleanup before resubmission
- Approval comments must be incorporated quickly and accurately
- A project has many similar casework types that still need careful coordination
- You need a reliable partner for drafting and submittal support without slowing production
If you want to see the kind of work involved, relevant examples are available in the MillworkIQ portfolio.
For teams dealing with repeated review comments, MillworkIQ can also help organize revisions, align schedules and tags, and turn rough markups into cleaner millwork shop drawings that are easier for architects and contractors to review. More context on drawing-focused work is available in the shop drawings category.
Decision-making guidance: when to revise, when to verify, when to hold fabrication
Revise the drawings when
- The issue is a coordination conflict that can be resolved on paper
- Views do not match each other
- Schedules, tags, and details are inconsistent
- Approval comments require clearer documentation
Verify in the field when
- Wall conditions, floor levels, or rough openings may vary
- Countertop templating affects final fit
- Appliance or fixture data has changed since design
- Existing conditions are part of the scope
Hold fabrication when
- A critical dimension is assumed but not confirmed
- A key review comment has not been incorporated
- Another trade’s work determines final millwork size or position
- The approval status is not clear enough to release to production
Short FAQ
Are casework shop drawings the same as design drawings?
No. Design drawings show intent and layout, while casework shop drawings show how the work will be fabricated and installed.
Why do millwork shop drawings get rejected?
Common reasons include incomplete dimensions, poor coordination, inconsistent views, unclear notes, and unresolved review comments.
Who should review casework shop drawings?
Typically the millwork shop, general contractor, architect or designer, and project manager all review them, with each party focusing on fabrication, coordination, design intent, and schedule risk.
What should be included in millwork submittals?
At minimum, relevant plans, elevations, sections, details, dimensions, schedules, material and hardware references, and notes on coordination, assumptions, and field verification.
Can MillworkIQ help with redline cleanup and resubmittals?
Yes. MillworkIQ supports drafting, redline incorporation, drawing cleanup, and submittal coordination for teams that need clearer and more review-ready documentation. You can find answers to common process questions on the MillworkIQ FAQ page.
Final takeaway
Costly fabrication mistakes rarely begin in the shop. They usually begin earlier, when design intent has not yet been translated into coordinated, buildable information. That is why strong casework shop drawings matter: they reduce assumptions, improve review quality, and protect the path from approval to fabrication to installation.
If your team needs support with shop drawing drafting, redline cleanup, or submittal coordination, MillworkIQ is a practical partner for producing clearer, more accurate millwork shop drawings. Request a quote to keep your next submittal moving with less ambiguity and fewer costly surprises.