
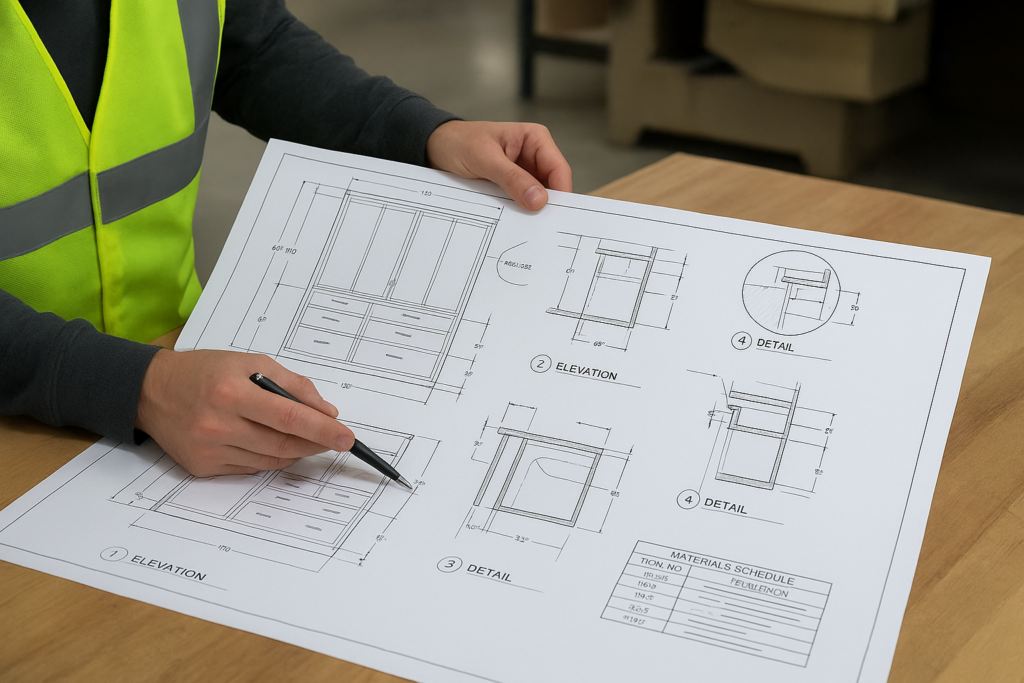
How fabrication drawings help avoid costly fabrication mistakes
Fabrication drawings help prevent expensive errors because they turn design intent into buildable instructions before material is cut, hardware is ordered, or field installation begins. In practice, millwork shop drawings and related architectural shop drawings are typically reviewed by several parties: the millwork shop checks constructability and production details, the general contractor reviews coordination and scope alignment, and the architect reviews conformance with the design intent and contract documents. Depending on the project, consultants, owners, and installers may also review specific items. When the drawings are complete, coordinated, and clearly reviewed, they reduce rework, missed dimensions, hardware conflicts, finish mismatches, and approval delays.
For general contractors, architects, millwork shops, and project managers, the key issue is not just whether fabrication drawings exist, but whether they are detailed enough to support accurate production and a smooth submittal process. That is where disciplined millwork drafting, organized reviews, and revision control matter. MillworkIQ helps teams produce and clean up drawing packages that are easier to review, easier to approve, and far less likely to create avoidable fabrication mistakes.
Who reviews fabrication drawings in millwork shop drawings?
If the search intent is “who reviews them,” the short answer is: multiple stakeholders review different aspects of the same drawing set. A fabrication drawing package succeeds when each reviewer understands their role.
Millwork shop or drafting team
The millwork shop usually performs the first serious review. This is where production reality gets tested against the design. The shop checks:
- Overall dimensions and opening sizes
- Material selections and thicknesses
- Joinery, edge conditions, and backing requirements
- Hardware compatibility and clearances
- Sequencing for fabrication, finishing, delivery, and installation
If a detail cannot be built efficiently or consistently, this is the stage where it should be identified. Good fabrication drawings catch those issues before the release to production.
General contractor
The GC typically reviews millwork submittals for project coordination, schedule risk, and scope compliance. That review often focuses on:
- Match to the subcontract and approved scope
- Coordination with field dimensions and site conditions
- Conflicts with adjacent trades such as electrical, plumbing, and drywall
- Long-lead hardware, specialty materials, or sequencing constraints
- Impact of revisions on procurement and installation timing
A GC is rarely checking every fabrication detail the same way a shop does, but they are often the first to notice coordination risks that could delay installation.
Architect
The architect generally reviews for design intent, conformance with the contract documents, and visible quality outcomes. This review may include:
- Profiles, reveals, alignments, and sightlines
- Finish selections and veneer direction
- Specified hardware and accessibility requirements
- Consistency with elevations, plans, sections, and schedules
- Required notes and referenced details
Architect review does not transfer fabrication responsibility away from the shop. It confirms that the proposed interpretation aligns with the project requirements.
Consultants, owners, and field teams
On some projects, specialty consultants, owners, facilities teams, and installers also review portions of the package. For example, a healthcare project may require strict review of cleanability, edge conditions, or specialty fixture interfaces. A corporate owner may focus on finish and brand consistency. Installers may review attachment points, tolerances, and access constraints.
According to recognized architectural woodwork submittal practice, review responsibilities should be understood within the broader submittal process and contract framework, not treated as a substitute for the fabricator’s own verification and coordination.
How fabrication drawings directly affect millwork shop drawings
Fabrication drawings are the working layer of information that makes millwork shop drawings usable in the real world. The difference is practical: concept drawings may show intent, but fabrication-level drawings show what the shop actually needs to build.
They convert design intent into production-ready information
Architectural drawings often establish appearance, location, and general requirements. Fabrication drawings go further by defining:
- Exact panel sizes and assembly breakdowns
- Cutouts, fillers, scribes, and end conditions
- Hardware drilling and mounting logic
- Substrate, veneer, laminate, solid stock, or metal interface details
- Shop-applied versus field-applied components
Without that level of information, production teams may rely on assumptions. Assumptions are where expensive mistakes begin.
They improve the quality of architectural shop drawings
Many approval delays happen because architectural shop drawings look complete visually but are incomplete technically. A drawing set may include clean elevations but still omit the details needed for fabrication and coordination. Adding fabrication-level thinking improves the package by making sure the submitted drawings answer real review questions before they are asked.
For teams comparing examples of organized drawing packages, MillworkIQ’s portfolio is useful because it shows the kind of clarity reviewers expect when dimensions, notes, and assemblies are presented cleanly.
They reduce risk across the whole project chain
Better fabrication drawings do not only help the shop. They help everyone downstream:
- Architects get fewer avoidable RFIs
- GCs get fewer coordination surprises
- Project managers get cleaner submittal logs and revision histories
- Installers get clearer field references
- Owners get a more predictable finished product
What GCs, architects, and millwork shops should check before approval
A strong review process is less about red-marking everything and more about checking the right things in the right order. The checklist below helps each party review efficiently.
Core drawing checklist for all reviewers
- Are plans, elevations, sections, and details consistent with each other?
- Are dimensions complete, legible, and tied to practical reference points?
- Are materials, finish codes, and edge treatments clearly identified?
- Are hardware items fully specified and located accurately?
- Are field-verification notes included where dimensions depend on site conditions?
- Are revision dates, clouds, and descriptions clear?
- Do schedules match the sheet details and tagging?
- Are there coordination notes for adjacent trades or blocking requirements?
What general contractors should check
- Openings, rough-ins, and interface points with other trades
- Whether the package reflects the latest issued architectural set
- Whether delegated design or specialty approval requirements are noted
- Whether the submittal timing supports procurement and installation dates
- Whether field dimensions are confirmed before release to fabrication
Example: A reception desk drawing may look fine until the GC notices floor box locations have shifted in the latest MEP coordination set. If that update is missed, the casework may be fabricated with the wrong cutout locations.
What architects should check
- Alignment with design intent and visual hierarchy
- Profiles, reveals, and exposed material transitions
- Finish consistency with room schedules and specifications
- Accessibility and code-related clearances where applicable
- Consistency between keynotes, schedules, and drawing references
Example: A wall panel system may satisfy dimensions but still violate the intended reveal rhythm shown on the design elevations. Catching that during shop drawing review avoids visible inconsistencies across the finished space.
What millwork shops should check
- Buildability of every assembly and detail
- Reasonable tolerances and installation strategy
- Panel optimization, seam locations, and material yield impacts
- Hardware clearances, pull locations, and door swing conflicts
- Backing, support, and anchorage assumptions
- Finish sequence and protection for delivery
Example: A bank of tall cabinets may be approved visually, but if the shop does not verify ceiling tolerance, crown installation method, and scribe conditions, field fitting can become time-consuming and costly.
Common fabrication mistakes and approval delays to avoid
Most costly mistakes in millwork shop drawings are not dramatic drafting failures. They are small omissions that compound during review, fabrication, and installation.
1. Missing or unclear dimensions
If reviewers cannot tell which dimension controls an assembly, they will either delay approval or approve something that later proves wrong. Critical dimensions should be explicit, not implied.
2. Inconsistent schedules and tags
Casework tags, finish codes, and hardware references must match across sheets. A mismatch between the schedule and the detail is a common source of confusion during procurement and production.
3. Poor revision control
One of the fastest ways to create fabrication mistakes is to circulate a revised sheet without clearly identifying what changed. Every revision should be visible, dated, and easy to track.
4. Not accounting for field conditions
Some dimensions cannot be finalized from design drawings alone. Walls move. Floors vary. Existing conditions differ from assumptions. Drawings should clearly state where field verification is required.
5. Hardware conflicts
Door swings, hinge clearances, pull placement, and specialty hardware requirements often cause problems if not drawn and checked carefully. Hardware should be coordinated at the drawing stage, not in the shop after production starts.
6. Incomplete coordination notes
If millwork depends on blocking, power, plumbing, data, or specialty supports, the drawings should say so. A beautifully drafted cabinet still fails in the field if nobody coordinated the backing or rough-in.
7. Submitting drawings that are visually clean but technically thin
A polished layout is not the same as a fabrication-ready package. Reviewers tend to reject or heavily redline submittals when they sense missing depth behind the presentation.
Practical review workflow that helps avoid rework
The most reliable approach is a staged review workflow. This keeps teams from sending incomplete packages into formal approval channels.
Recommended sequence
- Internal drafting check: confirm dimensions, references, schedules, and sheet consistency.
- Production review: verify buildability, hardware logic, material assumptions, and assembly methods.
- Project coordination review: compare with current architectural, structural, and MEP information.
- Formal submittal issue: submit a clean, labeled package with clear revision history.
- Redline incorporation: address comments in a controlled, traceable revision set.
- Final release check: verify all approved changes before fabrication begins.
This sequence is especially valuable on fast-track projects, where submittal turnover is tight and approval delays quickly affect procurement and fabrication.
How MillworkIQ helps teams reduce mistakes and clean up submittals
Many project teams do not struggle because they lack drawings. They struggle because the drawings are incomplete, inconsistent, or difficult to review. MillworkIQ addresses that gap by helping shops, contractors, and project teams develop drawing packages that support real fabrication and faster review.
Where MillworkIQ adds value
- Shop drawing drafting for architectural millwork packages
- Redline cleanup and revision incorporation
- Dimensioning and schedule coordination
- Coordination notes that support GC and field review
- Submittal support for cleaner approval cycles
This is especially helpful when internal teams are overloaded, when a package needs to be upgraded from basic presentation drawings to fabrication-ready detail, or when repeated review comments are slowing down approval.
If your team regularly handles architectural millwork packages, it can also help to review examples and topics focused specifically on shop drawings so standards and reviewer expectations stay consistent across projects.
Decision guide: when to revise drawings before submission
Before sending out millwork submittals, ask these questions:
- Would a fabricator be able to build this without making assumptions?
- Would a GC be able to coordinate this with adjacent work?
- Would an architect understand exactly how the design intent is being interpreted?
- Are all likely reviewer questions already answered on the sheets?
- Is the package clear enough to support approval instead of another round of clarification?
If the answer to any of those is no, revision before submission is usually cheaper than revision after comments, and far cheaper than revision after fabrication.
FAQ
Who reviews millwork shop drawings first?
Usually the millwork shop or drafting team should review first internally for accuracy, constructability, and completeness before the package goes to the GC or architect.
Are fabrication drawings the same as architectural shop drawings?
Not exactly. Architectural shop drawings may communicate design intent and assembly layout, while fabrication drawings typically include the production-level information needed to build the work accurately.
Why do millwork submittals get rejected or delayed?
Common reasons include missing dimensions, inconsistent schedules, unclear revisions, unresolved coordination issues, incomplete hardware information, and drawings that do not reflect the latest design set.
Can better millwork drafting really reduce fabrication mistakes?
Yes. Better drafting improves clarity, coordination, and review quality, which reduces assumptions during production and installation.
Where can I get help cleaning up redlines or preparing a submittal package?
MillworkIQ can help with drafting, redline cleanup, revision support, and submittal-ready drawing organization. For common questions about process and support, see the FAQs.
Final takeaway
Fabrication drawings help avoid costly mistakes because they force critical decisions to happen before production starts. They clarify dimensions, materials, hardware, coordination, and installation logic inside the millwork shop drawings package. And because multiple parties review them for different reasons, the drawings must be both technically accurate and easy to review.
If your team needs support with shop drawing drafting, redline cleanup, revision handling, or submittal coordination, MillworkIQ is a practical partner for producing clearer drawing packages with fewer approval delays. Request a quote to get help turning rough markups or overloaded submittals into clean, fabrication-ready millwork drawings.